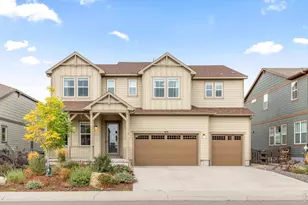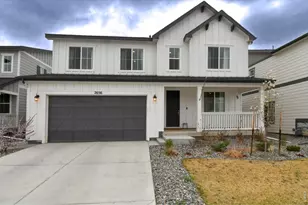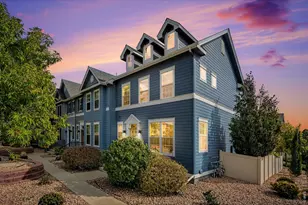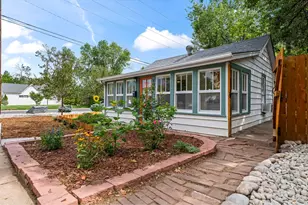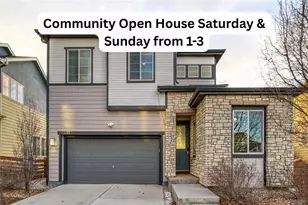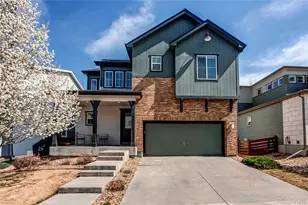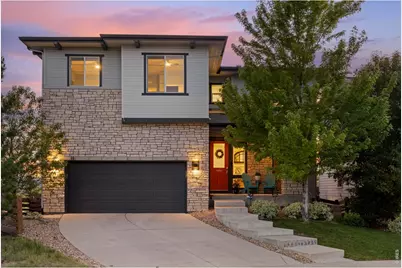
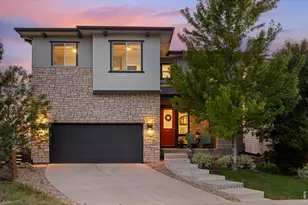

This is a carousel with tiles that activate property listing cards. Use the previous and next buttons to navigate.
1/1
$799,000
This is a carousel with tiles that activate property listing cards. Use the previous and next buttons to navigate.
1/1
Property Description
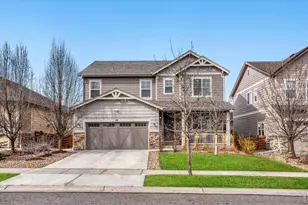
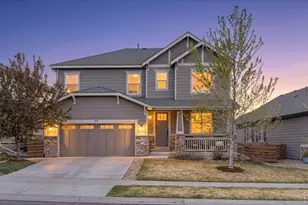
Perched at the end of a cul-de-sac in Erie's coveted Colliers Hill community, this exceptional home captures breathtaking panoramic views from every level. With windows galore and stunning mountain vistas as the backdrop, natural light fills the home and creates an unforgettable living experience. Designed with both everyday comfort and entertaining in mind, the main level features a private office, convenient powder bath, and an inviting living room anchored by a cozy fireplace. The beautifully appointed kitchen is a true gathering space, complete with a walk-in pantry, dedicated coffee bar, and additional cabinetry and countertop space in the dining area, which is perfect for hosting, serving, and staying organized. Upstairs, retreat to the spacious primary suite where gorgeous mountain views greet you each morning. The suite is complemented by dual closets and a luxurious 5-piece en-suite bath. Three additional bedrooms provide flexibility for a variety of living arrangements, including one bedroom with a private en-suite bath, while the other two share a well-designed hall bath with dual sinks. A versatile loft offers the perfect space for a media room, study area, home office, or additional living space, while the conveniently located upstairs laundry room adds everyday ease. The walk-out basement offers incredible flexibility with potential for multi-generational living, guest accommodations, or income-producing opportunities. Complete with a large wet bar and expansive living space, it's ideal for entertaining or creating a private lower-level retreat. Beyond the home, enjoy all that Colliers Hill has to offer, including two resort-style pools, miles of trails, parks, playgrounds, and a vibrant community atmosphere. Conveniently located near downtown Erie, shopping, dining, and major commuter routes, this home combines spectacular views, thoughtful design, and an exceptional Colorado lifestyle.
Full Property Details
Full Property Details for 10 Solstice Ct
General
- Sold For: $799,000
- HOA FEE: $96/month
- Taxes: $9,170 (2025)
- Status: Closed
- Type: Single Family
- Source: IRES
- MLS ID: 1062096
- Added to Site: 66 day(s) ago
Interior
- Interior Features: Eat-In Kitchen, Separate Dining Room, Open Floorplan, Pantry, Walk-In Closet(s), Washer/Dryer Hookup, Split Bedroom Plan
- Fireplace: Yes
- Fireplace(s): Gas, Living Room
- Appliances: Gas Range, Dishwasher, Refrigerator, Bar Fridge, Washer, Dryer, Microwave, Disposal, Fire Alarm
Rooms
Bathrooms
- Total Bathrooms: 5
- Full Bathrooms: 3
- 3/4 Bathrooms: 1
- Half Bathrooms: 1
Bedrooms
- Total Bedrooms: 4
Additional Information
- Security/Safety: Fire Alarm
Exterior
- Exterior Features: Sprinkler System
- Porch/Patio/Deck: Patio, Deck
Parking
- Garage: Yes
- Attached garage: Yes
- Garage Spaces: 3
- Parking Features: Attached
- Garage Description: Attached
Location
- Area: Erie
- County: Weld
- Subdivision: Colliers Hill
School Information
- School District: ST Vrain Dist RE 1J
- Elementary School: Soaring Heights PK-8
- Middle School: Soaring Heights PK-8
- High School: Erie
Community
- Association: Yes
- Assoc. Name: Colliers Hill
- Assoc. Fees Include: Common Amenities
Heating & Cooling
- Cooling Type: Central Air, Ceiling Fan(s)
- Heating Type: Forced Air
Utilities
- Gas: Yes
- Sewer: Public Sewer
- Water: City
- Utility Description: Natural Gas Available, Electricity Available, High-Speed Internet Available
Structural Information
- Construction: Frame, Brick
- Exterior Const.: Frame, Brick
- Basement: Yes
- Basement Desc.: Full, Partially Finished, Walk-Out Access, Daylight
- Roof: Composition
- Windows: Window Coverings
- Square Feet: 3,955
- Sq. Ft. Source: Assessor
- Living Area: 3,515 Sq. Ft.
- Year Built: 2015
Lot Features
- Property View: Mountain(s), Hills
- Mountain views: Yes
- Lot Size (Acres): 0.13
- Lot Size (Sq. Ft.): 5,793
- Frontage: City Street
- Fence: Yes
- Lot Features: Cul-De-Sac, Paved, Curbs, Gutters, Sidewalks, Street Light, Fire Hydrant within 500 Feet
- Potential Use: Single-Family
- Permitted Use: Single Family
- Zoning: RES
- Fencing (Description): Fenced
Financial Considerations
- Association Fee: Yes
- Association Fee: $96
- Assoc Fee Freq.: Monthly
- Tax Amount: $9,170
- Tax Year: 2025
- Terms: Cash, Conventional, FHA, VA
Disclosures and Reports
- Special Conditions: Private Owner
- Exclusions: Sellers personal property and staging items
- Property ID: R6784103
Get Pre-Approved Today
Schools
Schools serving 10 Solstice Ct
School District:St. Vrain Valley School District Re 1j
| Name | Grades | Distance |
|---|---|---|
Soaring Heights Pk-8 3280 County Road 5, Erie, CO 80516 | PK-8 | 0.9 mi |
Erie High School 3180 County Road 5, Erie, CO 80516 | 9-12 | 0.8 mi |
Disclaimer:
School attendance boundaries provided by ATTOM Data Solutions and are for reference only. Contact the school directly to verify enrollment eligibility.
Price & Sales History for 10 Solstice Ct
Date
Details
Price
Change
Source
7/23/2026
Sold
$799,000
—
MLS
6/20/2026
Listed
$799,000
—
MLS
Disclaimer: Historical sales information is derived from public records provided by the county offices. Information is not guaranteed and should be independently verified.
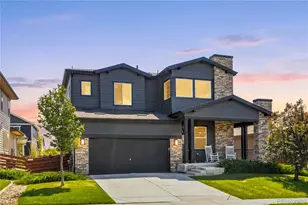
10 Solstice Ct, Erie, CO 80516 (MLS# 1062096) is a Single Family property that was sold at $799,000 on July 23, 2026. This property was listed by Bethany Sartell Team from our Boulder Office.Want to learn more about 10 Solstice Ct? Do you have questions about finding other Single Family real estate for sale in Erie? You can browse all Erie real estate or contact a Coldwell Banker agent to request more information.