
This is a carousel with tiles that activate property listing cards. Use the previous and next buttons to navigate.
1/36
$635,000
This is a carousel with tiles that activate property listing cards. Use the previous and next buttons to navigate.
1/36
Property Description
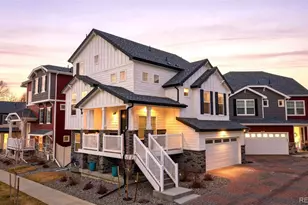
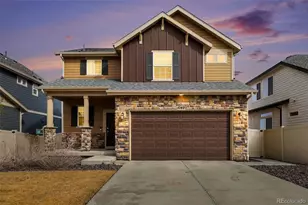
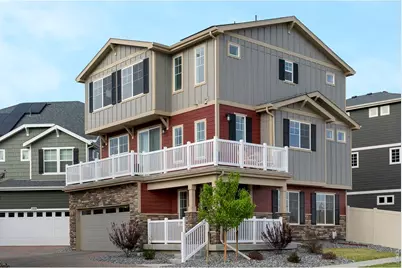
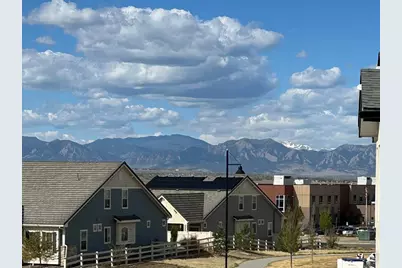
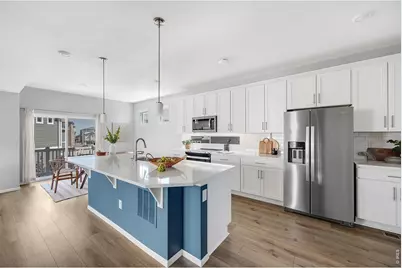
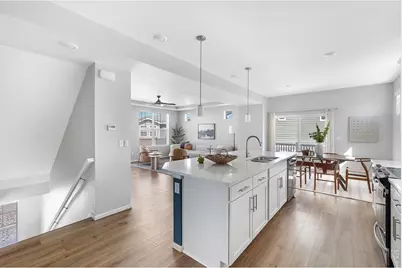
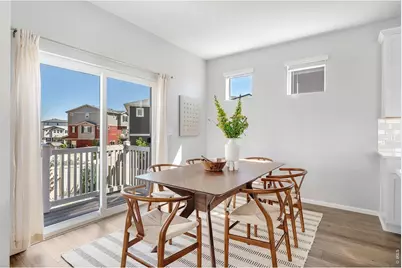
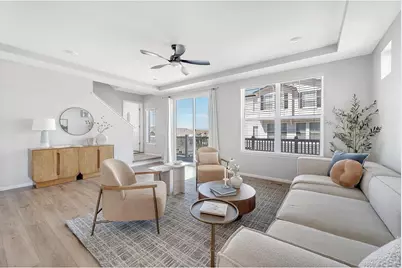
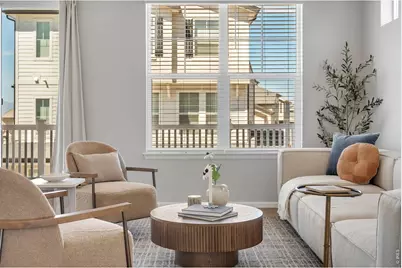
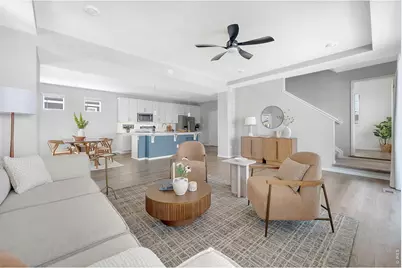
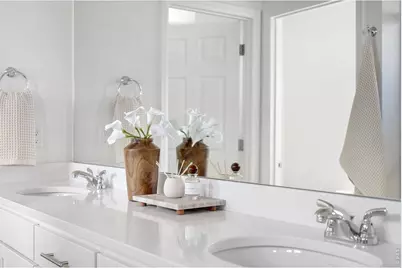
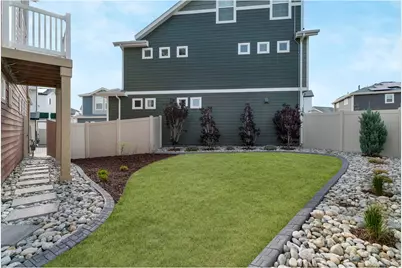
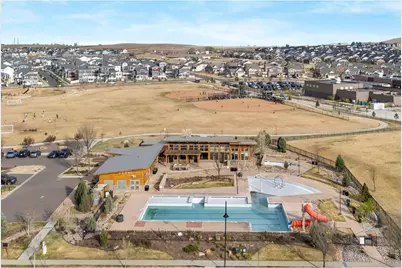
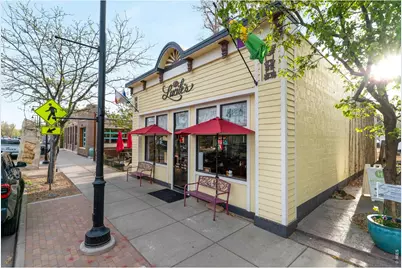
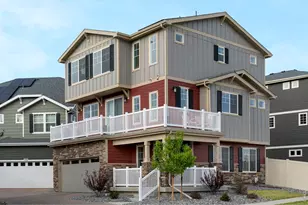
Come see this lovely, move-in ready Carriage Home in desirable Erie Highlands. The best of both worlds, this home offers stylish and sophisticated living in a warm and inviting community. The spacious, St Julien floorplan sits on a corner lot and includes 3 bedrooms, 3 baths, a dedicated office, and a generous lower-level flex space with a walkout that leads to a professionally landscaped garden. The main, open-concept living area is filled with natural light and is the perfect space for bringing together family and friends. The gorgeous chef's kitchen has white cabinets, quartz countertops, a huge center island, and a large, walk-in pantry. Sliding glass doors in the living room open onto an expansive, wrap around deck that extends your entertaining space outside and let's you take in the beautiful mountain views. A 3-car tandem garage and fully-owned solar complete the picture. Just a stone's throw from Erie Highland's center park with its playground, elementary school, and community pool. With easy access to the Coal Creek trail and close to shopping and restaurants in Old Town Erie, this home truly gives you the best of Colorado living.
Full Property Details
Full Property Details for 1111 Highview Dr
General
- Price: $635,000
- HOA FEE: $53/month
- HOA FEE FREQ.: Quarterly
- Taxes: $7,105 (2025)
- Status: Active
- Type: Single Family
- Source: IRES
- MLS ID: 1062218
- Updated: 8/7/2026
- Added to Site: 53 day(s) ago
Interior
- Appliances: Electric Range, Dishwasher, Washer, Dryer, Microwave, Disposal
Rooms
Bathrooms
- Total Bathrooms: 3
- Full Bathrooms: 1
- 3/4 Bathrooms: 1
- Half Bathrooms: 1
Bedrooms
- Total Bedrooms: 3
Exterior
- Porch/Patio/Deck: Patio
Parking
- Garage: Yes
- Attached garage: Yes
- Garage Spaces: 3
- Parking Features: Attached
- Garage Description: Attached
Location
- Area: Erie
- County: Weld
- Subdivision: Erie Highlands Fg 16
School Information
- School District: ST Vrain Dist RE 1J
- Elementary School: Black Rock
- Middle School: Soaring Heights PK-8
- High School: Erie
Community
- Association: Yes
- Assoc. Name: Erie Highland / MSI
Heating & Cooling
- Cooling Type: Central Air
- Heating Type: Forced Air
Utilities
- Gas: Yes
- Sewer: Public Sewer
- Water: City
- Utility Description: Natural Gas Available, Electricity Available, Cable Available, Satellite Available, High-Speed Internet Available
Structural Information
- Construction: Frame
- Exterior Const.: Frame
- Basement Desc.: None
- Roof: Composition
- Square Feet: 2,267
- Sq. Ft. Source: Assessor
- Living Area: 2,267 Sq. Ft.
- Year Built: 2023
Lot Features
- Lot Size (Acres): 0.08
- Lot Size (Sq. Ft.): 3,584
- Fence: Yes
- Lot Features: Corner Lot
- Potential Use: Single-Family
- Zoning: RES
- Fencing (Description): Fenced
Green Features
- Energy Efficient: Photovoltaic Owned
Financial Considerations
- Association Fee: Yes
- Association Fee: $159
- Assoc Fee Freq.: Quarterly
- Tax Amount: $7,105
- Tax Year: 2025
- Terms: Cash, Conventional
Disclosures and Reports
- Special Conditions: Private Owner
- Exclusions: Owner's personal possessions and staging items.
- Property ID: R8970148
Listed by Compass - Boulder (303) 487-5472
Get Pre-Approved Today
Schools
Schools serving 1111 Highview Dr
School District:St. Vrain Valley School District Re 1j
| Name | Grades | Distance |
|---|---|---|
Soaring Heights Pk-8 3280 County Road 5, Erie, CO 80516 | PK-8 | 0.8 mi |
Erie High School 3180 County Road 5, Erie, CO 80516 | 9-12 | 0.7 mi |
Disclaimer:
School attendance boundaries provided by ATTOM Data Solutions and are for reference only. Contact the school directly to verify enrollment eligibility.
Price & Sales History for 1111 Highview Dr
Date
Details
Price
Change
Source
6/18/2026
Listed
$635,000
2.27%
MLS
11/16/2023
Sold
$620,885
—
Public Record
Disclaimer: Historical sales information is derived from public records provided by the county offices. Information is not guaranteed and should be independently verified.
Tax History
Tax History for 1111 Highview Dr
Year
Property Taxes
Change
Tax Assessment
Change
2025
$7,105
—
$34,390
-2%
2025
$7,105
-1%
$35,110
-13%
2024
$7,178
558%
$40,140
610%
2023
$1,091
-16%
$5,650
-10%
2022
$1,300
333%
$6,310
335%
2021
$300
—
$1,450
—
Disclaimer: Historical tax information is derived from public records provided by the county offices. Information is not guaranteed and should be independently verified.
Estimate the Cost
Estimate the Cost for 1111 Highview Dr
1111 Highview Dr, Erie, CO 80516 (MLS# 1062218) is a Single Family property with 3 bedrooms, 1 full bathroom and 2 partial bathrooms. 1111 Highview Dr is currently listed for $635,000 and was received on June 18, 2026. Want to learn more about 1111 Highview Dr? Do you have questions about finding other Single Family real estate for sale in Erie? You can browse all Erie real estate or contact a Coldwell Banker agent to request more information.