This is a carousel with tiles that activate property listing cards. Use the previous and next buttons to navigate.
1/43
$629,000
This is a carousel with tiles that activate property listing cards. Use the previous and next buttons to navigate.
1/43
Property Description
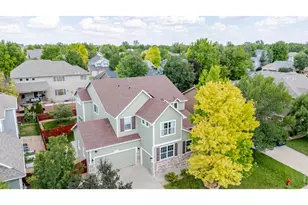
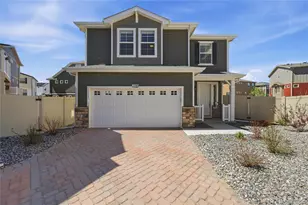
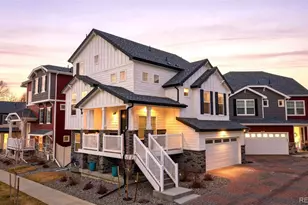
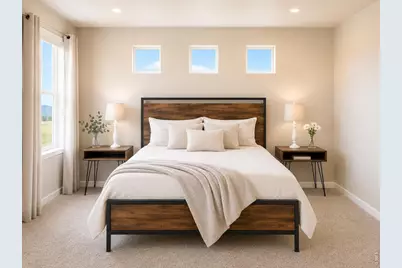
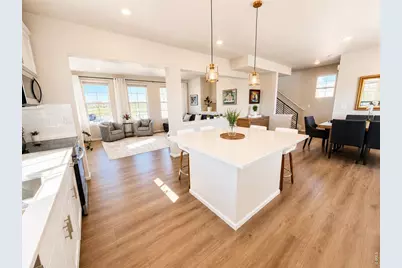
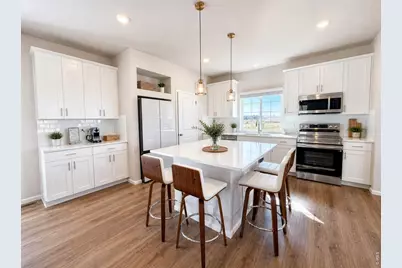
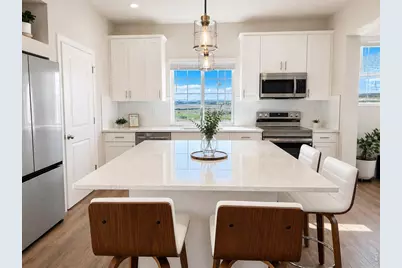
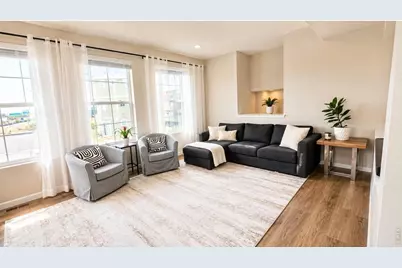
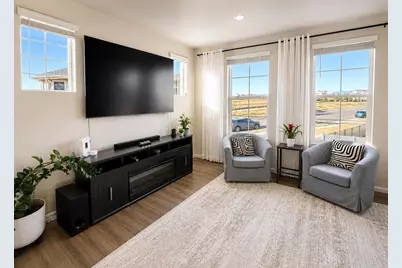
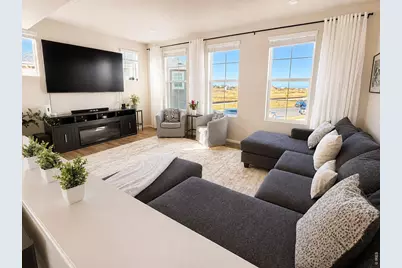
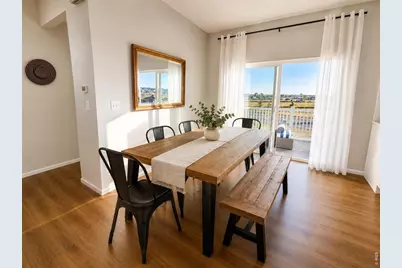
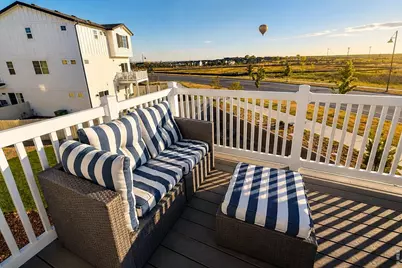
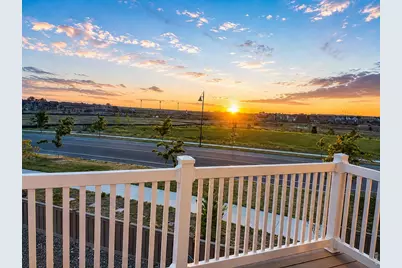
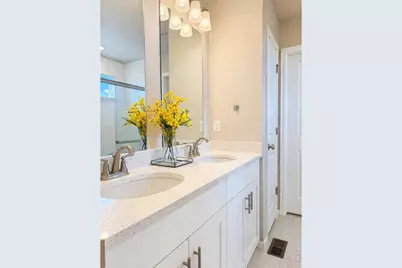
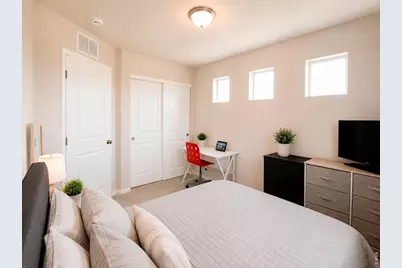
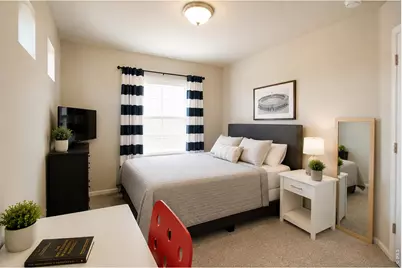
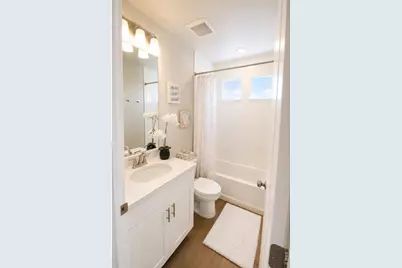
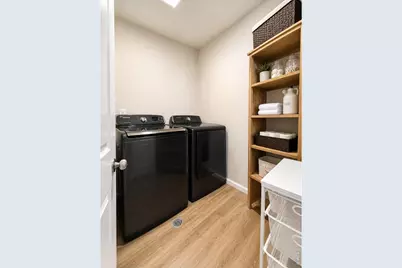
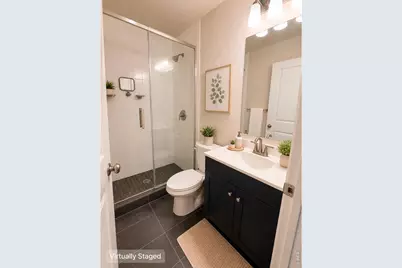
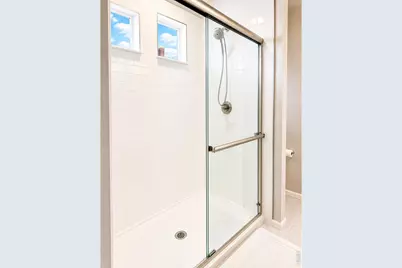
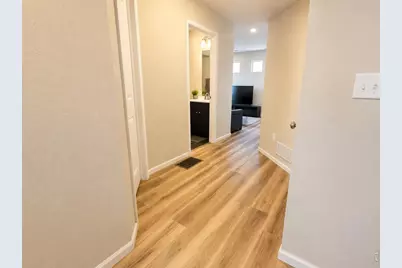
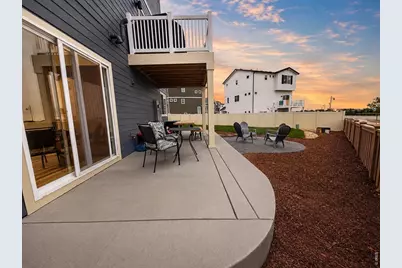
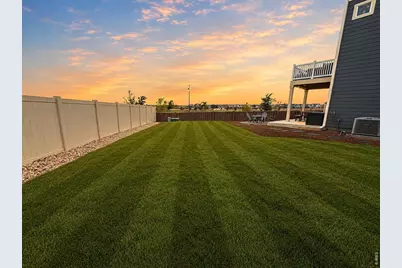
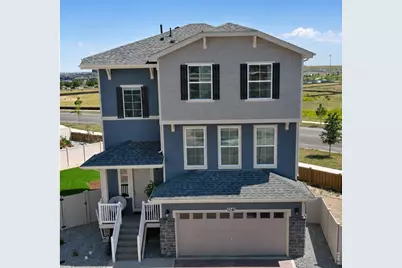
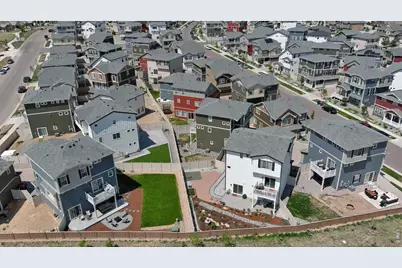
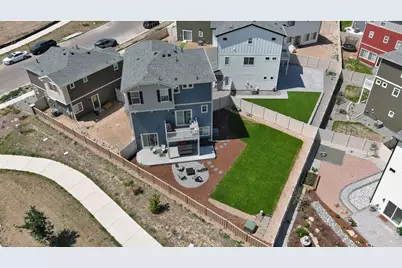
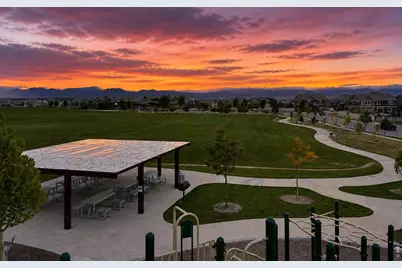
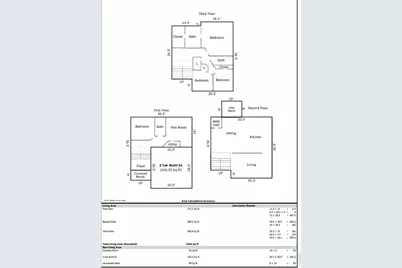
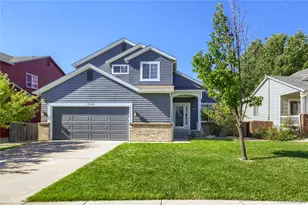
*GET UP TO $10,000 LENDER CREDIT TOWARDS CLOSING COSTS WHEN YOU FINANCE WITH PREFERRED LENDER* Better than new + 10k lender credit! This 2025 home sits on one of the community's standout lots with no neighbors behind, mountain views, a fully finished backyard and a private lower-level suite upgrades you won't have to wait or pay extra for. Experience the best of Colorado living in Erie Highlands, one of Erie's premier master-planned communities where mountain views, miles of scenic trails, beautifully designed parks, and resort-style amenities create an unmatched lifestyle. Residents enjoy The Overlook Amenity Center, featuring a community pool, fitness center, gathering spaces, and year-round neighborhood events. With top-rated schools, easy access to Boulder, Denver, and DIA, and a thriving small-town atmosphere, Erie continues to be one of the Front Range's fastest-growing and most desirable places to live, making it an exceptional place to call home and a smart long-term investment. Every detail has been thoughtfully enhanced by the current owners, including a professionally finished backyard and a beautifully remodeled walkout basement with new flooring, a spacious family room, private bedroom, updated bathroom, and a laundry room space. Designed with flexibility in mind, the walkout basement creates endless possibilities for today's lifestyle. If you're looking for a private guest retreat, multigenerational living, a recreation space, or a separate living area, this home offers the versatility that so many buyers are searching for. The open-concept main level is filled with natural light, and modern finishes connecting the living, dining, and kitchen spaces for effortless entertaining and everyday comfort. With 4 bedrooms, 4 bathrooms, premium builder upgrades, and post-closing improvements already completed, this home offers the rare opportunity to enjoy the benefits of new construction without the additional expense, time, or hassle.
Full Property Details
Full Property Details for 1241 Highview Dr
General
- Price: $629,000
- Taxes: $3,490 (2025)
- Status: Active
- Type: Single Family
- Source: IRES
- MLS ID: 1068573
- Updated: 9/18/2026
- Added to Site: 15 day(s) ago
Interior
- Interior Features: Eat-In Kitchen, Separate Dining Room, Open Floorplan, Pantry, Walk-In Closet(s), Washer/Dryer Hookup, Kitchen Island
- Appliances: Electric Range, Dishwasher, Refrigerator, Washer, Dryer, Microwave, Disposal
- Flooring: Wood
Rooms
Bathrooms
- Total Bathrooms: 4
- Full Bathrooms: 2
- 3/4 Bathrooms: 1
- Half Bathrooms: 1
Bedrooms
- Total Bedrooms: 4
Exterior
- Porch/Patio/Deck: Patio, Deck
Parking
- Garage: Yes
- Attached garage: Yes
- Garage Spaces: 2
- Parking Features: Attached
- Garage Description: Attached
Location
- Area: Erie
- County: Weld
- Subdivision: Erie Highlands Fg 16
School Information
- School District: ST Vrain Dist RE 1J
- Elementary School: Black Rock
- Middle School: Erie
- High School: Erie
Heating & Cooling
- Cooling Type: Wall/Window Unit(s)
- Heating Type: Forced Air
Utilities
- Gas: Yes
- Sewer: Public Sewer
- Water: City
- Utility Description: Natural Gas Available, Electricity Available
Structural Information
- Construction: Frame
- Exterior Const.: Frame
- Basement Desc.: None
- Roof: Composition
- Square Feet: 2,368
- Sq. Ft. Source: Assessor
- Living Area: 2,368 Sq. Ft.
- Year Built: 2025
Lot Features
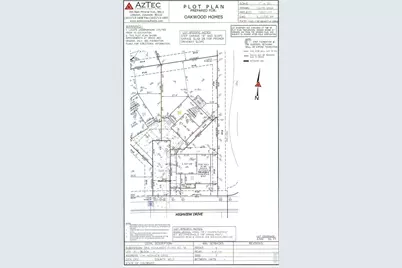
- Lot Size (Acres): 0.1
- Lot Size (Sq. Ft.): 4,549
- Fence: Yes
- Potential Use: Single-Family
- Zoning: SFR
- Fencing (Description): Fenced, Wood
Financial Considerations
- Tax Amount: $3,490
- Tax Year: 2025
- Terms: Cash, Conventional, FHA, VA, 1031 Exchange
Disclosures and Reports
- Special Conditions: Private Owner
- Exclusions: Seller's personal property, all Televisions and wall mounts attached to walls, Washer and Dryer at the lower level, wall mounted mirrors, shelves, wall mounted decor and artwork, security cameras, Ring doorbell and associated equipment, and other smart-home devices or equipment attached to the walls or exterior of the property.
- Property ID: R8970243
Listed by eXp Realty LLC (888) 440-2724
Get Pre-Approved Today
Schools
Schools serving 1241 Highview Dr
School District:St. Vrain Valley School District Re 1j
| Name | Grades | Distance |
|---|---|---|
Soaring Heights Pk-8 3280 County Road 5, Erie, CO 80516 | PK-8 | 0.7 mi |
Erie High School 3180 County Road 5, Erie, CO 80516 | 9-12 | 0.6 mi |
Disclaimer:
School attendance boundaries provided by ATTOM Data Solutions and are for reference only. Contact the school directly to verify enrollment eligibility.
Price & Sales History for 1241 Highview Dr
Date
Details
Price
Change
Source
9/18/2026
Price Reduced
$629,000
-0.94%
MLS
9/12/2026
Listed
$635,000
3.42%
MLS
12/18/2025
Sold
$614,000
—
Public Record
Disclaimer: Historical sales information is derived from public records provided by the county offices. Information is not guaranteed and should be independently verified.
Tax History
Tax History for 1241 Highview Dr
Year
Property Taxes
Change
Tax Assessment
Change
2025
-100%
$17,900
208%
2024
$1,146
5%
$5,820
3%
2023
$1,091
264%
$5,650
290%
2021
$300
-77%
$1,450
-77%
2022
$1,300
—
$6,310
—
Disclaimer: Historical tax information is derived from public records provided by the county offices. Information is not guaranteed and should be independently verified.
Estimate the Cost
Estimate the Cost for 1241 Highview Dr
1241 Highview Dr, Erie, CO 80516 (MLS# 1068573) is a Single Family property with 4 bedrooms, 2 full bathrooms and 2 partial bathrooms. 1241 Highview Dr is currently listed for $629,000 and was received on September 11, 2026. Want to learn more about 1241 Highview Dr? Do you have questions about finding other Single Family real estate for sale in Erie? You can browse all Erie real estate or contact a Coldwell Banker agent to request more information.