This is a carousel with tiles that activate property listing cards. Use the previous and next buttons to navigate.
1/1
$781,950
This is a carousel with tiles that activate property listing cards. Use the previous and next buttons to navigate.
1/1
Property Description
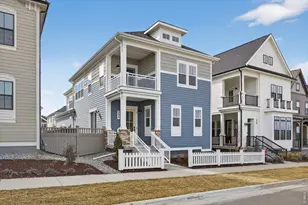
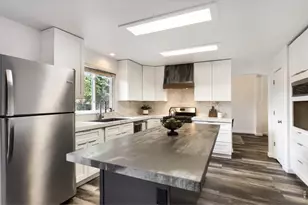
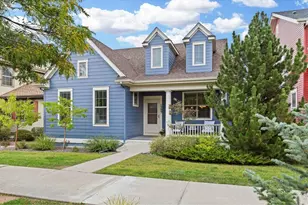
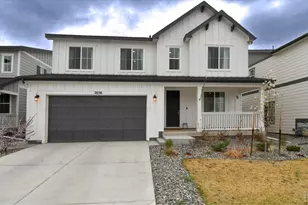
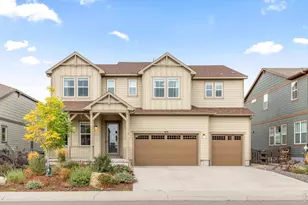
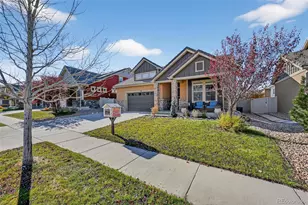
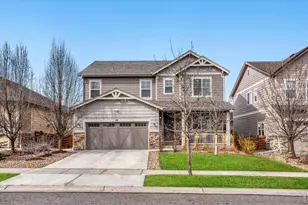
Main floor living, extra flexibility, and a community people love, this Erie Highlands home checks all the boxes. Designed to live like a ranch, the main level offers everyday ease, highlighted by beautiful wood floors that add warmth and continuity throughout the space. Upstairs, the bonus area creates endless possibilities: a second primary suite, guest retreat, office, workout room, or playroom. Fresh paint and new carpet make the home feel bright and ready for its next chapter. The finished basement expands your living space even further, and the 3-car garage means room for vehicles, gear, and storage. The oversized kitchen island anchors the heart of the home, perfect for gatherings, homework, or casual dinners. Step outside to covered front and back porches, a xeriscaped terrace for low-maintenance beauty, a hummingbird garden, and your own apple tree. The concrete roof is a smart upgrade that may help reduce insurance costs. Located in Erie Highlands with an exceptional clubhouse, pool, park, and elementary school in the neighborhood, plus bike access to the middle and high school, this is the kind of location that makes everyday life easier. Don't miss your opportunity to call this Home.
Full Property Details
Full Property Details for 129 Pipit Lake Way
General
- Sold For: $781,950
- HOA FEE: $35/month
- HOA FEE FREQ.: Quarterly
- Taxes: $8,361 (2025)
- Status: Closed
- Type: Single Family
- Source: IRES
- MLS ID: 1054133
- Added to Site: 68 day(s) ago
Interior
- Interior Features: Eat-In Kitchen, Separate Dining Room, Open Floorplan, Walk-In Closet(s)
- Fireplace: Yes
- Fireplace(s): Gas, Living Room
- Appliances: Gas Range, Dishwasher, Refrigerator, Washer, Dryer, Microwave, Freezer, Disposal, Fire Alarm
Rooms
Bathrooms
- Total Bathrooms: 4
- Full Bathrooms: 3
- 3/4 Bathrooms: 1
- Main Floor Baths: 1
- Basement Baths: 1
Bedrooms
- Total Bedrooms: 3
Exterior
- Exterior Features: Sprinkler System, Oversized Garage
- Porch/Patio/Deck: Patio
Parking
- Garage: Yes
- Attached garage: Yes
- Garage Spaces: 3
- Parking Features: Attached
- Garage Description: Attached
Location
- Area: Erie
- County: Weld
- Subdivision: Erie Highlands
School Information
- School District: ST Vrain Dist RE 1J
- Elementary School: Highlands Elementary
- Middle School: Soaring Heights PK-8
- High School: Erie
Community
- Association: Yes
- Assoc. Name: Erie Highlands Metro Tax Dist
Heating & Cooling
- Cooling Type: Central Air
- Heating Type: Forced Air
Utilities
- Gas: Yes
- Gas: Xcel
- Water: City
- Utility Description: Natural Gas Available
Structural Information
- Architectural Style: Contemporary
- Builder: Oakwood Homes, LLC
- Model: Riviera
- Construction: Frame, Brick, Stucco, Wood Siding
- Exterior Const.: Frame, Brick, Stucco, Wood Siding
- Basement: Yes
- Basement Desc.: Partially Finished, Crawl Space
- Roof: Shake
- Square Feet: 4,109
- Sq. Ft. Source: Assessor
- Living Area: 3,450 Sq. Ft.
- Year Built: 2016
Lot Features
- Lot Size (Acres): 0.17
- Lot Size (Sq. Ft.): 7,344
- Frontage: City Street
- Fence: Yes
- Lot Features: House Faces West
- Potential Use: Single-Family
- Permitted Use: Single Family
- Zoning: SFR
- Fencing (Description): Fenced, Vinyl
Financial Considerations
- Association Fee: Yes
- Association Fee: $105
- Assoc Fee Freq.: Quarterly
- Tax Amount: $8,361
- Tax Year: 2025
- Terms: Cash, Conventional, FHA, VA
Disclosures and Reports
- Special Conditions: Private Owner
- Exclusions: Staging Items
- Property ID: R8941901
Listed by Distinct Real Estate LLC (720) 441-4440
Sold by (720) 422-9452

Get Pre-Approved Today
Schools
Schools serving 129 Pipit Lake Way
School District:St. Vrain Valley School District Re 1j
| Name | Grades | Distance |
|---|---|---|
Soaring Heights Pk-8 3280 County Road 5, Erie, CO 80516 | PK-8 | 1.1 mi |
Erie High School 3180 County Road 5, Erie, CO 80516 | 9-12 | 1 mi |
Disclaimer:
School attendance boundaries provided by ATTOM Data Solutions and are for reference only. Contact the school directly to verify enrollment eligibility.
Price & Sales History for 129 Pipit Lake Way
Date
Details
Price
Change
Source
4/17/2026
Sold
$781,950
-0.39%
MLS
3/18/2026
Listed
$785,000
—
MLS
Disclaimer: Historical sales information is derived from public records provided by the county offices. Information is not guaranteed and should be independently verified.
129 Pipit Lake Way, Erie, CO 80516 (MLS# 1054133) is a Single Family property that was sold at $781,950 on April 17, 2026. Want to learn more about 129 Pipit Lake Way? Do you have questions about finding other Single Family real estate for sale in Erie? You can browse all Erie real estate or contact a Coldwell Banker agent to request more information.