This is a carousel with tiles that activate property listing cards. Use the previous and next buttons to navigate.
1/1
$984,170
This is a carousel with tiles that activate property listing cards. Use the previous and next buttons to navigate.
1/1
Property Description
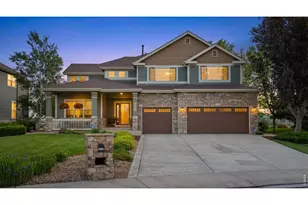
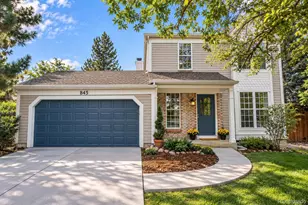
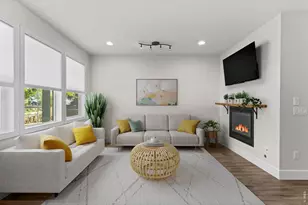
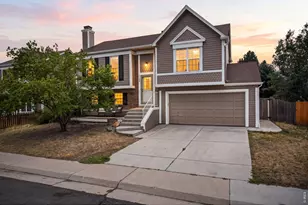
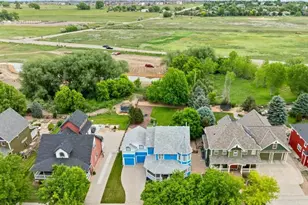
This former Porchfront model home blends timeless Victorian style with thoughtful design and architectural features you don't find every day. From the moment you arrive, the largest front porch in Erie Village sets the tone-welcoming, inviting, and perfect for morning coffee or evening unwinding. Inside, a grand entrance with soaring vaulted ceilings creates an immediate sense of openness, while natural light fills the home with warmth. The main level showcases gorgeous wood floors and a layout designed for the way people live today-effortless, open, and inviting. The main level primary suite offers a true retreat, a beautifully appointed 5-piece bath with dual vanities, soaking tub, and separate shower, along with two generous closets that provide both convenience and everyday ease. This main-floor suite creates a comfortable and refined space to unwind while keeping everything within reach. Upstairs, you'll find three additional bedrooms, thoughtfully positioned to provide comfort and separation of space. The finished basement expands your living even further, featuring an additional bedroom, bathroom, and kitchenette, plus a fun and unique secret room-perfect for a creative hideaway, media space, or anything you can imagine.Situated on a large corner lot within a cul-de-sac, this home offers a sense of prominence and beauty, along with a 3-car garage for added convenience. An additional highlight is the attic space above the garage, offering exciting potential for a future carriage house, studio, or guest retreat. Homes like this don't come along often-where character and charm come together so effortlessly in one unforgettable home. Located in the heart of Erie Village, known for its tree-lined streets, front porch lifestyle, and strong sense of community, this is more than just a home-it's a place where neighbors connect, evenings slow down, and everyday living feels just a little more special.
Full Property Details
Full Property Details for 1292 Allen Ave
General
- Sold For: $984,170
- HOA FEE: $79/month
- HOA FEE FREQ.: Quarterly
- Taxes: $8,898 (2025)
- Status: Closed
- Type: Single Family
- Source: IRES
- MLS ID: 1056257
- Added to Site: 102 day(s) ago
Interior
- Interior Features: Separate Dining Room, Cathedral Ceiling(s), Open Floorplan, Pantry, Wood Windows, Walk-In Closet(s), High Ceilings, Crown Molding
- Fireplace: Yes
- Fireplace(s): Gas
- Appliances: Gas Range, Double Oven, Dishwasher, Refrigerator, Washer, Dryer, Microwave, Disposal, Fire Alarm
- Flooring: Wood
Rooms
Bathrooms
- Total Bathrooms: 5
- Full Bathrooms: 4
- Half Bathrooms: 1
- Main Floor Baths: 1
- Basement Baths: 1
Bedrooms
- Total Bedrooms: 5
Additional Information
- Spa: Yes
- Spa Description: Bath
Exterior
- Porch/Patio/Deck: Patio, Deck
Parking
- Garage: Yes
- Attached garage: Yes
- Garage Spaces: 3
- Parking Features: Garage Door Opener, Attached
- Garage Description: Attached
Location
- Area: Erie
- County: Boulder
- Subdivision: Erie Village Flg 3
School Information
- School District: ST Vrain Dist RE 1J
- Elementary School: Erie
- Middle School: Erie
- High School: Erie
Community
- Association: Yes
- Assoc. Name: Erie Village HOA
- Assoc. Fees Include: Trash, Management
Heating & Cooling
- Cooling Type: Central Air, Ceiling Fan(s)
- Heating Type: Forced Air
Utilities
- Gas: Yes
- Sewer: Public Sewer
- Water: City
- Utility Description: Natural Gas Available, Electricity Available
Structural Information
- Architectural Style: Victorian
- Builder: Porchfront Homes
- Construction: Composition
- Exterior Const.: Composition
- Basement: Yes
- Basement Desc.: Partially Finished
- Roof: Composition
- Windows: Window Coverings
- Square Feet: 5,054
- Sq. Ft. Source: Other
- Living Area: 5,054 Sq. Ft.
- Year Built: 2003
Lot Features
- Lot Size (Acres): 0.25
- Lot Size (Sq. Ft.): 11,099
- Frontage: City Street
- Street/Road Desc.: Asphalt
- Fence: Yes
- Lot Features: Cul-De-Sac, Corner Lot, Deciduous Trees, House Faces South, Paved, Curbs, Gutters, Sidewalks, Street Light, Fire Hydrant within 500 Feet
- Potential Use: Single-Family
- Permitted Use: Single Family
- Zoning: R
- Fencing (Description): Fenced
Financial Considerations
- Association Fee: Yes
- Association Fee: $236
- Assoc Fee Freq.: Quarterly
- Tax Amount: $8,898
- Tax Year: 2025
- Terms: Cash, Conventional, VA
Disclosures and Reports
- Special Conditions: Private Owner
- Exclusions: Personal Property and Staging Items
- Property ID: R0145475
Listed by The Agency - Boulder (720) 577-5503
Sold by (303) 882-8672

Get Pre-Approved Today
Schools
Schools serving 1292 Allen Ave
School District:St. Vrain Valley School District Re 1j
| Name | Grades | Distance |
|---|---|---|
Erie Elementary School 4137 East County Line Road, Erie, CO 80516 | PK-5 | 0.7 mi |
Erie Middle School 650 Main Street, Erie, CO 80516 | 6-8 | 0.7 mi |
Erie High School 3180 County Road 5, Erie, CO 80516 | 9-12 | 2.5 mi |
Disclaimer:
School attendance boundaries provided by ATTOM Data Solutions and are for reference only. Contact the school directly to verify enrollment eligibility.
Price & Sales History for 1292 Allen Ave
Date
Details
Price
Change
Source
7/06/2026
Sold
$984,170
-1.48%
MLS
5/26/2026
Price Reduced
$999,000
-9.18%
MLS
5/11/2026
Price Reduced
$1,100,000
-3.51%
MLS
4/16/2026
Listed
$1,140,000
—
MLS
Disclaimer: Historical sales information is derived from public records provided by the county offices. Information is not guaranteed and should be independently verified.
1292 Allen Ave, Erie, CO 80516 (MLS# 1056257) is a Single Family property that was sold at $984,170 on July 06, 2026. Want to learn more about 1292 Allen Ave? Do you have questions about finding other Single Family real estate for sale in Erie? You can browse all Erie real estate or contact a Coldwell Banker agent to request more information.