
This is a carousel with tiles that activate property listing cards. Use the previous and next buttons to navigate.
1/44
$800,000 Sale Pending
This is a carousel with tiles that activate property listing cards. Use the previous and next buttons to navigate.
1/44
Property Description
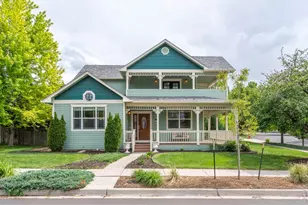
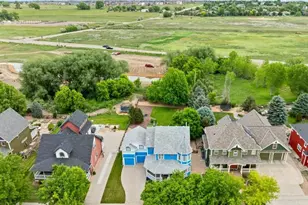
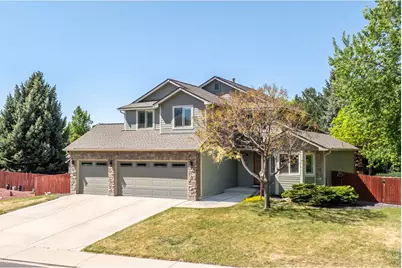
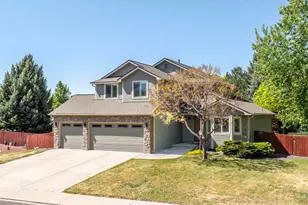
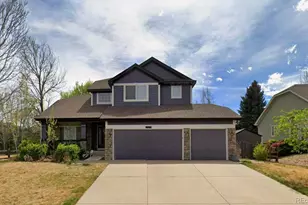
This beautifully maintained two-story home in desirable Kenosha Farms offers turn-key living with recent major updates. The open main level includes a spacious living room with a fireplace, a formal dining area, and abundant natural light. The layout offers ample ability for entertainment, having a movie night and more. The Primary Bedroom is on the main level offers a private retreat with walk-in closet and updated bath.If you enjoy space in your garage for cars, outdoor toys or just space, the Large 3 Car garage is perfect. With a shed in the yard, you don't need to keep your power tools in the garage. Upstairs you'll find generously sized bedrooms and a flexible loft space. Additional highlights include a finished basement, newer flooring throughout, and a large backyard ready for your personal touches. Pride of ownership shows in every detail - this home is truly move-in ready. Located in the highly rated St. Vrain Valley School District, and just minutes from trails, parks, and all community amenities Erie has to offer. Kenosha Farms is close to downtown Erie which offers local shops and restaurants like Piripi, 24 Carrot, Echo Brewery, Sweets, Old Mine, Wapos and more. Being centrally located you can access Boulder, Longmont, Broomfield, Lyons and Highway 36 to head up to Estes Park. Access DIA from E470, as well as you can enjoy a round or two at Colorado National Golf Course or catch a race at Colorado National Speedway. This home is such a special place updated and cared for with love.
Full Property Details
Full Property Details for 1346 Nonaham Ln
General
- Price: $800,000
- HOA FEE: $55/month
- Taxes: $5,296 (2025)
- Status: Pending
- Type: Single Family
- Source: IRES
- MLS ID: 1058639
- Updated: 5/18/2026
- Added to Site: 18 day(s) ago
Interior
- Interior Features: Eat-In Kitchen, Separate Dining Room, Cathedral Ceiling(s), Open Floorplan, Walk-In Closet(s), Washer/Dryer Hookup, Kitchen Island, High Ceilings
- Appliances: Electric Range, Dishwasher, Refrigerator, Washer, Dryer, Microwave, Disposal, Fire Alarm
Rooms
Bathrooms
- Total Bathrooms: 4
- Full Bathrooms: 1
- 3/4 Bathrooms: 2
- Half Bathrooms: 1
Bedrooms
- Total Bedrooms: 5
Exterior
- Exterior Features: Sprinkler System
- Porch/Patio/Deck: Patio, Deck
Parking
- Garage: Yes
- Attached garage: Yes
- Garage Spaces: 3
- Parking Features: Attached
- Garage Description: Attached
Location
- Area: Erie
- County: Boulder
- Subdivision: Kenosha Farm
- Driving Directions: From Kenosha Road (Kenosha Rd):Head south on Lombardi Street (main entrance into the Kenosha Farms neighborhood).Turn left (east) onto Nonaham Lane.1346 Nonaham Lane will be on your right.From County Line Road 1 (E County Line Rd):Head west on CW Bixler Blvd (or the nearest connecting street into the area).Turn left (west) onto Allen Ave.Turn right (north) onto St. John St.Turn left (west) onto Nonaham Lane.1346 Nonaham Lane will be on your left (in the Kenosha Farms section).
School Information
- School District: ST Vrain Dist RE 1J
- Elementary School: Erie
- Middle School: Erie
- High School: Erie
Community
- Association: Yes
- Assoc. Name: Kenosha Farm HOA-MSI
- Assoc. Fees Include: Common Amenities
Heating & Cooling
- Cooling Type: Central Air
- Heating Type: Forced Air
Utilities
- Gas: Yes
- Gas: Xcel
- Sewer: Public Sewer
- Water: City
- Utility Description: Natural Gas Available, Electricity Available, Cable Available, Satellite Available, High-Speed Internet Available
Structural Information
- Architectural Style: Contemporary
- Construction: Frame
- Exterior Const.: Frame
- Basement: Yes
- Basement Desc.: Partially Finished
- Roof: Composition
- Windows: Window Coverings
- Square Feet: 2,789
- Sq. Ft. Source: Assessor
- Living Area: 2,789 Sq. Ft.
- Year Built: 1999
Additional Structures
- Other Structures: Storage
Lot Features
- Lot Size (Acres): 0.35
- Lot Size (Sq. Ft.): 15,204
- Frontage: City Street
- Street/Road Desc.: Asphalt
- Fence: Yes
- Lot Features: Wooded, Evergreen Trees, Deciduous Trees, Native Grass, Level, House Faces North, Paved, Curbs, Gutters, Sidewalks, Street Light, Fire Hydrant within 500 Feet
- Potential Use: Single-Family
- Zoning: Residentia
- Fencing (Description): Fenced, Wood
Green Features
- Energy Efficient: Southern Exposure
Financial Considerations
- Association Fee: Yes
- Association Fee: $55
- Assoc Fee Freq.: Monthly
- Tax Amount: $5,296
- Tax Year: 2025
- Terms: Cash, Conventional, FHA, VA
Disclosures and Reports
- Special Conditions: Private Owner
- Property ID: R0141369
Listed by eXp Realty LLC (888) 440-2724
Get Pre-Approved Today
Schools
Schools serving 1346 Nonaham Ln
School District:St. Vrain Valley School District Re 1j
| Name | Grades | Distance |
|---|---|---|
Erie Elementary School 4137 East County Line Road, Erie, CO 80516 | PK-5 | 0.9 mi |
Erie Middle School 650 Main Street, Erie, CO 80516 | 6-8 | 1 mi |
Erie High School 3180 County Road 5, Erie, CO 80516 | 9-12 | 2.7 mi |
Disclaimer:
School attendance boundaries provided by ATTOM Data Solutions and are for reference only. Contact the school directly to verify enrollment eligibility.
Price & Sales History for 1346 Nonaham Ln
Date
Details
Price
Change
Source
5/15/2026
Listed
$800,000
153.97%
MLS
8/02/2006
Sold
$315,000
—
Public Record
Disclaimer: Historical sales information is derived from public records provided by the county offices. Information is not guaranteed and should be independently verified.
Tax History
Tax History for 1346 Nonaham Ln
Year
Property Taxes
Change
Tax Assessment
Change
2025
$5,296
8%
$42,819
—
2024
$4,886
1%
$42,659
-8%
2023
$4,831
17%
$46,344
31%
2021
$4,142
2%
$35,371
3%
2022
$4,070
-2%
$34,381
4%
2021
$4,142
21%
$33,126
13%
2018
$3,420
5%
$29,297
—
2017
$3,264
1%
$29,297
4%
2016
$3,223
-17%
$28,242
-15%
2019
$3,860
25%
$33,126
17%
2015
$3,094
21%
$28,242
24%
2014
$2,552
—
$22,686
—
2013
$2,540
—
$22,686
—
Disclaimer: Historical tax information is derived from public records provided by the county offices. Information is not guaranteed and should be independently verified.
Estimate the Cost
Estimate the Cost for 1346 Nonaham Ln
1346 Nonaham Ln, Erie, CO 80516 (MLS# 1058639) is a Single Family property with 5 bedrooms, 1 full bathroom and 3 partial bathrooms. 1346 Nonaham Ln is currently listed for $800,000 and was received on May 07, 2026. Want to learn more about 1346 Nonaham Ln? Do you have questions about finding other Single Family real estate for sale in Erie? You can browse all Erie real estate or contact a Coldwell Banker agent to request more information.