This is a carousel with tiles that activate property listing cards. Use the previous and next buttons to navigate.
1/50
$1,049,000
This is a carousel with tiles that activate property listing cards. Use the previous and next buttons to navigate.
1/50
Property Description
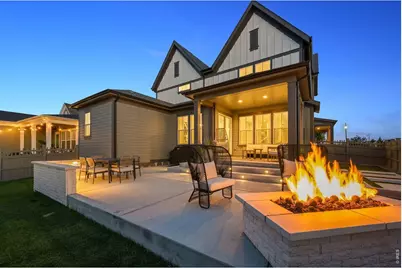
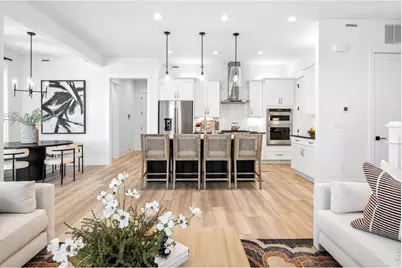
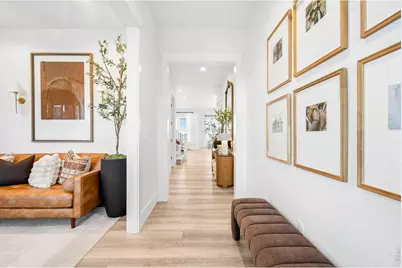
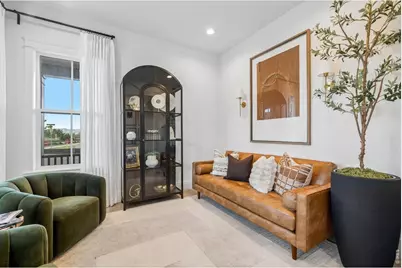
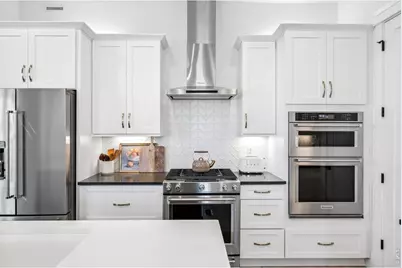
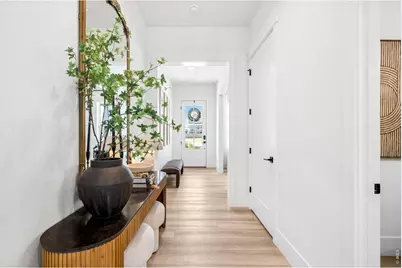
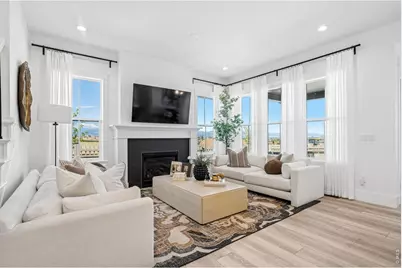
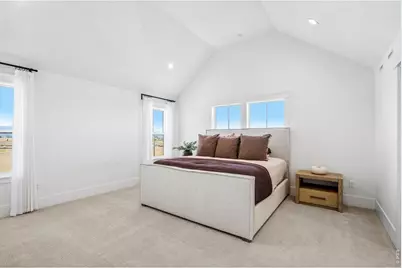
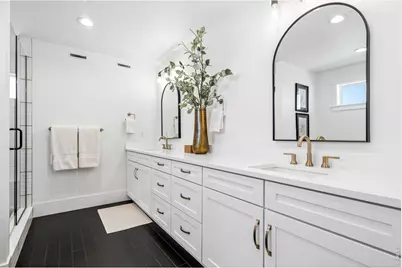
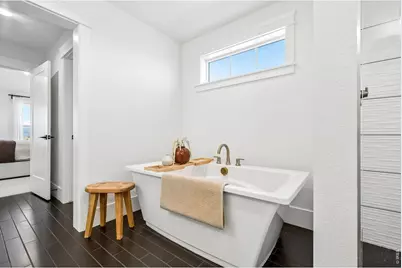
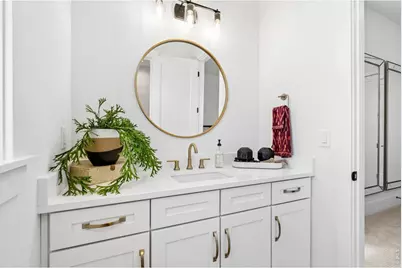
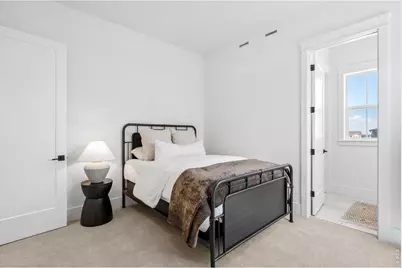
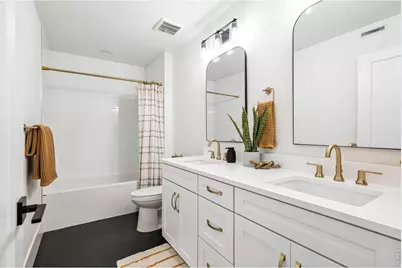
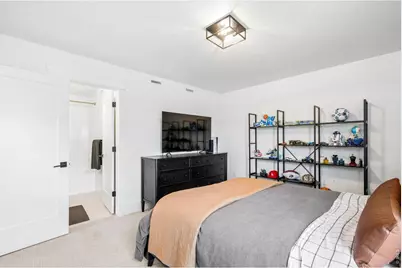
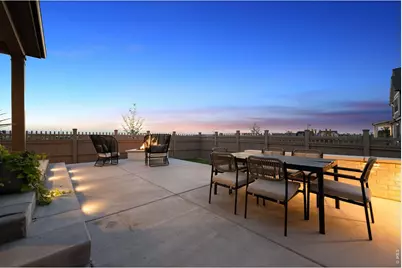
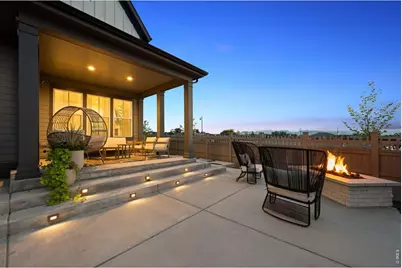
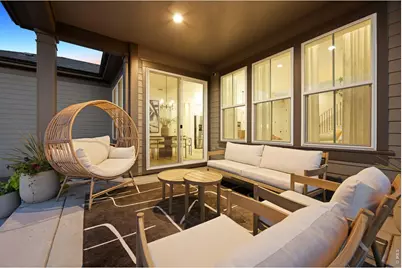
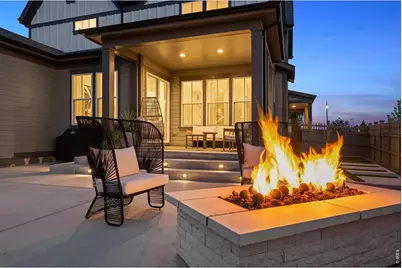
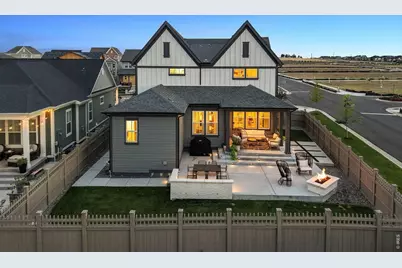
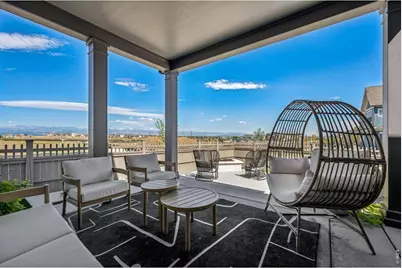
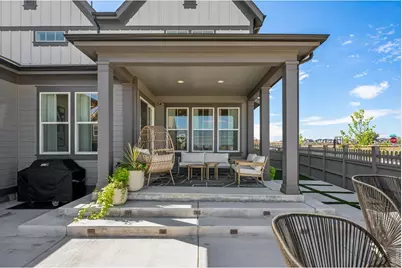
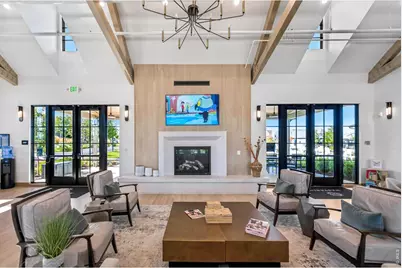
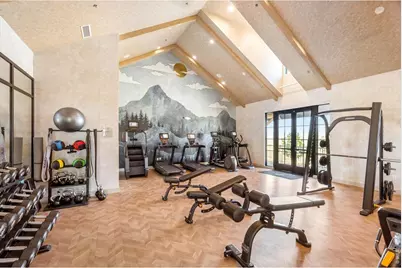
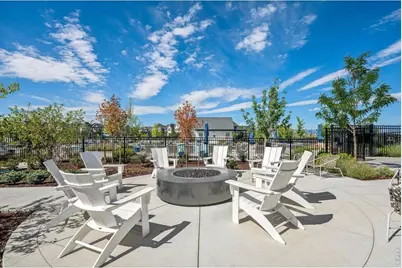
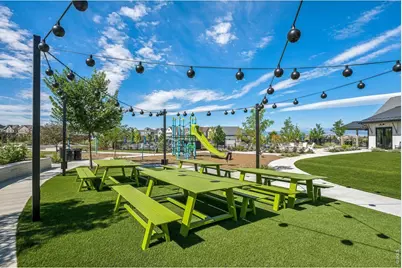
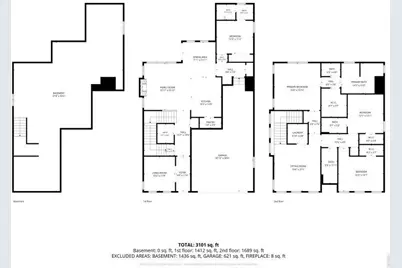
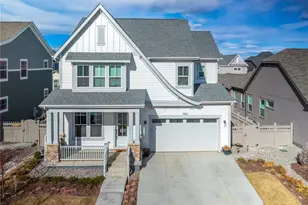
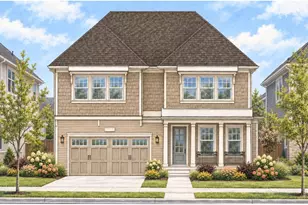
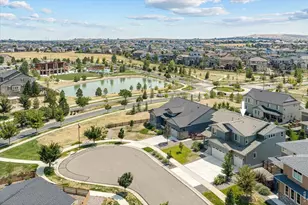
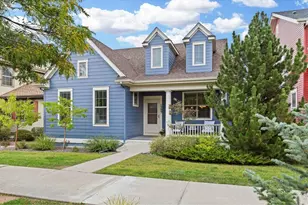
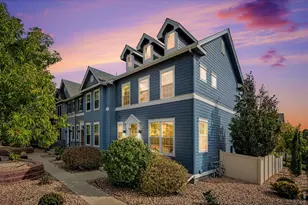
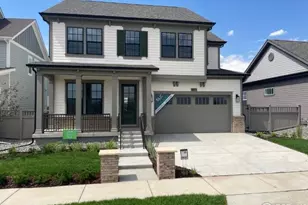
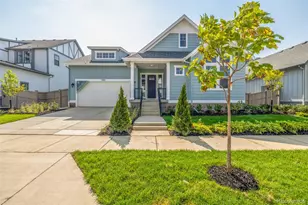
Welcome to Westerly, an exceptional 800-acre resort-style community where everyday living feels like a vacation. Residents enjoy an incredible clubhouse, resort-style pool, playgrounds, fire pits, and miles of scenic trails, all designed to bring neighbors together and make the most of Colorado living. Perfectly situated on a highly desirable corner lot, this beautifully maintained home offers outstanding curb appeal and additional space, privacy, and presence. From the moment you arrive, you'll fall in love with the charming wraparound front porch, a welcoming space to enjoy your morning coffee, visit with neighbors, or relax after a long day. Out back, you'll discover one of the home's most impressive features: an expansive patio built for entertaining. Whether you're hosting summer BBQs, gathering with family and friends, or enjoying a quiet Colorado evening around the fire pit, this backyard was designed to create lasting memories. Inside, this thoughtfully designed home offers 4 bedrooms and 5 bathrooms with a spacious, functional layout that perfectly blends comfort and style. The luxurious primary suite features stunning vaulted ceilings, creating a peaceful retreat at the end of the day. A main-floor guest suite provides privacy and convenience for visitors, while the versatile bonus room just off the front entry can easily serve as a home office, playroom, wine room, or cozy sitting area to fit your lifestyle. An unfinished basement provides valuable storage today and offers the flexibility to customize additional living space in the future to suit your needs. Whether you're entertaining in your exceptional indoor and outdoor living spaces, exploring everything Westerly has to offer, or simply relaxing in your beautiful home, you'll quickly understand why this community is one of the most sought-after places to live. Meticulously maintained and truly move-in ready, this exceptional home is ready to welcome its next owners.
Full Property Details
Full Property Details for 1555 Chestnut Ave
General
- Price: $1,049,000
- HOA FEE: $93/month
- Taxes: $11,202 (2025)
- Status: Active
- Type: Single Family
- Source: IRES
- MLS ID: 1065530
- Updated: 8/7/2026
- Added to Site: 30 day(s) ago
Interior
- Interior Features: Eat-In Kitchen, Separate Dining Room, Open Floorplan, Walk-In Closet(s), Washer/Dryer Hookup, Kitchen Island
- Fireplace: Yes
- Fireplace(s): Living Room
- Appliances: Gas Range, Dishwasher, Refrigerator, Washer, Dryer, Microwave, Disposal, Fire Alarm
Rooms
Bathrooms
- Total Bathrooms: 5
- Full Bathrooms: 3
- 3/4 Bathrooms: 1
- Half Bathrooms: 1
Bedrooms
- Total Bedrooms: 4
Exterior
- Exterior Features: Sprinkler System
- Porch/Patio/Deck: Patio
Parking
- Garage: Yes
- Attached garage: Yes
- Garage Spaces: 3
- Parking Features: Attached
- Garage Description: Attached
Location
- Area: Erie
- County: Weld
- Subdivision: Westerly Fg1
School Information
- School District: ST Vrain Dist RE 1J
- Elementary School: Black Rock
- Middle School: Erie
- High School: Erie
Community
- Association: Yes
- Assoc. Name: Westerly Community
Heating & Cooling
- Cooling Type: Central Air
- Heating Type: Forced Air
Utilities
- Gas: Yes
- Sewer: Public Sewer
- Water: City
- Utility Description: Natural Gas Available, Electricity Available
Structural Information
- Builder: SLC Homes
- Construction: Frame
- Exterior Const.: Frame
- Basement: Yes
- Basement Desc.: Full, Unfinished
- Roof: Composition
- Windows: Window Coverings
- Square Feet: 4,570
- Sq. Ft. Source: Assessor
- Living Area: 4,570 Sq. Ft.
- Year Built: 2023
Lot Features
- Lot Size (Acres): 0.16
- Lot Size (Sq. Ft.): 6,899
- Fence: Yes
- Lot Features: Corner Lot
- Zoning: R
- Fencing (Description): Fenced
Financial Considerations
- Association Fee: Yes
- Association Fee: $93
- Assoc Fee Freq.: Monthly
- Tax Amount: $11,202
- Tax Year: 2025
- Terms: Cash, Conventional, FHA, VA
Disclosures and Reports
- Special Conditions: Private Owner
- Exclusions: Seller's personal property. Washer/dryer negotiable
- Property ID: R8970800
Listed by LIV Sotheby's Intl Realty (303) 443-6161

Get Pre-Approved Today
Schools
Schools serving 1555 Chestnut Ave
School District:St. Vrain Valley School District Re 1j
| Name | Grades | Distance |
|---|---|---|
Soaring Heights Pk-8 3280 County Road 5, Erie, CO 80516 | PK-8 | 0.8 mi |
Erie High School 3180 County Road 5, Erie, CO 80516 | 9-12 | 0.6 mi |
Disclaimer:
School attendance boundaries provided by ATTOM Data Solutions and are for reference only. Contact the school directly to verify enrollment eligibility.
Price & Sales History for 1555 Chestnut Ave
Date
Details
Price
Change
Source
8/05/2026
Listed
$1,049,000
0.83%
MLS
6/10/2024
Sold
$1,040,400
—
Public Record
Disclaimer: Historical sales information is derived from public records provided by the county offices. Information is not guaranteed and should be independently verified.
Tax History
Tax History for 1555 Chestnut Ave
Year
Property Taxes
Change
Tax Assessment
Change
2025
$11,202
—
$61,070
1%
2025
$11,202
338%
$60,520
238%
2024
$2,558
100%
$17,890
97%
2023
-100%
$9,060
1385%
2022
$105
—
$610
6000%
2022
$105
—
$10
—
Disclaimer: Historical tax information is derived from public records provided by the county offices. Information is not guaranteed and should be independently verified.
Estimate the Cost
Estimate the Cost for 1555 Chestnut Ave
1555 Chestnut Ave, Erie, CO 80516 (MLS# 1065530) is a Single Family property with 4 bedrooms, 3 full bathrooms and 2 partial bathrooms. 1555 Chestnut Ave is currently listed for $1,049,000 and was received on July 23, 2026. Want to learn more about 1555 Chestnut Ave? Do you have questions about finding other Single Family real estate for sale in Erie? You can browse all Erie real estate or contact a Coldwell Banker agent to request more information.