This is a carousel with tiles that activate property listing cards. Use the previous and next buttons to navigate.
1/1
$625,250
This is a carousel with tiles that activate property listing cards. Use the previous and next buttons to navigate.
1/1
Property Description
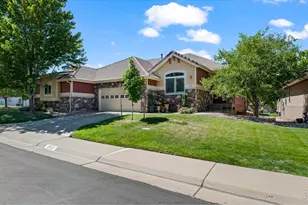
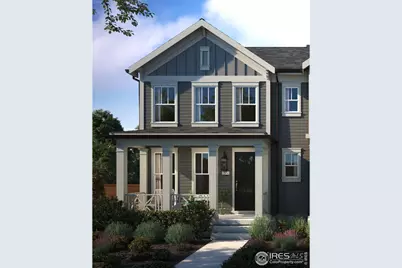
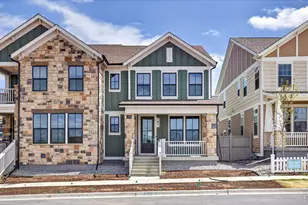
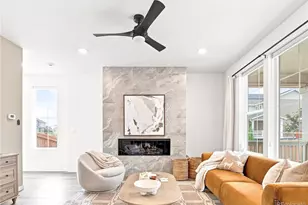
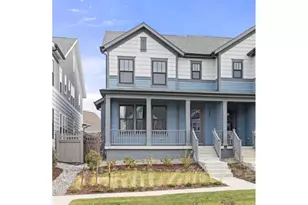
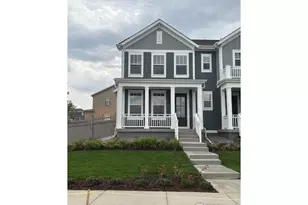
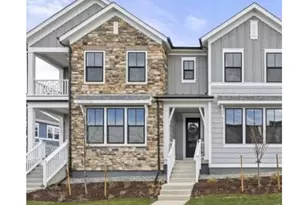
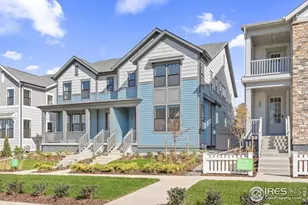
Builder offering incentives towards rate buy-down and closing costs! You will immediately notice the difference at 1580 Peach Avenue. Relax on your inviting covered front porch with stunning views of the snow capped mountains in the distance. This beautiful duplex home offers 9 foot ceilings with 8 foot doors on the main level. A large kitchen outfitted with top-of-the-line KitchenAid stainless steel appliances, endless soft close cabinetry, pantry and large island is the show stopper of this home. Next to the kitchen there is room for a separate dining area and living room. Off of the dining room you have access to a private side yard through large sliding doors. Separated behind the kitchen is a powder bathroom, and a sizable attached two car garage with an 8 foot automatic garage door. Upstairs, there is a total of 3 bedrooms with double depth laundry room and shared bathroom with tub in the hall. The primary suite boasts an elegant tray ceiling, spacious walk-in closet and bathroom with dual vanities and spa like shower. Don't forget your 5' fully encapsulated crawl space for all of your storage needs. This 3 bed, 2.5 bath home is one of the first available in this distinctive community with incredible views of the front range. Westerly is designed with almost 40% open space. The community will include miles of walking trails, parks, a future school site, and a Village Center. Additionally, "The Waypoint" amenity center welcomes you to lounge by the resort style pool, relax in the year round hot tub, workout in our large fitness facility, warm up by one of several fire pits, BBQ with friends, watch a game on the big screen or catch up with neighbors in the Latitude room with a coffee by the fireplace.
Full Property Details
Full Property Details for 1580 Peach Ave
General
- Sold For: $625,250
- HOA FEE: $105/month
- Taxes: (2025)
- Status: Closed
- Type: Duplex
- Source: IRES
- MLS ID: 1040204
- Added to Site: 408 day(s) ago
Interior
- Interior Features: Eat-In Kitchen, Open Floorplan, Walk-In Closet(s), Washer/Dryer Hookup, Kitchen Island
- Fireplace: Yes
- Fireplace(s): Gas
- Appliances: Gas Range, Dishwasher, Refrigerator, Microwave, Freezer, Disposal, Fire Alarm
Rooms
Bathrooms
- Total Bathrooms: 3
- Full Bathrooms: 1
- 3/4 Bathrooms: 1
- Half Bathrooms: 1
Bedrooms
- Total Bedrooms: 3
Additional Information
- Security/Safety: Fire Alarm
Parking
- Garage: Yes
- Attached garage: Yes
- Garage Spaces: 2
- Parking Features: Garage Door Opener, Attached
- Garage Description: Attached
Location
- Area: Erie
- County: Weld
- Subdivision: Westerly
- Driving Directions: From I-25 takes the Erie Exit 232 drive west on Erie Parkway, Westerly is located on the south side of Erie Parkway across from Erie High School. Turn left on Westerly Blvd. Turn Left on Peach. Sales office is located on the south side of the Peach Ave at 1778 Peach Avenue.
School Information
- School District: ST Vrain Dist RE 1J
- Elementary School: Highlands Elementary
- Middle School: Soaring Heights PK-8
- High School: Erie
Community
- Association: Yes
- Assoc. Name: Westerly HOA
- Assoc. Fees Include: Common Amenities, Trash, Snow Removal, Management
- Pets Allowed: Yes
Heating & Cooling
- Cooling Type: Central Air
- Heating Type: Forced Air
Utilities
- Gas: Yes
- Water: City
- Utility Description: Natural Gas Available, Electricity Available
Structural Information
- Architectural Style: Farmhouse
- Structure Type: 1/2 Duplex
- Builder: SLC Homes
- Construction: Frame
- Exterior Const.: Frame
- Basement: Yes
- Basement Desc.: Crawl Space
- Roof: Composition
- Square Feet: 1,671
- Sq. Ft. Source: Plans
- Living Area: 1,671 Sq. Ft.
- Year Built: 2025
Lot Features
- Property View: Mountain(s)
- Mountain views: Yes
- Lot Size (Acres): 0.08
- Lot Size (Sq. Ft.): 3,401
- Frontage: City Street
- Street/Road Desc.: Concrete
- Fence: Yes
- Lot Features: Paved, Curbs, Gutters, Sidewalks, Street Light, Alley, Fire Hydrant within 500 Feet
- Zoning: Res
- Fencing (Description): Fenced, Wood
Green Features
- Energy Efficient: Solar Rough-In
Financial Considerations
- Association Fee: Yes
- Association Fee: $105
- Assoc Fee Freq.: Monthly
- Tax Year: 2025
- Terms: Cash, Conventional, FHA, VA, Owner Pays Points
Disclosures and Reports
- Special Conditions: Builder
- Property ID: R8970750
Listed by Shelbie Gehle (719) 659-3083
Sold by Non-IRES (719) 659-3083
Get Pre-Approved Today
Schools
Schools serving 1580 Peach Ave
School District:St. Vrain Valley School District Re 1j
| Name | Grades | Distance |
|---|---|---|
Soaring Heights Pk-8 3280 County Road 5, Erie, CO 80516 | PK-8 | 0.6 mi |
Erie High School 3180 County Road 5, Erie, CO 80516 | 9-12 | 0.4 mi |
Disclaimer:
School attendance boundaries provided by ATTOM Data Solutions and are for reference only. Contact the school directly to verify enrollment eligibility.
Price & Sales History for 1580 Peach Ave
Date
Details
Price
Change
Source
3/16/2026
Sold
$625,250
—
MLS
Disclaimer: Historical sales information is derived from public records provided by the county offices. Information is not guaranteed and should be independently verified.

1580 Peach Ave, Erie, CO 80516 (MLS# 1040204) is a Duplex property that was sold at $625,250 on March 16, 2026. Want to learn more about 1580 Peach Ave? Do you have questions about finding other Duplex real estate for sale in Erie? You can browse all Erie real estate or contact a Coldwell Banker agent to request more information.