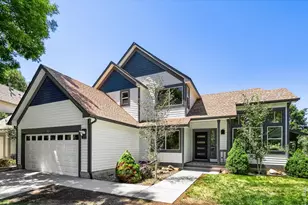
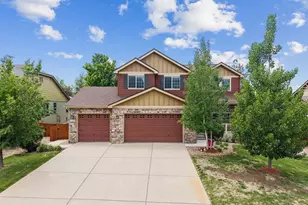
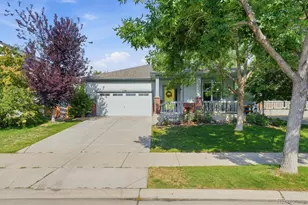
This is a carousel with tiles that activate property listing cards. Use the previous and next buttons to navigate.
1/1
$725,000
This is a carousel with tiles that activate property listing cards. Use the previous and next buttons to navigate.
1/1
Property Description
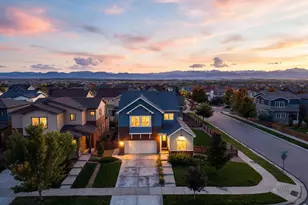
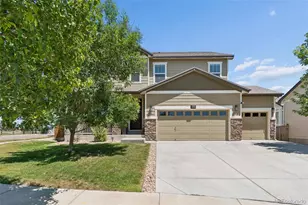
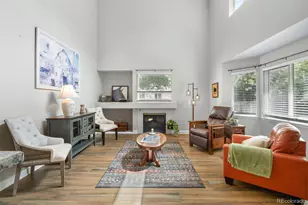
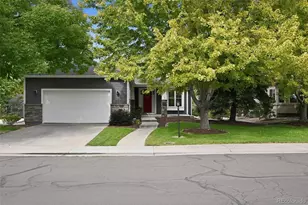
Beautiful 5-Bedroom Ranch in Vista Pointe - Facing the Park. Welcome to this stunning 5-bedroom, 4-bathroom ranch-style home in sought-after Vista Pointe. Perfectly positioned facing the park, this home offers privacy, open views, and easy walks right out your front door. Inside, you'll find an open floor plan with vaulted ceilings, rich hardwood floors, and a spacious family room with a cozy fireplace. The kitchen is designed for both daily living and entertaining, featuring a large center island, granite countertops, stainless steel appliances, dual ovens, a gas cooktop, and a generous pantry. Natural light fills the home through a wall of windows, seamlessly connecting indoor and outdoor living. Enjoy a large upper deck and lower patio - ideal for relaxing evenings or hosting friends. The main level includes a spacious primary suite with ample closet space and a private bath, plus an office and guest bedroom for flexibility. The fully finished basement adds even more living space with a second family room and two additional bedrooms. Fresh new paint, a 3-car garage, an ideal layout, and a premium lot location complete the package.
Full Property Details
Full Property Details for 1758 Parkdale Cir N
General
- Sold For: $725,000
- HOA FEE: $85/month
- Taxes: $5,073 (2025)
- Status: Closed
- Type: Single Family
- Source: IRES
- MLS ID: 1052474
- Added to Site: 139 day(s) ago
Interior
- Interior Features: Eat-In Kitchen, Separate Dining Room, Cathedral Ceiling(s), Open Floorplan, Pantry, Walk-In Closet(s), Kitchen Island
- Fireplace: Yes
- Fireplace(s): Gas, Living Room
- Appliances: Gas Range, Double Oven, Dishwasher, Refrigerator, Microwave, Disposal, Fire Alarm
- Flooring: Wood
Rooms
Bathrooms
- Total Bathrooms: 4
- Full Bathrooms: 2
- 3/4 Bathrooms: 1
- Half Bathrooms: 1
- Main Floor Baths: 2
Bedrooms
- Total Bedrooms: 5
Exterior
- Exterior Features: Sprinkler System
- Porch/Patio/Deck: Patio, Deck
Parking
- Garage: Yes
- Attached garage: Yes
- Garage Spaces: 3
- Parking Features: Garage Door Opener, Attached
- Garage Description: Attached
Location
- Area: Erie
- County: Weld
- Subdivision: Vista Pointe
- Driving Directions: GPS is best
School Information
- School District: ST Vrain Dist RE 1J
- Elementary School: Black Rock
- Middle School: Soaring Heights PK-8
- High School: Erie
Community
- Association: Yes
- Assoc. Name: Vista Pointe
- Assoc. Fees Include: Trash, Snow Removal
Heating & Cooling
- Cooling Type: Central Air
- Heating Type: Forced Air
Utilities
- Gas: Yes
- Gas: United Power
- Sewer: Public Sewer
- Water: City
- Utility Description: Natural Gas Available, Electricity Available
Structural Information
- Construction: Frame, Brick
- Exterior Const.: Frame, Brick
- Basement: Yes
- Basement Desc.: Full, Partially Finished
- Roof: Composition
- Windows: Window Coverings
- Square Feet: 4,371
- Sq. Ft. Source: Assessor
- Living Area: 4,071 Sq. Ft.
- Year Built: 2004
Lot Features
- Lot Size (Acres): 0.21
- Lot Size (Sq. Ft.): 9,200
- Frontage: City Street
- Street/Road Desc.: Asphalt
- Fence: Yes
- Lot Features: Abuts Park, House/Lot Faces NE, Paved, Curbs, Gutters, Sidewalks
- Potential Use: Single-Family
- Permitted Use: Single Family
- Zoning: RES
- Fencing (Description): Fenced, Wood
Green Features
- Energy Efficient: Windows
Financial Considerations
- Association Fee: Yes
- Association Fee: $85
- Assoc Fee Freq.: Monthly
- Tax Amount: $5,073
- Tax Year: 2025
- Terms: Cash, Conventional, FHA, VA
Disclosures and Reports
- Special Conditions: Private Owner
- Exclusions: Seller's Personal Property, Washer & Dryer
- Property ID: R1464002
Listed by RE/MAX Alliance-Old Town (303) 800-8439
Sold by (303) 456-2128

Get Pre-Approved Today
Schools
Schools serving 1758 Parkdale Cir N
School District:St. Vrain Valley School District Re 1j
| Name | Grades | Distance |
|---|---|---|
Soaring Heights Pk-8 3280 County Road 5, Erie, CO 80516 | PK-8 | 2.5 mi |
Erie High School 3180 County Road 5, Erie, CO 80516 | 9-12 | 2.3 mi |
Disclaimer:
School attendance boundaries provided by ATTOM Data Solutions and are for reference only. Contact the school directly to verify enrollment eligibility.
Price & Sales History for 1758 Parkdale Cir N
Date
Details
Price
Change
Source
6/08/2026
Sold
$725,000
-0.67%
MLS
5/01/2026
Price Reduced
$729,900
-2.68%
MLS
2/25/2026
Listed
$750,000
—
MLS
Disclaimer: Historical sales information is derived from public records provided by the county offices. Information is not guaranteed and should be independently verified.
1758 Parkdale Cir N, Erie, CO 80516 (MLS# 1052474) is a Single Family property that was sold at $725,000 on June 08, 2026. Want to learn more about 1758 Parkdale Cir N? Do you have questions about finding other Single Family real estate for sale in Erie? You can browse all Erie real estate or contact a Coldwell Banker agent to request more information.