
This is a carousel with tiles that activate property listing cards. Use the previous and next buttons to navigate.

$500,000
This is a carousel with tiles that activate property listing cards. Use the previous and next buttons to navigate.
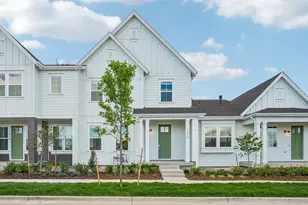

Full Property Details for 1810 Parade St
Sign in to view more details. Local MLS Rules require you to be signed in. Not a member yet? Sign up now.
General
- Sold For: $500,000
- HOA FEE: $111/month
- Taxes: $7,400 (2026)
- Status: Closed
- Type: Townhouse
- Source: MetroList_Colorado
- MLS ID: 4130498
- Added to Site: 97 day(s) ago
Interior
- Interior Features: Eat-in Kitchen, High Ceilings, High Speed Internet, Kitchen Island, Open Floorplan, Pantry, Primary Suite, Quartz Counters, Radon Mitigation System, Smart Light(s), Smart Thermostat, Walk-In Closet(s)
- Appliances: Cooktop, Dishwasher, Gas Water Heater, Microwave, Oven, Range, Refrigerator, Sump Pump, Tankless Water Heater
- Flooring: Carpet
Rooms
Bathrooms
- Total Bathrooms: 3
- Full Bathrooms: 1
- 3/4 Bathrooms: 1
- Half Bathrooms: 1
- Main Floor Baths: 1
Bedrooms
- Total Bedrooms: 3
Additional Information
- Shared Amenities: Clubhouse, Fitness Center, Garden Area, Spa/Hot Tub
- Security/Safety: Carbon Monoxide Detector(s), Smoke Detector(s)
Exterior
- Exterior Features: Rain Gutters
- Porch/Patio/Deck: Front Porch, Patio
Parking
- Garage: Yes
- Garage Spaces: 2
- Total Spaces: 2
- Parking Features: 220 Volts, Concrete, Dry Walled
Location
- County: Weld
- Subdivision: Westerly
- Driving Directions: The sales center is located at 1786 Parade Street Erie, CO 80516.To visit us at Westerly : Take I-25 to Erie Parkway (Exit 232) and head West on Erie Parkway. In less than 2 miles turn left on Waterford Street and head south through the entrance of the community. Take a right on Peach Ave and head west to Parade Street. Turn right on Parade and the sales center is on your left.
School Information
- Elem School District: St. Vrain Valley RE-1J
- Midd School District: St. Vrain Valley RE-1J
- High School District: St. Vrain Valley RE-1J
- Elementary School: Soaring Heights
- Middle School: Soaring Heights
- High School: Erie
Community
- Association: Yes
- Assoc. Name: Westerly Metropolitan District Nos. 1-4
- Assoc. Fees Include: Maintenance Grounds, Road Maintenance, Trash
- Pets Allowed: Yes
- Management Type: Professionally Managed
Heating & Cooling
- Cooling Type: Central Air
- Heating Type: Forced Air, Natural Gas
Utilities
- Gas: Yes
- Sewer: Public Sewer
- Utility Description: Cable Available, Electricity Connected, Internet Access (Wired), Natural Gas Available
Structural Information
- Structure Type: Townhouse
- Builder: DRB Homes
- Model: Superior
- Construction: Frame, Vinyl Siding
- Basement: Yes
- Basement Desc.: Full, Sump Pump, Unfinished
- Roof: Shingle
- Common Walls: 2+ Common Walls
- Entry Location: Exterior Access
- Square Feet: 2,232
- Sq. Ft. Source: Builder
- Living Area: 1,127 Sq. Ft.
- Year Built: 2026
- Property Condition: New Construction
Lot Features
- Lot Size (Acres): 0.06
- Lot Size (Sq. Ft.): 2,800
- Fence: Yes
- Lot Features: Borders Public Land
- Zoning: Residential
- Fencing (Description): Full
Financial Considerations
- Association Fee: Yes
- Association Fee: $111
- Assoc Fee Freq.: Monthly
- Assoc Fee /Annual: $1,332
- Tax Amount: $7,400
- Tax Year: 2026
- Terms: Cash, Conventional, FHA, VA Loan
Disclosures and Reports
- Ownership: Builder
- Special Conditions: None
- Documents Avail.: Plans, Building Plans, Easement, Engineering, HOA Docs Available, Soil Report
- Legal Description: LOT 11 BLOCK 2 WESTERLY FG NO. 2
- Property ID: 146721226011
Listed by Keller Williams DTC
Sold by Compass - Denver
Listing agent
Keller Williams DTC
kristen-mw@hotmail.com

 NMLS#: 1598647
Schools serving 1810 Parade St
| Name | Grades | Distance |
|---|---|---|
Soaring Heights Pk-8 3280 County Road 5, Erie, CO 80516 | PK-8 | 0.6 mi |
Erie High School 3180 County Road 5, Erie, CO 80516 | 9-12 | 0.5 mi |
Home Warranty : Included
This is a carousel with tiles that activate property listing cards. Use the previous and next buttons to navigate.

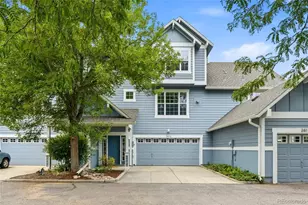
- Townhouse
- Active
- 3Beds
- 3Total Baths
- 1,829Sq. Ft.
- MLS # 1747415

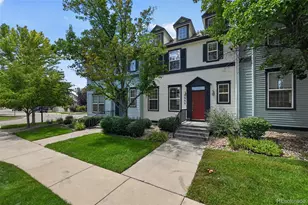
- Townhouse
- Active
- 3Beds
- 3Total Baths
- 1,586Sq. Ft.
- MLS # 8034785
- Townhouse
- Active
- Updated 7 days ago
- 3Beds
- 4Total Baths
- 1,730Sq. Ft.
- MLS # 3935430

- Townhouse
- Active
- Updated 12 days ago
- 2Beds
- 2Total Baths
- 1,133Sq. Ft.
- MLS # 4138355

This is a carousel with tiles that activate property listing cards. Use the previous and next buttons to navigate.
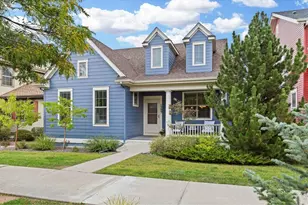
- Single Family
- Active
- Updated 5 days ago
- 3Beds
- 3Total Baths
- 2,350Sq. Ft.
- MLS # 1069725


- Duplex
- Active
- Updated 4 days ago
- 3Beds
- 3Total Baths
- 2,195Sq. Ft.
- MLS # 9809516
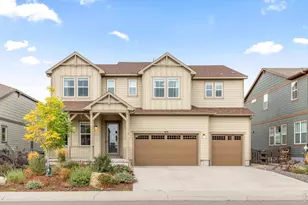
- Single Family
- Active
- Updated 6 days ago
- 5Beds
- 4Total Baths
- 4,962Sq. Ft.
- MLS # 1069802

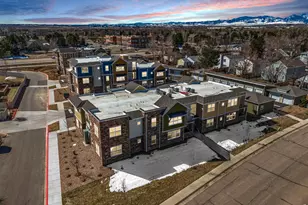
- Single Family
- Active
- Updated 6 days ago
- 2Beds
- 2Total Baths
- 1,351Sq. Ft.
- MLS # 1069606
This is a carousel with tiles that activate property listing cards. Use the previous and next buttons to navigate.
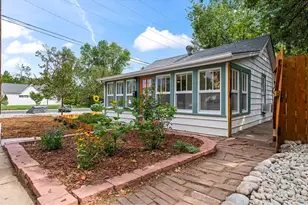
- Single Family
- Active
- Updated 1 day ago
- 3Beds
- 2Total Baths
- 1,496Sq. Ft.
- MLS # 1067395
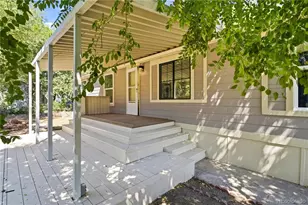
- Mobile Home
- Active
- Updated 6 days ago
- 3Beds
- 2Total Baths
- 1,056Sq. Ft.
- MLS # 2050706

- Townhouse
- Active
- Updated 1 day ago
- 3Beds
- 2Total Baths
- 1,144Sq. Ft.
- MLS # 5743746

- Single Family
- Active
- Updated 5 days ago
- 5Beds
- 4Total Baths
- 3,996Sq. Ft.
- MLS # 1068586
This is a carousel with tiles that activate property listing cards. Use the previous and next buttons to navigate.
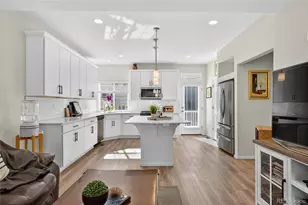
- Single Family
- Closed
- 3Beds
- 2Total Baths
- 1,413Sq. Ft.
- MLS # 7964060
Sold by Milehimodern
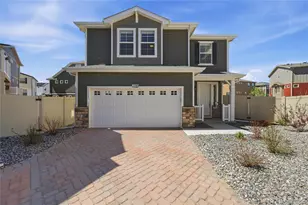
- Single Family
- Closed
- 2Beds
- 3Total Baths
- 1,498Sq. Ft.
- MLS # 4661836
Sold by RE/MAX of Boulder

- Single Family
- Closed
- 3Beds
- 3Total Baths
- 1,498Sq. Ft.
- MLS # 9840917
Sold by Pallone & Associates
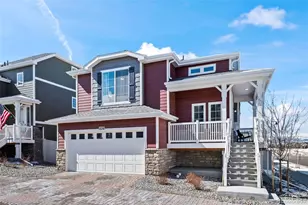
- Single Family
- Closed
- 3Beds
- 2Total Baths
- 1,433Sq. Ft.
- MLS # 5896159
Sold by Compass - Boulder
1810 Parade Street, Erie, CO 80516 (MLS# 4130498) is a Townhouse property that was sold at $500,000 on September 28, 2026. Want to learn more about 1810 Parade Street? Do you have questions about finding other Townhouse real estate for sale in Erie? You can browse all Erie real estate or contact a Coldwell Banker agent to request more information.