No photo available
$1,795,000 New to Website
Property Description
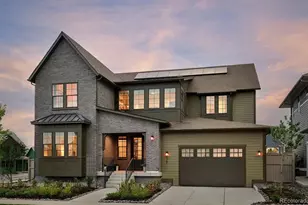
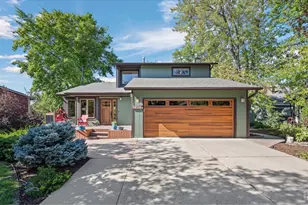
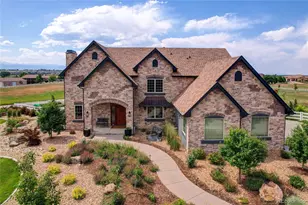
Perfectly positioned on a premium oversized corner lot with no neighbors immediately behind you, this architecturally refined residence blends luxury design and functionality. From the moment you arrive, this home sets a new benchmark in elevated living. Step inside and discover a light-filled open layout crafted with designer finishes and magazine-worthy detail. This semi-custom, professionally designed home boosts a chef's kitchen that is a standout showpiece-complete with JennAir appliances, 10' custom hood over 48" cooktop, a stunning oversized quartzite island, modern glass pendants, and sleek natural cabinetry. A highly desirable back kitchen/pantry offers additional prep, dishwasher, and storage space, keeping your main kitchen pristine for entertaining. The seamless flow continues into a warm and sophisticated living area framed by generous windows that capture an abundance of natural light! Retreat to the luxury spa-inspired primary suite, where a walk-in shower, designer tile, and carefully curated fixtures create a calming escape rivaling a boutique resort. The finished basement is designed for gathering and play-featuring home gym, a secondary wet room separate from bedroom with en-suite, dedicated recreation space, a playful custom-built under-stair "playhouse," and plenty of room for entertainment. Outdoor living excels here-thanks to the privacy and openness of the expansive lot. With no homes directly behind, you can fully enjoy your mornings, evenings, and gatherings! Backyard has custom greenhouse, basketball hoop with concrete pad, shed and trampoline space! Car enthusiasts and adventurers will appreciate the rare 4-car garage, offering room for vehicles, storage, and hobbies. Close to everything Erie has to offer and easy access to I-25 for an easy commute!
Full Property Details
Full Property Details for 1858 Chestnut Ave
Sign in to view more details. Local MLS Rules require you to be signed in. Not a member yet? Sign up now.
General
- Price: $1,795,000
- HOA FEE: $87/month
- Taxes: $13,296 (2024)
- Status: Active
- Type: Single Family
- Source: MetroList_Colorado
- MLS ID: 6354405
- Updated: Today (8/27/2026)
- Added to Site: Today
Interior
- Interior Features: Five Piece Bath, High Ceilings, Kitchen Island, Primary Suite, Smart Thermostat, Vaulted Ceiling(s), Walk-In Closet(s), Wet Bar
- Fireplace: Yes
- Number of Fireplaces: 1
- Fireplace(s): Gas, Gas, Gas
- Appliances: Bar Fridge, Cooktop, Dishwasher, Disposal, Double Oven, Gas Water Heater, Humidifier, Microwave, Range Hood, Refrigerator, Tankless Water Heater
- Furnishings: Negotiable
- Flooring: Wood
Rooms
Bathrooms
- Total Bathrooms: 7
- Full Bathrooms: 2
- 3/4 Bathrooms: 4
- Half Bathrooms: 1
- Main Floor Baths: 2
- Basement Baths: 2
Bedrooms
- Total Bedrooms: 6
- Bedrooms Main: 4
Additional Information
- Security/Safety: Carbon Monoxide Detector(s), Security System, Smart Locks
Exterior
- Exterior Features: Gas Valve, Private Yard
- Porch/Patio/Deck: Covered, Patio
Parking
- Garage: Yes
- Garage Spaces: 4
- Total Spaces: 4
- Parking Features: Concrete
Location
- County: Weld
- Subdivision: Westerly
School Information
- Elem School District: St. Vrain Valley RE-1J
- Midd School District: St. Vrain Valley RE-1J
- High School District: St. Vrain Valley RE-1J
- Elementary School: Highlands
- Middle School: Erie
- High School: Erie
Community
- Association: Yes
- Assoc. Name: Westerly
- Pets Allowed: Yes
- Management Type: Professionally Managed
Heating & Cooling
- Cooling Type: Central Air
- Heating Type: Forced Air
Utilities
- Gas: Yes
- Sewer: Public Sewer
- Water: Public
- Utility Description: Electricity Connected, Natural Gas Connected, Phone Available
Structural Information
- Architectural Style: Contemporary
- Structure Type: House
- Builder: McStain
- Construction: Brick, Cement Siding
- Basement: Yes
- Basement Desc.: Finished
- Roof: Composition
- Windows: Double Pane Windows, Window Coverings
- Square Feet: 5,465
- Sq. Ft. Source: Public Records
- Living Area: 5,465 Sq. Ft.
- Year Built: 2023
Lot Features
- Property View: Mountain(s)
- Mountain views: Yes
- Lot Size (Acres): 0.2
- Lot Size (Sq. Ft.): 8,573
- Frontage: Public
- Street/Road Desc.: Paved
- Road Maintenance: Public Maintained Road
- Fence: Yes
- Lot Features: Corner Lot
- Fencing (Description): Full
Financial Considerations
- Association Fee: Yes
- Association Fee: $87
- Assoc Fee Freq.: Monthly
- Assoc Fee /Annual: $1,044
- Tax Amount: $13,296
- Tax Year: 2024
- Terms: Cash
Disclosures and Reports
- Ownership: Agent Owner
- Special Conditions: None
- Legal Description: LOT 8 BLOCK 16 WESTERLY FG1
- Exclusions: Sellers personal property
- Property ID: R8970968
Listed by Haskell Homes Real Estate LTD
Get Pre-Approved Today
Schools
Schools serving 1858 Chestnut Ave
School District:St. Vrain Valley School District Re 1j
| Name | Grades | Distance |
|---|---|---|
Soaring Heights Pk-8 3280 County Road 5, Erie, CO 80516 | PK-8 | 0.7 mi |
Erie High School 3180 County Road 5, Erie, CO 80516 | 9-12 | 0.5 mi |
Disclaimer:
School attendance boundaries provided by ATTOM Data Solutions and are for reference only. Contact the school directly to verify enrollment eligibility.
Price & Sales History for 1858 Chestnut Ave
Date
Details
Price
Change
Source
10/17/2023
Sold
$1,458,627
—
Public Record
Disclaimer: Historical sales information is derived from public records provided by the county offices. Information is not guaranteed and should be independently verified.

Tax History
Tax History for 1858 Chestnut Ave
Year
Property Taxes
Change
Tax Assessment
Change
2025
$14,016
—
$77,620
3%
2025
$14,016
5%
$75,720
-2%
2024
$13,296
100%
$77,530
756%
2023
-100%
$9,060
1108%
2022
$130
—
$750
7400%
2022
$130
—
$10
—
Disclaimer: Historical tax information is derived from public records provided by the county offices. Information is not guaranteed and should be independently verified.
Estimate the Cost
Estimate the Cost for 1858 Chestnut Ave
1858 Chestnut Avenue, Erie, CO 80516 (MLS# 6354405) is a Single Family property with 6 bedrooms, 2 full bathrooms and 5 partial bathrooms. 1858 Chestnut Avenue is currently listed for $1,795,000 and was received on August 27, 2026. Want to learn more about 1858 Chestnut Avenue? Do you have questions about finding other Single Family real estate for sale in Erie? You can browse all Erie real estate or contact a Coldwell Banker agent to request more information.