This is a carousel with tiles that activate property listing cards. Use the previous and next buttons to navigate.
1/45
$825,000
This is a carousel with tiles that activate property listing cards. Use the previous and next buttons to navigate.
1/45
Property Description
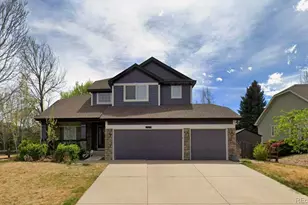
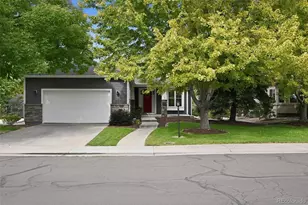
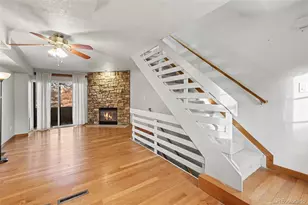
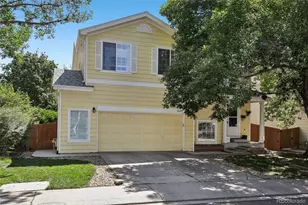
Natural light sets the stage for this updated Arapahoe Ridge home surrounded by a park-like yard, and featuring a perfect blend of comfort, style, and everyday living. Soaring vaulted ceilings, expansive windows, a quiet cul-de-sac location, and a large, tree-filled yard create a bright and inviting retreat you'll love coming home to.Thoughtfully updated from top to bottom, this home features fresh interior paint, all-new flooring, beautifully renovated bathrooms, a newer roof, and a brand new water heater, making it truly move-in ready. At the heart of the home, the open-concept kitchen offers a gas range, stainless steel appliances, abundant cabinetry, and seamless flow into the spacious great room where a cozy gas fireplace invites gathering with family and friends. Large sliding glass doors extend your living space outdoors to a backyard bursting with blooming perennials and room to relax, play, or entertain. A retractable awning lets you enjoy the patio your way-soak up the sunshine or create the perfect shady retreat.Downstairs, the fully finished basement expands your living space with an additional bedroom, full bath, second gas fireplace, and a generous recreation room that's perfect for movie nights, game days, or hosting overnight guests.Need room for all your gear? The oversized three-car garage has plenty of space for vehicles, bikes, tools, and toys.The fun doesn't stop at home. Enjoy all the amenities the Arapahoe Ridge Community Center has to offer, including a swimming pool, tennis and volleyball courts, playground, park, clubhouse, and neighborhood events-all included with the low HOA fee. Don't miss this stunner! Showings start immediately.
Full Property Details
Full Property Details for 2598 Payne Ct
General
- Price: $825,000
- HOA FEE: $83/month
- Taxes: $5,296 (2025)
- Status: Under Contract
- Type: Single Family
- Source: IRES
- MLS ID: 1062960
- Updated: 6/30/2026
- Added to Site: 11 day(s) ago
Interior
- Interior Features: Eat-In Kitchen, Separate Dining Room, Cathedral Ceiling(s), Open Floorplan, Walk-In Closet(s), Washer/Dryer Hookup, High Ceilings
- Fireplace: Yes
- Fireplace(s): Two or More, Gas
- Appliances: Gas Range, Dishwasher, Refrigerator, Washer, Dryer, Microwave, Disposal, Fire Alarm
Rooms
Bathrooms
- Total Bathrooms: 4
- Full Bathrooms: 4
- Main Floor Baths: 1
- Basement Baths: 1
Bedrooms
- Total Bedrooms: 5
Other Rooms
- Laundry: Sink
Exterior
- Exterior Features: Sprinkler System
- Porch/Patio/Deck: Patio
Parking
- Garage: Yes
- Attached garage: Yes
- Garage Spaces: 3
- Parking Features: Attached
- Garage Description: Attached
Location
- Area: Erie
- County: Boulder
- Subdivision: Arapahoe Ridge
School Information
- School District: Boulder Valley Dist RE2
- Elementary School: Lafayette
- Middle School: Angevine
- High School: Centaurus
Community
- Association: Yes
- Assoc. Name: Haven Community Management
- Assoc. Fees Include: Common Amenities, Trash, Management
Heating & Cooling
- Cooling Type: Central Air, Whole House Fan
- Heating Type: Forced Air
Utilities
- Gas: Yes
- Gas: Xcel
- Sewer: Public Sewer
- Water: City
- Utility Description: Natural Gas Available, Electricity Available, Cable Available, Satellite Available, High-Speed Internet Available
Structural Information
- Architectural Style: Contemporary
- Construction: Frame
- Exterior Const.: Frame
- Basement: Yes
- Basement Desc.: Full, Partially Finished
- Roof: Composition
- Windows: Window Coverings
- Square Feet: 3,163
- Sq. Ft. Source: Assessor
- Living Area: 3,155 Sq. Ft.
- Year Built: 1997
Additional Structures
- Other Structures: Storage
Lot Features
- Lot Size (Acres): 0.22
- Lot Size (Sq. Ft.): 9,631
- Frontage: City Street
- Street/Road Desc.: Asphalt
- Fence: Yes
- Lot Features: Cul-De-Sac, Deciduous Trees, Level, Paved, Curbs, Gutters, Sidewalks, Street Light, Fire Hydrant within 500 Feet, Water Rights Excluded
- Potential Use: Single-Family
- Zoning: RES
- Fencing (Description): Fenced, Wood
Green Features
- Energy Efficient: Southern Exposure, Windows
Financial Considerations
- Association Fee: Yes
- Association Fee: $83
- Assoc Fee Freq.: Monthly
- Tax Amount: $5,296
- Tax Year: 2025
- Terms: Cash, Conventional, VA
Disclosures and Reports
- Special Conditions: Private Owner
- Exclusions: Staging and Seller's Personal Property
- Property ID: R0126383
Listed by Compass - Boulder (303) 487-5472
Get Pre-Approved Today
Schools
Schools serving 2598 Payne Ct
School District:Boulder Valley School District Re-2
| Name | Grades | Distance |
|---|---|---|
Meadowlark School 2300 Sweet Meadow Lane, Erie, CO 80516 | PK-8 | 1 mi |
Centaurus High School 10300 East South Boulder Road, Lafayette, CO 80026 | 9-12 | 2.8 mi |
Disclaimer:
School attendance boundaries provided by ATTOM Data Solutions and are for reference only. Contact the school directly to verify enrollment eligibility.
Price & Sales History for 2598 Payne Ct
Date
Details
Price
Change
Source
6/28/2026
Listed
$825,000
106.28%
MLS
11/10/2014
Sold
$399,950
—
Public Record
Disclaimer: Historical sales information is derived from public records provided by the county offices. Information is not guaranteed and should be independently verified.
Tax History
Tax History for 2598 Payne Ct
Year
Property Taxes
Change
Tax Assessment
Change
2025
$5,296
6%
$51,102
8%
2024
$5,005
1%
$47,423
-7%
2023
$4,934
18%
$51,107
32%
2021
$4,180
—
$38,818
3%
2022
$4,190
—
$37,731
5%
2021
$4,180
8%
$35,965
—
2019
$3,860
4%
$35,965
6%
2018
$3,708
6%
$33,919
—
2017
$3,487
4%
$33,919
8%
2016
$3,346
5%
$31,521
—
2015
$3,198
15%
$31,521
21%
2014
$2,781
3%
$26,140
—
2013
$2,710
—
$26,140
—
Disclaimer: Historical tax information is derived from public records provided by the county offices. Information is not guaranteed and should be independently verified.
Estimate the Cost
Estimate the Cost for 2598 Payne Ct
2598 Payne Ct, Erie, CO 80516 (MLS# 1062960) is a Single Family property with 5 bedrooms and 4 full bathrooms. 2598 Payne Ct is currently listed for $825,000 and was received on June 28, 2026. Want to learn more about 2598 Payne Ct? Do you have questions about finding other Single Family real estate for sale in Erie? You can browse all Erie real estate or contact a Coldwell Banker agent to request more information.