This is a carousel with tiles that activate property listing cards. Use the previous and next buttons to navigate.
1/46
$1,075,000 New to Website
This is a carousel with tiles that activate property listing cards. Use the previous and next buttons to navigate.
1/46
Property Description
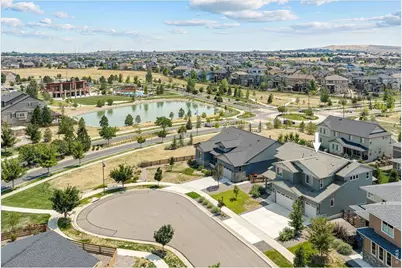
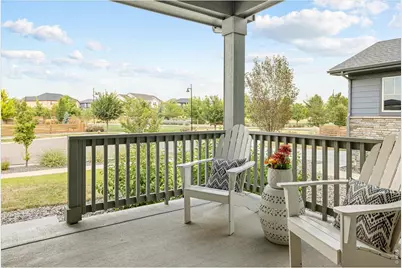
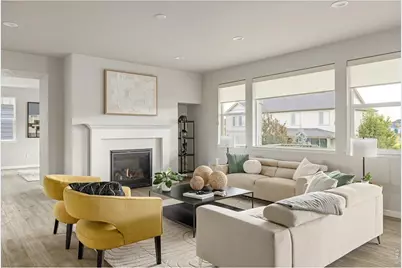
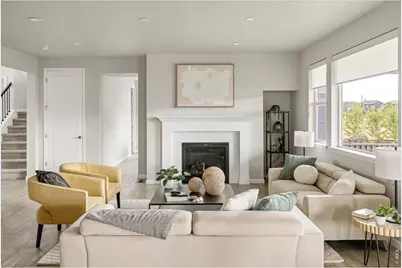
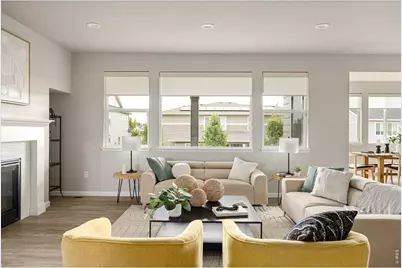
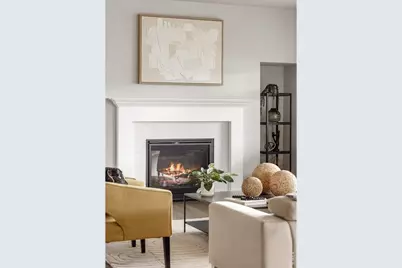
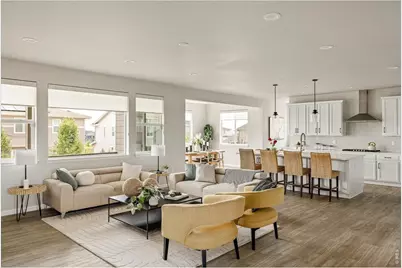
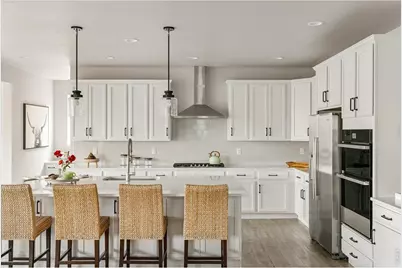
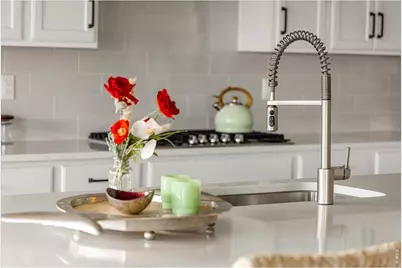
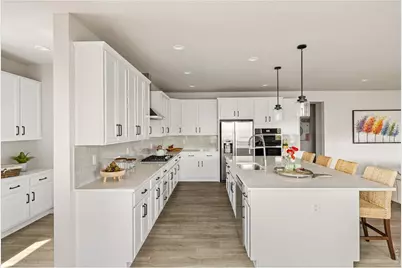
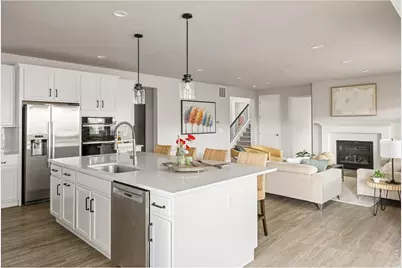
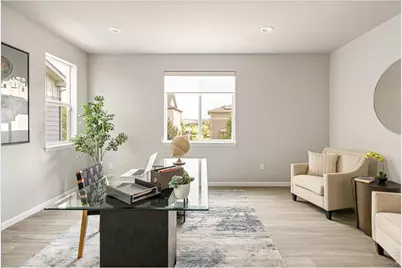
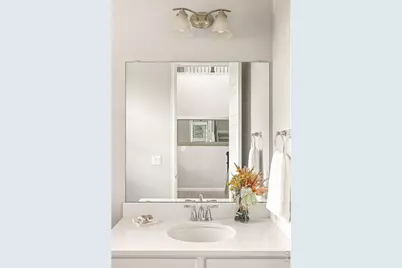
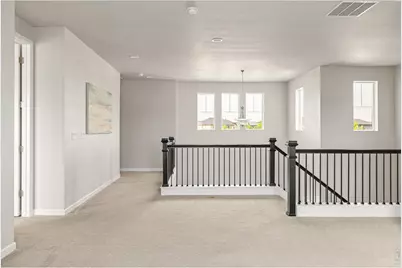
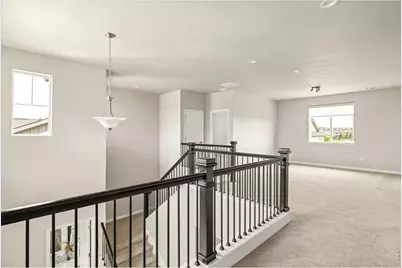
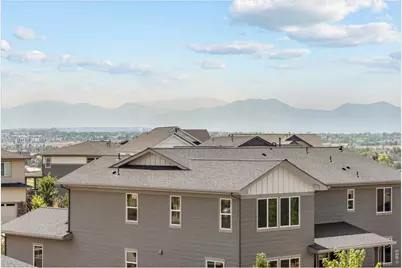
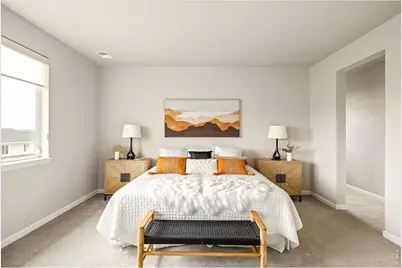
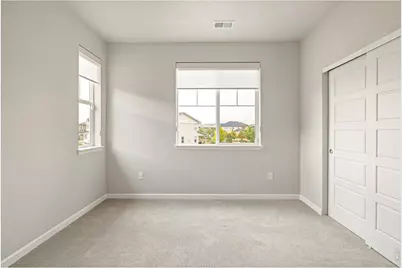
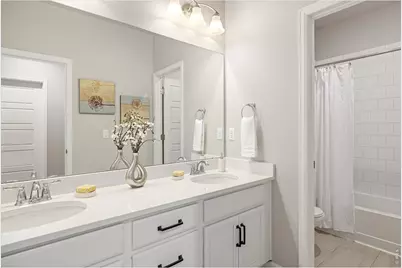
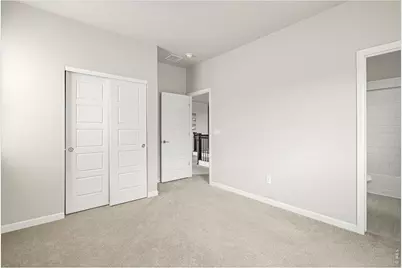
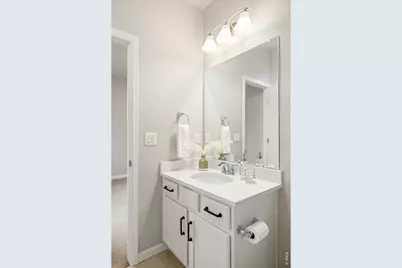
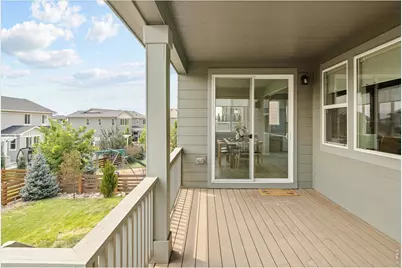
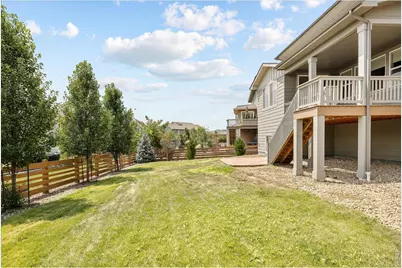
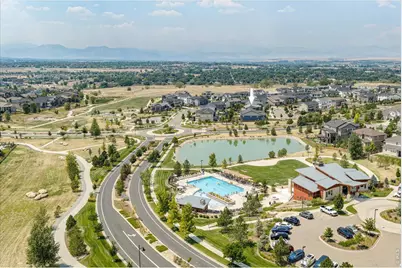
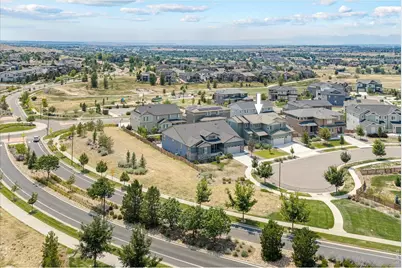
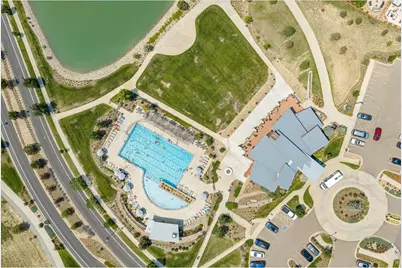
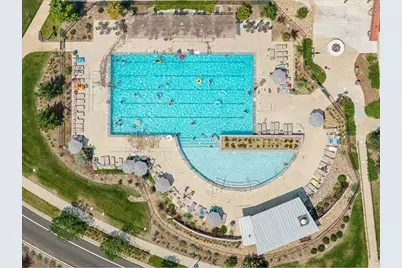
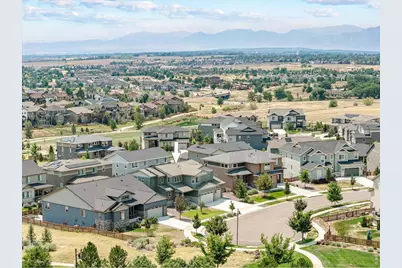
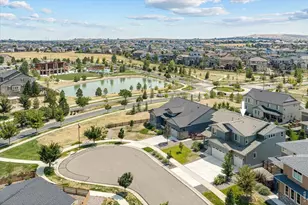
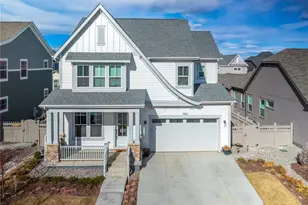
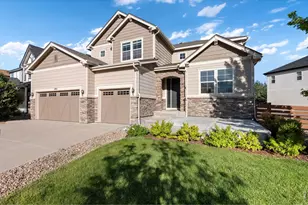
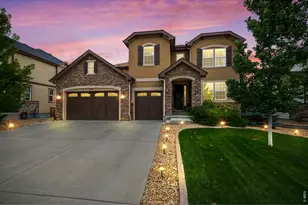
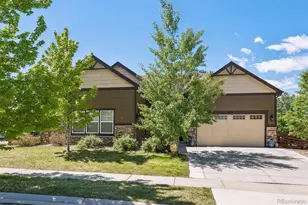
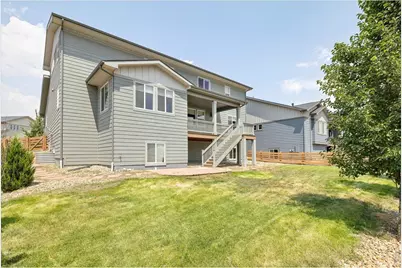
Life in Colliers Hill is defined by recreation, connection and an active Colorado lifestyle. Perfectly positioned on a sought-after cul-de-sac, this beautifully appointed home offers mountain views, expansive living spaces and an oversized homesite designed for everyday comfort and effortless entertaining. Enjoy two recreation centers with pools and fitness facilities, a pump track, baseball field, basketball courts, Serene Park, miles of scenic trails and a bike path connecting to charming downtown Erie.Inside, a welcoming covered porch leads to a light-filled interior where a fireplace anchors the spacious living room. The open-concept kitchen features white cabinetry, stainless steel appliances, an oversized island, a generous walk-in pantry and adjoining pocket office. A spacious main-level office with a walk-in closet and an upper-level loft provide flexible spaces for working, gathering or relaxing.The primary suite offers a spa-inspired bath and walk-in closet, while three additional bedrooms include a private en suite ideal for guests or multigenerational living. Blackout shades, dual HVAC systems, an unfinished garden-level basement and an oversized 804-square-foot three-car garage with room for a future vehicle lift add comfort and flexibility. A covered deck, flagstone walkway and private backyard complete this exceptional home.Whether you're spending the afternoon at the pool, exploring neighborhood trails or enjoying sunset views from the covered porch, this home offers more than beautiful spaces-it offers a lifestyle you'll look forward to coming home to every day.
Full Property Details
Full Property Details for 272 Orion Ct
General
- Price: $1,075,000
- HOA FEE: $96/month
- Taxes: $9,426 (2025)
- Status: Active
- Type: Single Family
- Source: IRES
- MLS ID: 1066004
- Updated: 8/8/2026
- Added to Site: 3 day(s) ago
Interior
- Interior Features: Eat-In Kitchen, Open Floorplan, Pantry, Walk-In Closet(s), Washer/Dryer Hookup, Kitchen Island, High Ceilings
- Fireplace: Yes
- Fireplace(s): Gas, Living Room
- Appliances: Gas Range, Dishwasher, Refrigerator, Dryer, Disposal
Rooms
Bathrooms
- Total Bathrooms: 4
- Full Bathrooms: 3
- Half Bathrooms: 1
Bedrooms
- Total Bedrooms: 4
Exterior
- Exterior Features: Sprinkler System, Oversized Garage
- Porch/Patio/Deck: Patio, Deck
Parking
- Garage: Yes
- Attached garage: Yes
- Garage Spaces: 3
- Parking Features: Attached
- Garage Description: Attached
Location
- Area: Erie
- County: Weld
- Subdivision: Colliers Hill Filing 2a Final
School Information
- School District: ST Vrain Dist RE 1J
- Elementary School: Soaring Heights PK-8
- Middle School: Soaring Heights PK-8
- High School: Erie
Community
- Association: Yes
- Assoc. Name: Colliers Hill
- Assoc. Fees Include: Common Amenities, Management
Heating & Cooling
- Cooling Type: Central Air
- Heating Type: Forced Air
Utilities
- Gas: Yes
- Gas: Xcel Energy
- Sewer: Public Sewer
- Water: City
- Utility Description: Natural Gas Available, Electricity Available
Structural Information
- Architectural Style: Contemporary
- Builder: Century Communities
- Model: Renoir
- Construction: Frame
- Exterior Const.: Frame
- Basement: Yes
- Basement Desc.: Unfinished, Daylight, Structural Floor
- Roof: Composition
- Square Feet: 5,115
- Sq. Ft. Source: Assessor
- Living Area: 3,488 Sq. Ft.
- Year Built: 2021
Lot Features
- Property View: Mountain(s)
- Mountain views: Yes
- Lot Size (Acres): 0.2
- Lot Size (Sq. Ft.): 8,895
- Frontage: City Street
- Street/Road Desc.: Asphalt
- Fence: Yes
- Lot Features: Cul-De-Sac, Level, Paved, Curbs, Sidewalks
- Potential Use: Single-Family
- Zoning: RES
- Fencing (Description): Fenced, Wood
Financial Considerations
- Association Fee: Yes
- Association Fee: $96
- Assoc Fee Freq.: Monthly
- Tax Amount: $9,426
- Tax Year: 2025
- Terms: Cash, Conventional
Disclosures and Reports
- Special Conditions: Private Owner
- Exclusions: Seller's personal property and/or staging items, ring doorbell, and security system leased through ADT.
- Property ID: R8952021
Listed by milehimodern - Boulder (303) 876-1073

Get Pre-Approved Today
Schools
Schools serving 272 Orion Ct
School District:St. Vrain Valley School District Re 1j
| Name | Grades | Distance |
|---|---|---|
Soaring Heights Pk-8 3280 County Road 5, Erie, CO 80516 | PK-8 | 1.1 mi |
Erie High School 3180 County Road 5, Erie, CO 80516 | 9-12 | 1.1 mi |
Disclaimer:
School attendance boundaries provided by ATTOM Data Solutions and are for reference only. Contact the school directly to verify enrollment eligibility.
Price & Sales History for 272 Orion Ct
Date
Details
Price
Change
Source
8/08/2026
Listed
$1,075,000
14.47%
MLS
12/10/2021
Sold
$939,108
—
Public Record
Disclaimer: Historical sales information is derived from public records provided by the county offices. Information is not guaranteed and should be independently verified.
Tax History
Tax History for 272 Orion Ct
Year
Property Taxes
Change
Tax Assessment
Change
2025
$9,426
—
$52,790
—
2025
$9,426
—
$52,900
-11%
2024
$9,450
2%
$59,150
-1%
2023
$9,237
159%
$59,720
172%
2021
$3,570
-51%
$21,950
-50%
2022
$7,290
591%
$44,190
578%
2020
$1,055
-1%
$6,520
—
2019
$1,062
182%
$6,520
181%
2018
$377
—
$2,320
—
Disclaimer: Historical tax information is derived from public records provided by the county offices. Information is not guaranteed and should be independently verified.
Estimate the Cost
Estimate the Cost for 272 Orion Ct
272 Orion Ct, Erie, CO 80516 (MLS# 1066004) is a Single Family property with 4 bedrooms, 3 full bathrooms and 1 partial bathroom. 272 Orion Ct is currently listed for $1,075,000 and was received on August 07, 2026. Want to learn more about 272 Orion Ct? Do you have questions about finding other Single Family real estate for sale in Erie? You can browse all Erie real estate or contact a Coldwell Banker agent to request more information.