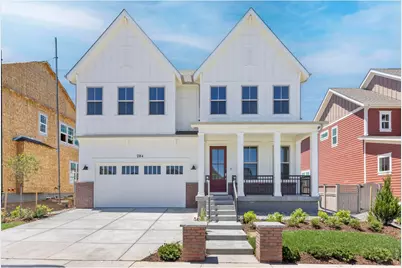
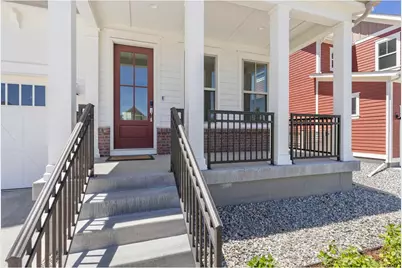
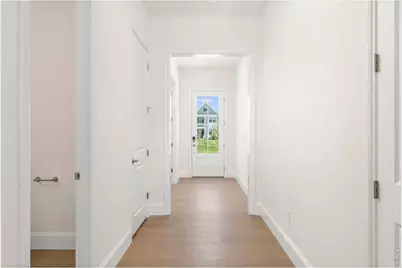
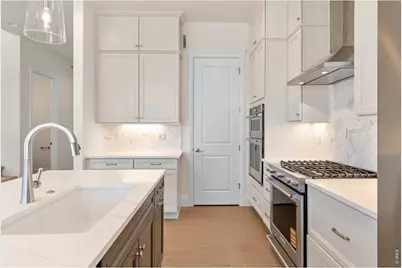
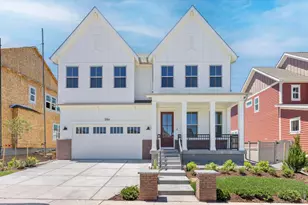
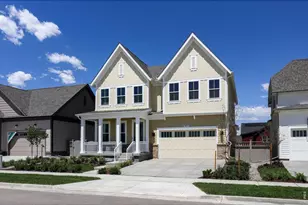
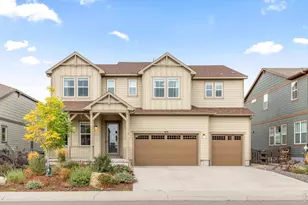
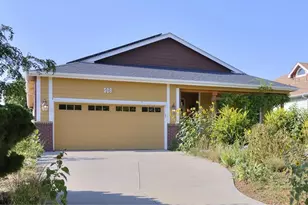
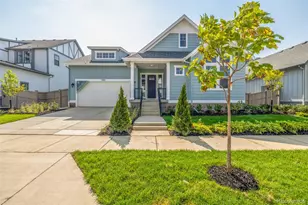
Full Property Details for 284 Westerly Blvd
General
- Price: $1,100,000
- HOA FEE: $93/month
- Taxes: $5,504 (2025)
- Status: Pending
- Type: Single Family
- Source: IRES
- MLS ID: 1054909
- Updated: 9/10/2026
- Added to Site: 195 day(s) ago
Interior
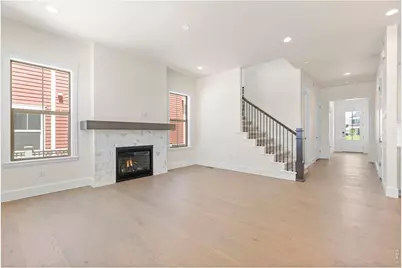
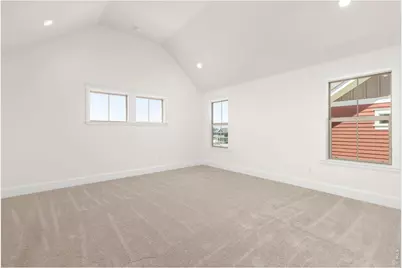
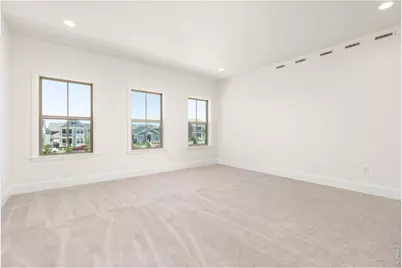
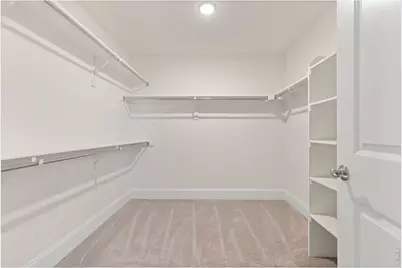
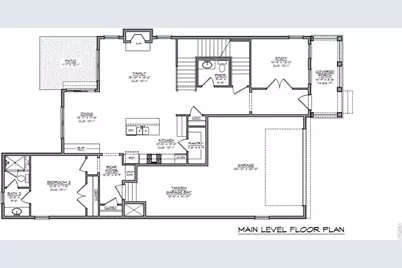
- Interior Features: Eat-In Kitchen, Cathedral Ceiling(s), Open Floorplan, Pantry, Walk-In Closet(s), Washer/Dryer Hookup, Kitchen Island, High Ceilings
- Fireplace: Yes
- Fireplace(s): Gas
- Appliances: Gas Range, Dishwasher, Refrigerator, Microwave, Disposal, Fire Alarm
Rooms
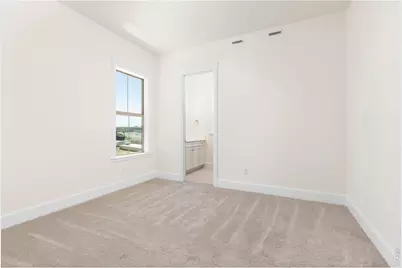
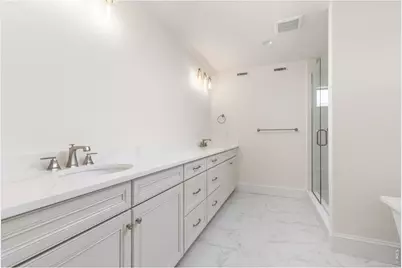
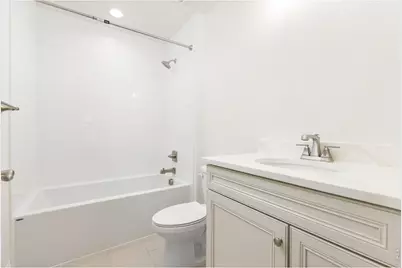
- Total Bathrooms: 6
- Full Bathrooms: 5
- Half Bathrooms: 1
- Main Floor Baths: 1
- Basement Baths: 1
Exterior
- Exterior Features: Sprinkler System, Garage Door More Than 8 Feet High
Parking
- Garage: Yes
- Attached garage: Yes
- Garage Spaces: 3
- Parking Features: Garage Door Opener, Attached
- Garage Description: Attached
Location
- Area: Erie
- County: Weld
- Subdivision: Westerly Fg 1 Amd 1
- Driving Directions: From I-25 takes the Erie Exit 232 drive west on Erie Parkway, Westerly is located on the south side of Erie Parkway across from Erie High School. Turn south onto Westerly Blvd then Left on Peach Ave. Come to the Sales office located at 1778 Peach Ave for access to the home.
School Information
- School District: ST Vrain Dist RE 1J
- Elementary School: Highlands Elementary
- Middle School: Soaring Heights PK-8
- High School: Erie
Community
- Association: Yes
- Assoc. Fees Include: Trash
Heating & Cooling
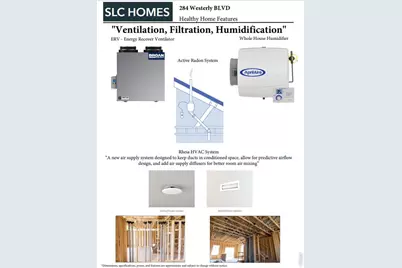
- Cooling Type: Central Air
- Heating Type: Forced Air
Utilities
- Gas: Yes
- Water: City
- Utility Description: Natural Gas Available, Electricity Available
Structural Information
- Builder: SLC Homes
- Model: Highlands
- Construction: Frame
- Exterior Const.: Frame
- Basement: Yes
- Basement Desc.: Partially Finished
- Roof: Composition
- Square Feet: 4,055
- Sq. Ft. Source: Plans
- Living Area: 4,055 Sq. Ft.
- Year Built: 2026
Lot Features
- Lot Size (Acres): 0.14
- Lot Size (Sq. Ft.): 5,905
- Frontage: City Street
- Street/Road Desc.: Asphalt
- Fence: Yes
- Lot Features: Abuts Park, Water Rights Excluded
- Potential Use: Single-Family
- Zoning: Res
- Fencing (Description): Fenced
Financial Considerations
- Association Fee: Yes
- Association Fee: $93
- Assoc Fee Freq.: Monthly
- Tax Amount: $5,504
- Tax Year: 2025
- Terms: Cash, Conventional, FHA, VA
Disclosures and Reports
- Special Conditions: Builder
- Property ID: R8976062
Listed by Shelbie Gehle (719) 659-3083