This is a carousel with tiles that activate property listing cards. Use the previous and next buttons to navigate.
1/22
$530,000
This is a carousel with tiles that activate property listing cards. Use the previous and next buttons to navigate.
1/22
Property Description
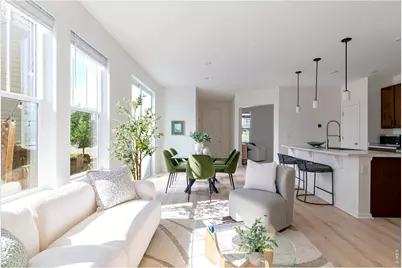
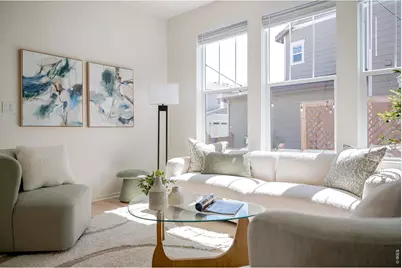
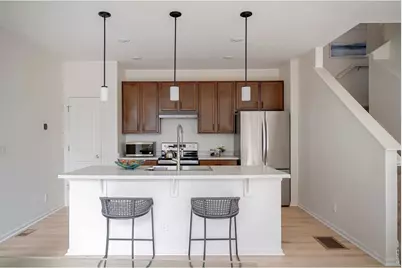
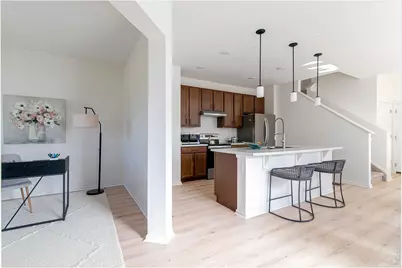
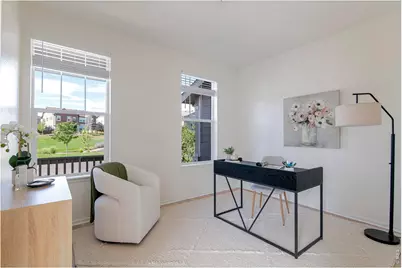
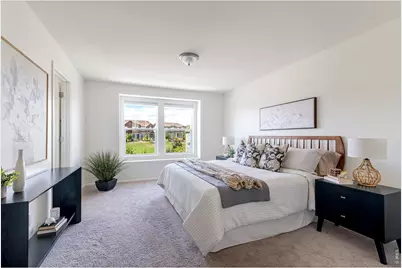
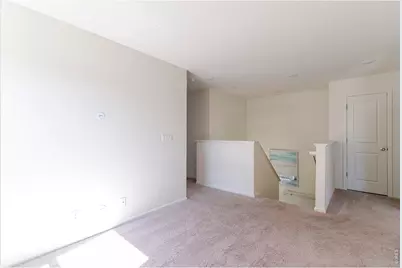
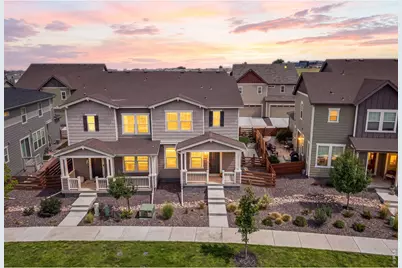
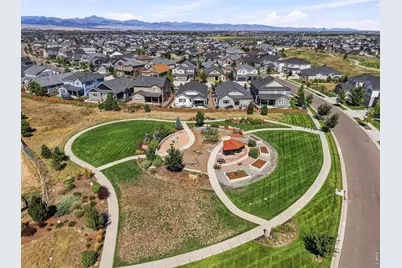
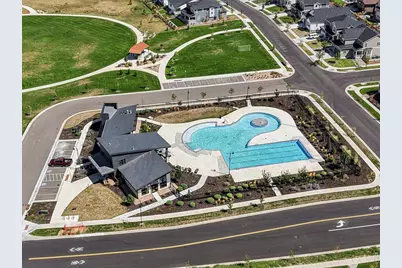
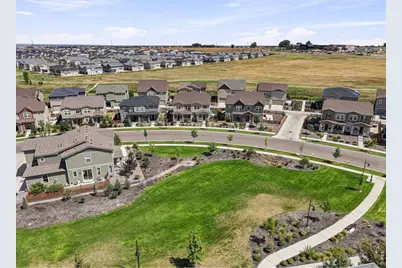
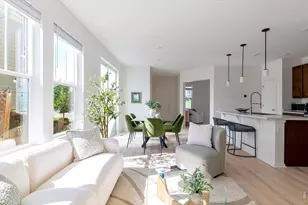
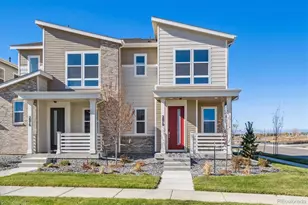
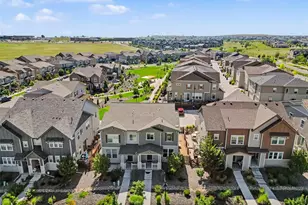
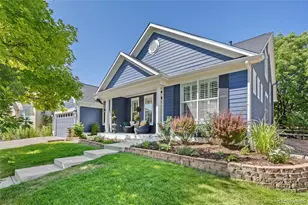
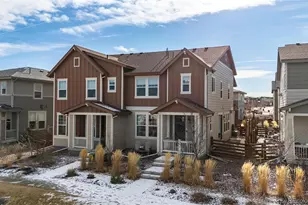
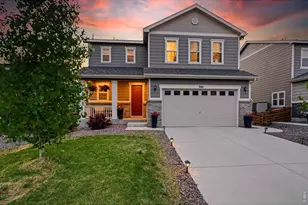
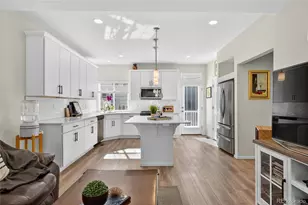
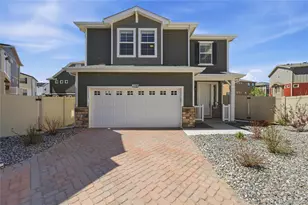
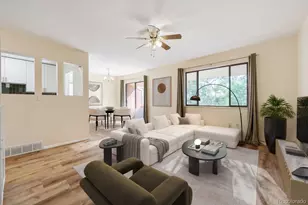
Life at 348 Rodden Drive feels easy, connected and designed for the way you actually want to live. A welcoming covered front porch overlooking the neighborhood park creates an inviting arrival. Inside, sunlight pours through large windows, 9-foot first-floor ceilings create an open, airy feel, and expansive sliding doors invite everyday living outside to the patio and low-maintenance yard. Brand-new white oak luxury vinyl plank flooring and fresh interior paint create a fresh, updated backdrop. The kitchen sits naturally at the center of the main living spaces with a generous island, pantry, stainless steel appliances and 42-inch upper cabinetry for additional storage and visual height. Three bedrooms are only the beginning. A dedicated main-level office overlooking the park creates a defined workspace without sacrificing a bedroom. Upstairs, a spacious loft offers another place to relax, work or gather. The primary suite features a walk-in closet and private bath with dual sinks and a walk-in shower, while two additional bedrooms, a full bath with dual sinks and upper-level laundry complete the level. Downstairs, 763 SF of unfinished basement space with egress windows and roughed-in bathroom plumbing provides valuable storage today and possibilities for tomorrow. Life extends outside where artificial turf, xeriscaping, raised garden beds, a dedicated dog run and concrete patio create purposeful outdoor living without extensive maintenance. An attached two-car garage and convenient on-street parking directly in front of the home provide easy parking. And home extends beyond the property itself. The park directly across the street becomes part of everyday life, while Colliers Hill offers two neighborhood pools, two recreation centers, neighborhood trails and pocket parks, with Erie High School nearby and a new PK-5 neighborhood elementary school planned within the community. Designed to live beautifully today-with the flexibility to evolve for tomorrow.
Full Property Details
Full Property Details for 348 Rodden Dr
General
- Price: $530,000
- HOA FEE: $96/month
- Taxes: $6,353 (2025)
- Status: Active
- Type: Duplex
- Source: IRES
- MLS ID: 1067585
- Updated: 9/3/2026
- Added to Site: 7 day(s) ago
Interior
- Interior Features: Separate Dining Room, Open Floorplan, Pantry, Walk-In Closet(s), Kitchen Island
- Appliances: Electric Range, Dishwasher, Refrigerator, Washer, Dryer, Microwave, Disposal, Fire Alarm
Rooms
Bathrooms
- Total Bathrooms: 3
- Full Bathrooms: 1
- 3/4 Bathrooms: 1
- Half Bathrooms: 1
Bedrooms
- Total Bedrooms: 3
Exterior
- Porch/Patio/Deck: Patio
Parking
- Garage: Yes
- Attached garage: Yes
- Garage Spaces: 2
- Parking Features: Attached
- Garage Description: Attached
Location
- Area: Erie
- County: Weld
- Subdivision: Colliers Hill Fg 4f
School Information
- School District: ST Vrain Dist RE 1J
- Elementary School: Soaring Heights PK-8
- Middle School: Soaring Heights PK-8
- High School: Erie
Community
- Association: Yes
- Assoc. Name: Colliers Hill Master Associat
- Assoc. Fees Include: Common Amenities, Snow Removal
- Pets Allowed: Yes
Heating & Cooling
- Cooling Type: Central Air
- Heating Type: Forced Air
Utilities
- Gas: Yes
- Gas: Xcel
- Water: City
- Utility Description: Natural Gas Available, Electricity Available
Structural Information
- Architectural Style: Contemporary
- Structure Type: 1/2 Duplex
- Builder: KB Homes
- Construction: Frame, Brick
- Exterior Const.: Frame, Brick
- Basement: Yes
- Basement Desc.: Full, Unfinished
- Roof: Composition
- Windows: Window Coverings
- Square Feet: 2,599
- Sq. Ft. Source: Assessor
- Living Area: 1,836 Sq. Ft.
- Year Built: 2022
Lot Features
- Lot Size (Acres): 0.06
- Lot Size (Sq. Ft.): 2,535
- Frontage: City Street
- Street/Road Desc.: Asphalt
- Fence: Yes
- Lot Features: Level, House Faces West, Paved, Curbs, Sidewalks
- Zoning: Townhouse
- Fencing (Description): Fenced
Financial Considerations
- Association Fee: Yes
- Association Fee: $96
- Assoc Fee Freq.: Monthly
- Other Assoc Fees: $75
- Other Fee Freq.: Monthly
- Tax Amount: $6,353
- Tax Year: 2025
- Terms: Cash, Conventional, FHA, VA
Disclosures and Reports
- Special Conditions: Private Owner
- Exclusions: No exclusions
- Property ID: R8963292
Listed by Compass - Boulder (303) 487-5472

Get Pre-Approved Today
Schools
Schools serving 348 Rodden Dr
School District:St. Vrain Valley School District Re 1j
| Name | Grades | Distance |
|---|---|---|
Soaring Heights Pk-8 3280 County Road 5, Erie, CO 80516 | PK-8 | 0.4 mi |
Erie High School 3180 County Road 5, Erie, CO 80516 | 9-12 | 0.4 mi |
Disclaimer:
School attendance boundaries provided by ATTOM Data Solutions and are for reference only. Contact the school directly to verify enrollment eligibility.
Price & Sales History for 348 Rodden Dr
Date
Details
Price
Change
Source
9/03/2026
Listed
$530,000
3.92%
MLS
12/30/2022
Sold
$510,000
—
Public Record
Disclaimer: Historical sales information is derived from public records provided by the county offices. Information is not guaranteed and should be independently verified.
Tax History
Tax History for 348 Rodden Dr
Year
Property Taxes
Change
Tax Assessment
Change
2025
$6,353
—
$34,920
-2%
2025
$6,353
12%
$35,660
-4%
2024
$5,671
100%
$37,130
-1%
2023
-100%
$37,500
791%
2022
$694
4%
$4,210
3%
2021
$665
168%
$4,090
167%
2020
$248
—
$1,530
—
Disclaimer: Historical tax information is derived from public records provided by the county offices. Information is not guaranteed and should be independently verified.
Estimate the Cost
Estimate the Cost for 348 Rodden Dr
348 Rodden Dr, Erie, CO 80516 (MLS# 1067585) is a Duplex property with 3 bedrooms, 1 full bathroom and 2 partial bathrooms. 348 Rodden Dr is currently listed for $530,000 and was received on September 03, 2026. Want to learn more about 348 Rodden Dr? Do you have questions about finding other Duplex real estate for sale in Erie? You can browse all Erie real estate or contact a Coldwell Banker agent to request more information.