This is a carousel with tiles that activate property listing cards. Use the previous and next buttons to navigate.
1/1
$605,000
This is a carousel with tiles that activate property listing cards. Use the previous and next buttons to navigate.
1/1
Property Description
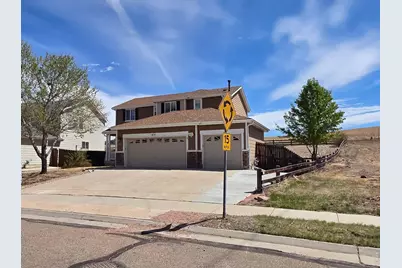
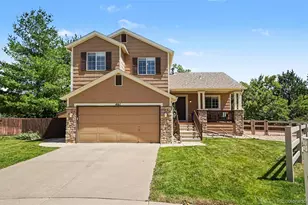
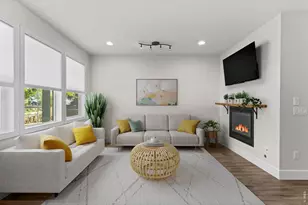
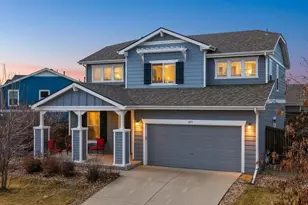
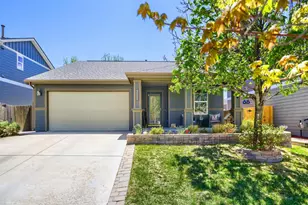
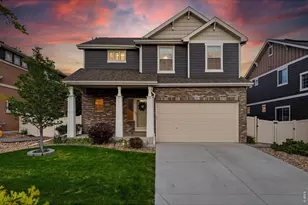
Lots of space on this amazing house, with formal dining room, 3 cars attached garage, great driveway, porch, back yard, unfinished basement to create a 4 bedroom or extra family room. Central A/C and furnace. Fireplace, view of the mountains, no houses behind, neither across nor on the southside, freshly interior painted, with butcher block kitchen counters, Island, pantry closet, laundry room. House located on a small growing City of Erie, Colorado. It's close to the Erie's Rec Center and other amenities. 8 minutes from I-25 and 287. Roof is a new high-end hail-proof shingles, it was replaced on 10/3/2023. House ready to move in.
Full Property Details
Full Property Details for 435 Bonanza Dr
General
- Sold For: $605,000
- HOA FEE: $62/month
- HOA FEE FREQ.: Quarterly
- Taxes: $4,566 (2025)
- Status: Closed
- Type: Single Family
- Source: IRES
- MLS ID: 1056935
- Added to Site: 92 day(s) ago
Interior
- Fireplace: Yes
- Fireplace(s): Family Room
- Appliances: Electric Range
Rooms
Bathrooms
- Total Bathrooms: 3
- Full Bathrooms: 2
- Half Bathrooms: 1
Bedrooms
- Total Bedrooms: 3
Parking
- Garage: Yes
- Attached garage: Yes
- Garage Spaces: 3
- Parking Features: Attached
- Garage Description: Attached
Location
- Area: Erie
- County: Weld
- Subdivision: Grandview Final
- Driving Directions: South of Erie Parkway
School Information
- School District: ST Vrain Dist RE 1J
- Elementary School: Red Hawk
- Middle School: Erie
- High School: Erie
Community
- Association: Yes
- Assoc. Name: Grandview at Erie Owners Assoc
Heating & Cooling
- Cooling Type: Central Air
- Heating Type: Forced Air
Utilities
- Gas: Yes
- Sewer: Public Sewer
- Water: City
- Utility Description: Natural Gas Available, Electricity Available, Cable Available
Structural Information
- Construction: Brick, Wood Siding
- Exterior Const.: Brick, Wood Siding
- Basement: Yes
- Basement Desc.: Unfinished
- Roof: Composition
- Square Feet: 3,622
- Sq. Ft. Source: Assessor
- Living Area: 2,418 Sq. Ft.
- Year Built: 2004
Lot Features
- Lot Size (Acres): 0.2
- Lot Size (Sq. Ft.): 8,819
- Frontage: City Street
- Street/Road Desc.: Asphalt
- Fence: Yes
- Lot Features: Sidewalks
- Potential Use: Single-Family
- Permitted Use: Single Family
- Zoning: R5
- Fencing (Description): Wood
Green Features
- Energy Efficient: Windows
Financial Considerations
- Association Fee: Yes
- Association Fee: $187
- Assoc Fee Freq.: Quarterly
- Tax Amount: $4,566
- Tax Year: 2025
- Terms: Cash, Conventional, FHA
Disclosures and Reports
- Special Conditions: Private Owner
- Exclusions: All sellers personal property.
- Property ID: R1298502
Listed by Casablanca Realty Homes LLC (303) 773-3300
Sold by (562) 682-7200

Get Pre-Approved Today
Schools
Schools serving 435 Bonanza Dr
School District:St. Vrain Valley School District Re 1j
| Name | Grades | Distance |
|---|---|---|
Soaring Heights Pk-8 3280 County Road 5, Erie, CO 80516 | PK-8 | 1.5 mi |
Erie High School 3180 County Road 5, Erie, CO 80516 | 9-12 | 1.4 mi |
Disclaimer:
School attendance boundaries provided by ATTOM Data Solutions and are for reference only. Contact the school directly to verify enrollment eligibility.
Price & Sales History for 435 Bonanza Dr
Date
Details
Price
Change
Source
7/02/2026
Sold
$605,000
-10.37%
MLS
5/27/2026
Price Reduced
$675,000
-2.88%
MLS
4/17/2026
Listed
$695,000
—
MLS
Disclaimer: Historical sales information is derived from public records provided by the county offices. Information is not guaranteed and should be independently verified.
435 Bonanza Dr, Erie, CO 80516 (MLS# 1056935) is a Single Family property that was sold at $605,000 on July 02, 2026. Want to learn more about 435 Bonanza Dr? Do you have questions about finding other Single Family real estate for sale in Erie? You can browse all Erie real estate or contact a Coldwell Banker agent to request more information.