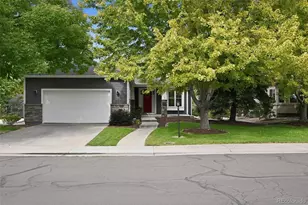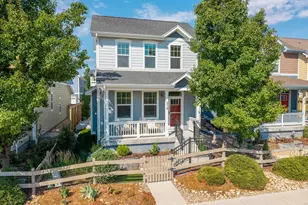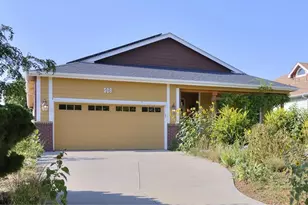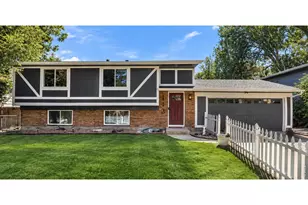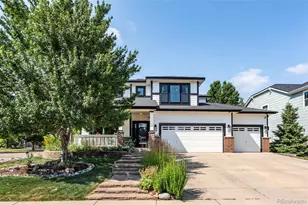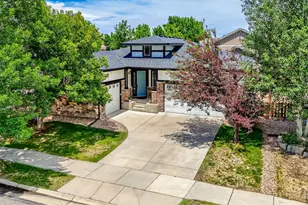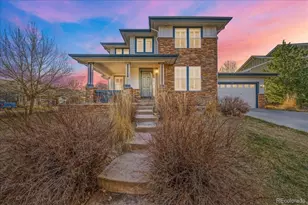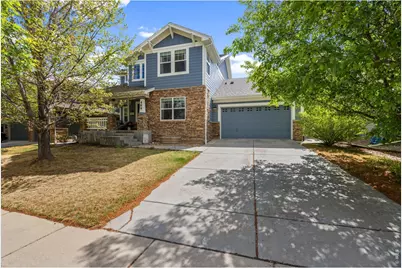
This is a carousel with tiles that activate property listing cards. Use the previous and next buttons to navigate.
$825,000
This is a carousel with tiles that activate property listing cards. Use the previous and next buttons to navigate.
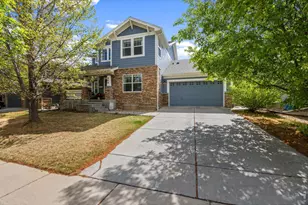
Full Property Details for 464 Mazzini St
General
- Price: $825,000
- HOA FEE: $112/month
- Taxes: $7,691 (2025)
- Status: Under Contract
- Type: Single Family
- Source: IRES
- MLS ID: 1057745
- Updated: 5/4/2026
- Added to Site: 26 day(s) ago
Interior
- Interior Features: Eat-In Kitchen, Separate Dining Room, Open Floorplan, Workshop, Pantry, Walk-In Closet(s), Washer/Dryer Hookup, Kitchen Island, 6-Panel Doors
- Fireplace: Yes
- Fireplace(s): Gas, Gas Log, Great Room
- Appliances: Self Cleaning Oven, Double Oven, Dishwasher, Refrigerator, Microwave, Disposal, Fire Alarm
- Flooring: Wood
Rooms
Bathrooms
- Total Bathrooms: 3
- Full Bathrooms: 2
- Half Bathrooms: 1
Bedrooms
- Total Bedrooms: 4
Exterior
- Exterior Features: Sprinkler System, Balcony, Oversized Garage
- Porch/Patio/Deck: Patio
Parking
- Garage: Yes
- Attached garage: Yes
- Garage Spaces: 4
- Parking Features: Attached
- Garage Description: Attached
Location
- Area: Erie
- County: Weld
- Subdivision: Erie Commons Fg#1 Rplt B Final
- Driving Directions: From County Line Rd. go east on Austin Ave., left on Eichhorn Dr., rt. on Mazzini. Home is second on the right.
School Information
- School District: ST Vrain Dist RE 1J
- Elementary School: Red Hawk
- Middle School: Erie
- High School: Erie
Community
- Association: Yes
- Assoc. Name: Erie Commons
- Assoc. Fees Include: Common Amenities, Trash, Management
Heating & Cooling
- Cooling Type: Central Air, Ceiling Fan(s)
- Heating Type: Forced Air
Utilities
- Gas: Yes
- Gas: XCel
- Sewer: Public Sewer
- Water: City
- Utility Description: Natural Gas Available, Electricity Available, Cable Available, High-Speed Internet Available
Structural Information
- Architectural Style: Contemporary
- Construction: Frame, Composition
- Exterior Const.: Frame, Composition
- Basement: Yes
- Basement Desc.: Full, Unfinished, Slab, Radon Unknown, Sump Pump
- Roof: Composition
- Windows: Window Coverings
- Square Feet: 4,107
- Sq. Ft. Source: Other
- Living Area: 2,753 Sq. Ft.
- Year Built: 2005
Lot Features
- Lot Size (Acres): 0.16
- Lot Size (Sq. Ft.): 7,150
- Frontage: City Street
- Street/Road Desc.: Asphalt
- Fence: Yes
- Lot Features: Deciduous Trees, Level, Abuts Park, House Faces East, Paved, Curbs, Gutters, Sidewalks, Street Light
- Potential Use: Single-Family
- Zoning: RES
- Fencing (Description): Partial, Wood
Green Features
- Energy Efficient: Southern Exposure, Windows
Financial Considerations
- Association Fee: Yes
- Association Fee: $112
- Assoc Fee Freq.: Monthly
- Tax Amount: $7,691
- Tax Year: 2025
- Terms: Cash, Conventional, VA
Disclosures and Reports
- Special Conditions: Private Owner
- Exclusions: washer, dryer, all drapes, porch swing, basement freezer
- Property ID: R3511005
Schools serving 464 Mazzini St
| Name | Grades | Distance |
|---|---|---|
Red Hawk Elementary 1500 Telleen Avenue, Erie, CO 80516 | PK-5 | 1.2 mi |
Erie Middle School 650 Main Street, Erie, CO 80516 | 6-8 | 1.1 mi |
Erie High School 3180 County Road 5, Erie, CO 80516 | 9-12 | 1.8 mi |
Price & Sales History for 464 Mazzini St
Tax History for 464 Mazzini St
Estimate the Cost for 464 Mazzini St
464 Mazzini St, Erie, CO 80516 (MLS# 1057745) is a Single Family property with 4 bedrooms, 2 full bathrooms and 1 partial bathroom. 464 Mazzini St is currently listed for $825,000 and was received on April 29, 2026. This property is listed by Karen Elmers from our Boulder Office.Want to learn more about 464 Mazzini St? Do you have questions about finding other Single Family real estate for sale in Erie? You can browse all Erie real estate or contact a Coldwell Banker agent to request more information.