This is a carousel with tiles that activate property listing cards. Use the previous and next buttons to navigate.
1/1
$624,500
This is a carousel with tiles that activate property listing cards. Use the previous and next buttons to navigate.
1/1
Property Description
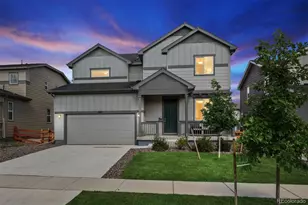
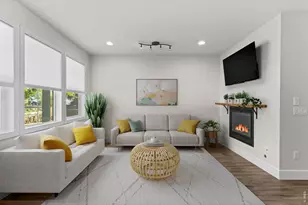
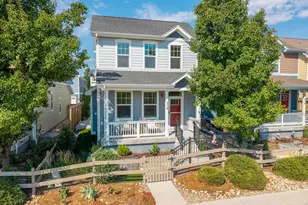
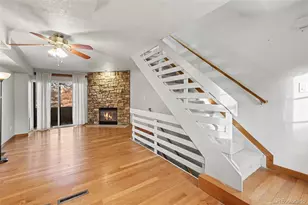
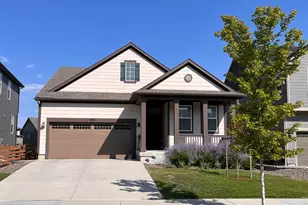
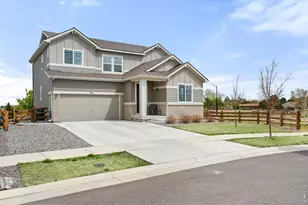
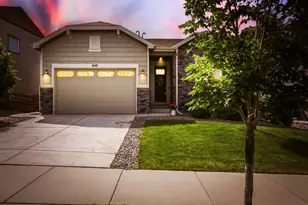
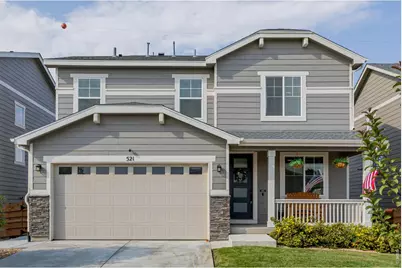
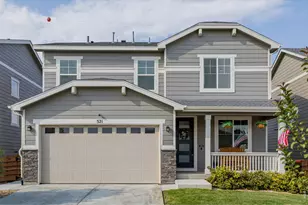
Welcome to this stunning home with no rear neighbor backing to protected space!! This beautifully appointed 3-bedroom, 3-bathroom home offers a versatile and functional layout, highlighted by a main-level study-perfect for remote work or a quiet retreat. High-end upgrades are showcased throughout, creating a refined yet comfortable atmosphere ideal for both everyday living and entertaining. The chef's inspired kitchen features a gas range with double ovens, stainless steel appliances, custom backsplash and quartz countertops. The spacious primary suite is a true sanctuary, featuring a luxurious en-suite bathroom with upscale finishes that deliver a spa-like experience. Each additional bedroom offers generous space and flexibility for guests, family, or hobbies. The loft area provides extra space for an additional office, living or play area! Step outside to the low maintenance yard with a rear covered patio and take in the sweeping mountain views-a perfect backdrop for relaxing evenings or weekend gatherings. Seamlessly blending indoor and outdoor living, this home captures the essence of Colorado lifestyle at its finest. With its premium finishes, desirable floorplan, and unbeatable setting, this is one you won't want to miss.
Full Property Details
Full Property Details for 521 Bear Peak Ct
General
- Sold For: $624,500
- HOA FEE: $96/month
- Taxes: $6,827 (2025)
- Status: Closed
- Type: Single Family
- Source: IRES
- MLS ID: 1057852
- Added to Site: 73 day(s) ago
Interior
- Interior Features: Eat-In Kitchen, Open Floorplan, Pantry, Walk-In Closet(s), Kitchen Island, High Ceilings
- Fireplace: Yes
- Fireplace(s): Gas, Living Room
- Appliances: Gas Range, Dishwasher, Refrigerator, Washer, Dryer, Microwave, Disposal, Fire Alarm
Rooms
Bathrooms
- Total Bathrooms: 3
- Full Bathrooms: 1
- 3/4 Bathrooms: 1
- Half Bathrooms: 1
Bedrooms
- Total Bedrooms: 3
Exterior
- Exterior Features: Sprinkler System
- Porch/Patio/Deck: Patio
Parking
- Garage: Yes
- Attached garage: Yes
- Garage Spaces: 2
- Parking Features: Garage Door Opener, Attached
- Garage Description: Attached
Location
- Area: Erie
- County: Weld
- Subdivision: Colliers Hill Fg 4d
School Information
- School District: ST Vrain Dist RE 1J
- Elementary School: Soaring Heights PK-8
- Middle School: Soaring Heights PK-8
- High School: Erie
Community
- Association: Yes
- Assoc. Name: The Overlook at Colliers Hill
- Assoc. Fees Include: Trash, Management
Heating & Cooling
- Cooling Type: Central Air, Ceiling Fan(s)
- Heating Type: Forced Air
Utilities
- Gas: Yes
- Sewer: Public Sewer
- Water: City
- Utility Description: Natural Gas Available, Electricity Available, High-Speed Internet Available
Structural Information
- Builder: Richmond American
- Model: Lapis
- Construction: Frame
- Exterior Const.: Frame
- Basement Desc.: None
- Roof: Composition
- Square Feet: 2,334
- Sq. Ft. Source: Assessor
- Living Area: 2,334 Sq. Ft.
- Year Built: 2021
Lot Features
- Property View: Mountain(s)
- Mountain views: Yes
- Lot Size (Acres): 0.12
- Lot Size (Sq. Ft.): 5,170
- Frontage: City Street
- Street/Road Desc.: Asphalt
- Fence: Yes
- Lot Features: Paved, Curbs, Gutters, Sidewalks, Street Light
- Potential Use: Single-Family
- Permitted Use: Single Family
- Zoning: SFR
- Fencing (Description): Fenced, Wood
Financial Considerations
- Association Fee: Yes
- Association Fee: $96
- Assoc Fee Freq.: Monthly
- Tax Amount: $6,827
- Tax Year: 2025
- Terms: Cash, Conventional, FHA, VA
Disclosures and Reports
- Special Conditions: Private Owner
- Exclusions: Staging Items & Personal Property.
- Property ID: R8964131
Get Pre-Approved Today
Schools
Schools serving 521 Bear Peak Ct
School District:St. Vrain Valley School District Re 1j
| Name | Grades | Distance |
|---|---|---|
Soaring Heights Pk-8 3280 County Road 5, Erie, CO 80516 | PK-8 | 1.1 mi |
Erie High School 3180 County Road 5, Erie, CO 80516 | 9-12 | 1.2 mi |
Disclaimer:
School attendance boundaries provided by ATTOM Data Solutions and are for reference only. Contact the school directly to verify enrollment eligibility.
Price & Sales History for 521 Bear Peak Ct
Date
Details
Price
Change
Source
5/26/2026
Sold
$624,500
-1.65%
MLS
4/30/2026
Listed
$635,000
—
MLS
Disclaimer: Historical sales information is derived from public records provided by the county offices. Information is not guaranteed and should be independently verified.
521 Bear Peak Ct, Erie, CO 80516 (MLS# 1057852) is a Single Family property that was sold at $624,500 on May 26, 2026. This property was listed by Ceretto Group from our Erie Office.Want to learn more about 521 Bear Peak Ct? Do you have questions about finding other Single Family real estate for sale in Erie? You can browse all Erie real estate or contact a Coldwell Banker agent to request more information.