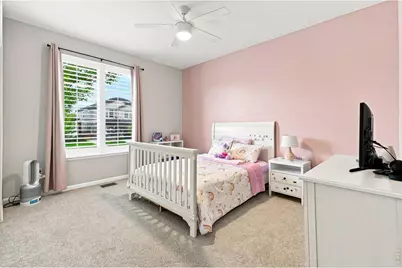
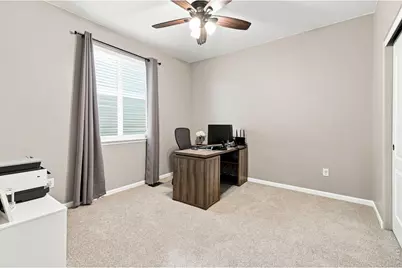
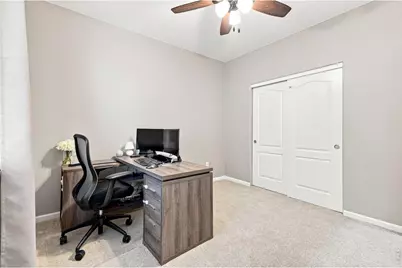
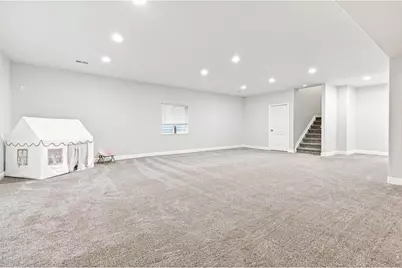
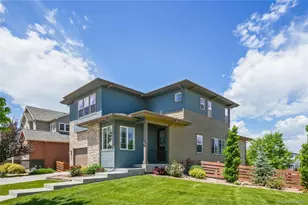
This is a carousel with tiles that activate property listing cards. Use the previous and next buttons to navigate.
1/47
$665,000 New to Website
This is a carousel with tiles that activate property listing cards. Use the previous and next buttons to navigate.
1/47
Property Description
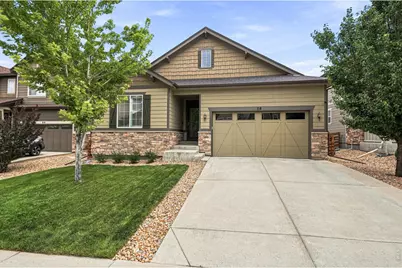
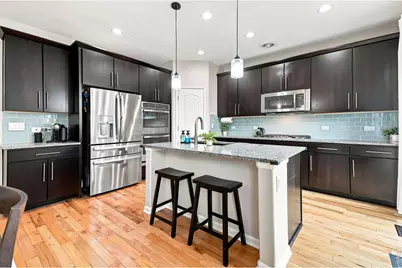
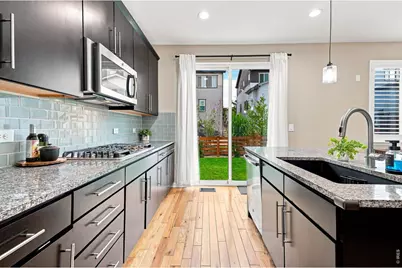
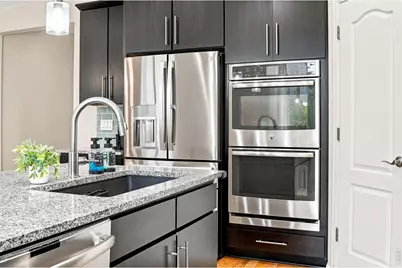
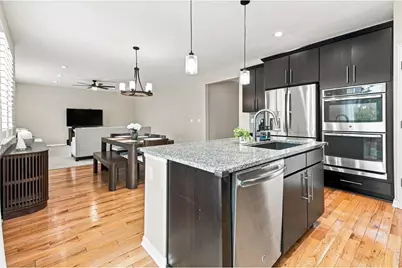
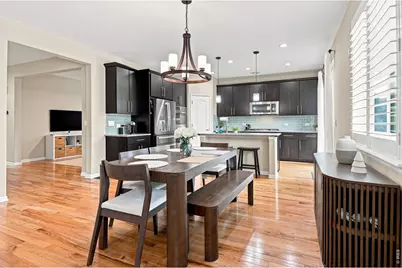
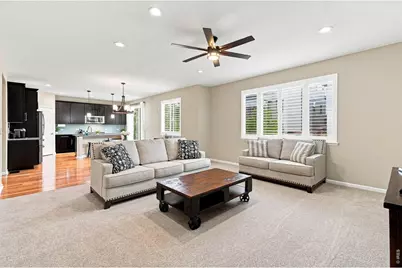
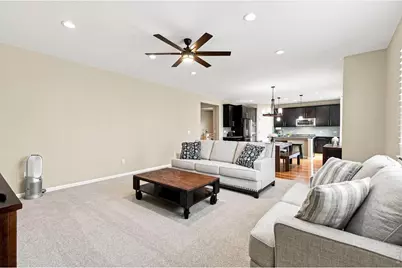
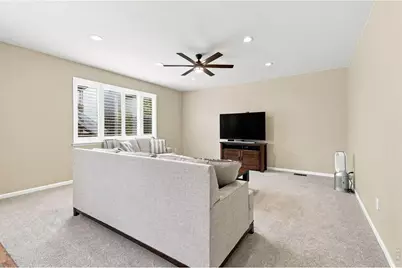
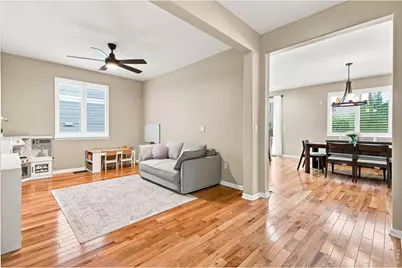
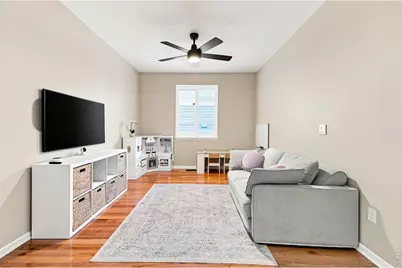
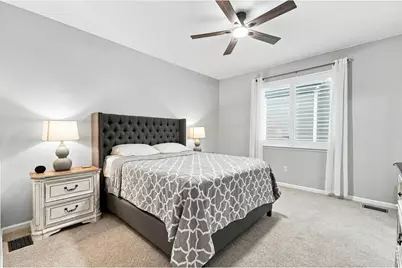
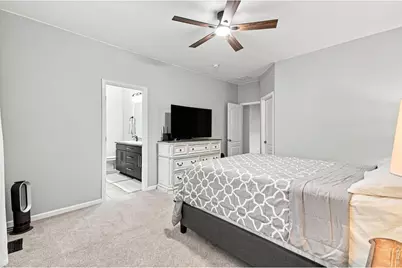
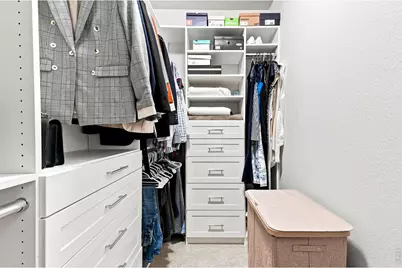
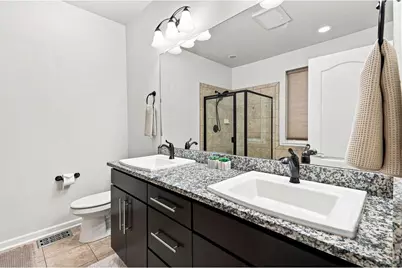
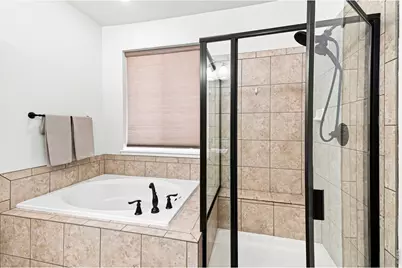
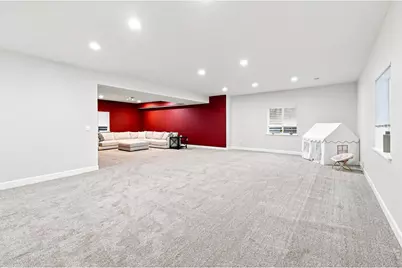
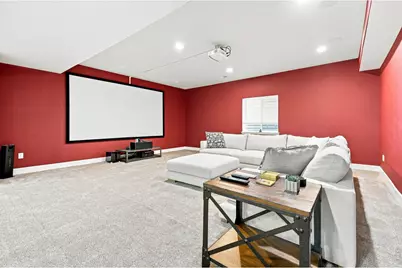
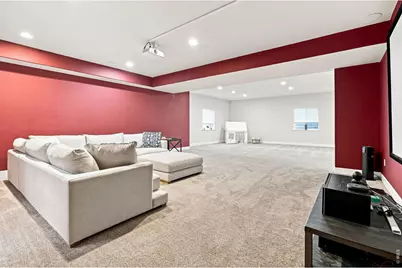
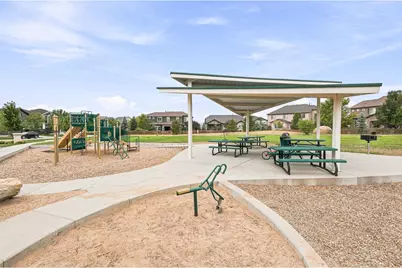
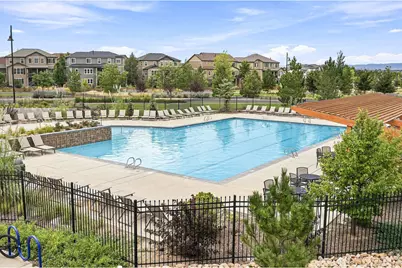
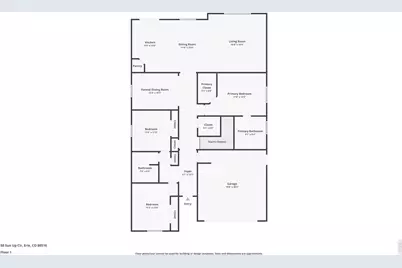
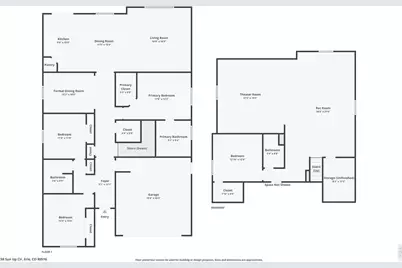
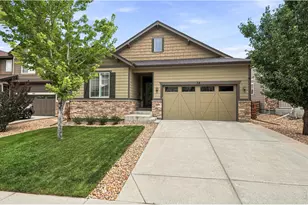
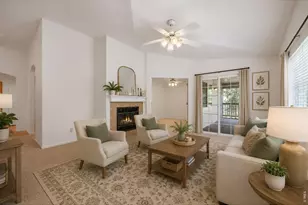
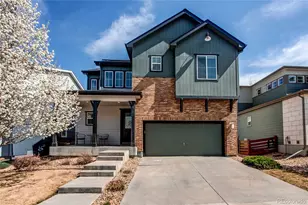
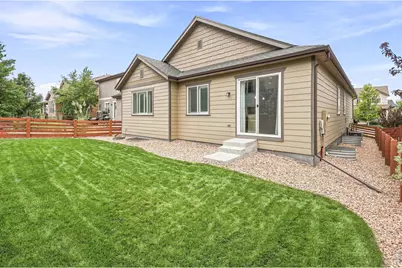
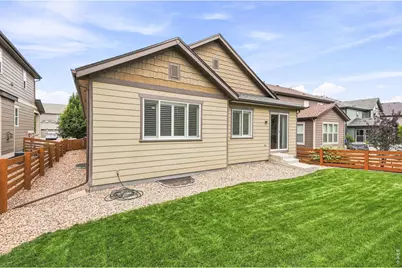
Immaculate ranch home in the desirable Colliers Hill community, offering exceptional space, thoughtful upgrades, and a fantastic location within the neighborhood. A welcoming entry with beautiful hardwood floors leads to two spacious bedrooms and a shared full bathroom. The luxurious primary suite features a custom walk-in closet and an upgraded five-piece bath, creating a relaxing retreat. The gourmet kitchen is designed for both cooking and entertaining, featuring a gas cooktop, double ovens, upgraded refrigerator, large island, abundant cabinetry, pantry, and a comfortable eat-in area. The private dining room offers flexibility and could easily serve as a home office or study. The spacious family room, located just off the kitchen, provides the perfect gathering space. The main-floor laundry room adds everyday convenience, washer and dryer included. The incredible finished basement takes this home to another level with a huge recreation room, dedicated theater room complete with a 139-inch screen and surround sound, plus a private fourth bedroom with a walk-in closet and three-quarter bath. Plantation shutters throughout add timeless style and function. Outside, beautifully maintained yard where you can enjoy a pleasant space for relaxing or entertaining. Enjoy all that Colliers Hill has to offer, including two community pools, a clubhouse, multiple parks, and miles of trails. This exceptional home is truly move-in ready and offers the perfect blend of comfort, style, and resort-like community amenities!
Full Property Details
Full Property Details for 58 Sun Up Cir
General
- Price: $665,000
- HOA FEE: $96/month
- Taxes: $7,240 (2025)
- Status: Active
- Type: Single Family
- Source: IRES
- MLS ID: 1067183
- Updated: 8/25/2026
- Added to Site: 1 day(s) ago
Interior
- Interior Features: Eat-In Kitchen, Separate Dining Room, Open Floorplan, Pantry, Walk-In Closet(s), Kitchen Island, Theatre Room, High Ceilings
- Appliances: Gas Range, Double Oven, Dishwasher, Refrigerator, Washer, Dryer, Microwave, Disposal
- Flooring: Wood
Rooms
Bathrooms
- Total Bathrooms: 3
- Full Bathrooms: 2
- 3/4 Bathrooms: 1
- Main Floor Baths: 2
Bedrooms
- Total Bedrooms: 4
Exterior
- Exterior Features: Sprinkler System
Parking
- Garage: Yes
- Attached garage: Yes
- Garage Spaces: 2
- Parking Features: Garage Door Opener, Attached
- Garage Description: Attached
Location
- Area: Erie
- County: Weld
- Subdivision: Colliers Hill
School Information
- School District: ST Vrain Dist RE 1J
- Elementary School: Soaring Heights PK-8
- Middle School: Soaring Heights PK-8
- High School: Erie
Community
- Association: Yes
- Assoc. Name: Colliers Hill HOA
- Assoc. Fees Include: Common Amenities, Trash, Management
Heating & Cooling
- Cooling Type: Central Air, Ceiling Fan(s)
- Heating Type: Forced Air
Utilities
- Gas: Yes
- Sewer: Public Sewer
- Water: City
- Utility Description: Natural Gas Available, Cable Available, Satellite Available, High-Speed Internet Available
Structural Information
- Architectural Style: Contemporary
- Builder: Richmond Homes
- Construction: Frame, Stone
- Exterior Const.: Frame, Stone
- Basement: Yes
- Basement Desc.: Full, Partially Finished, Slab
- Roof: Composition
- Windows: Window Coverings
- Square Feet: 3,970
- Sq. Ft. Source: Assessor
- Living Area: 3,970 Sq. Ft.
- Year Built: 2016
Lot Features
- Lot Size (Acres): 0.13
- Lot Size (Sq. Ft.): 5,720
- Frontage: City Street
- Street/Road Desc.: Asphalt
- Fence: Yes
- Lot Features: Level, House Faces West, Paved, Curbs, Gutters, Sidewalks, Street Light
- Potential Use: Single-Family
- Zoning: RES
- Fencing (Description): Fenced
Green Features
- Energy Efficient: Windows
Financial Considerations
- Association Fee: Yes
- Association Fee: $96
- Assoc Fee Freq.: Monthly
- Tax Amount: $7,240
- Tax Year: 2025
- Terms: Cash, Conventional, FHA, VA
Disclosures and Reports
- Special Conditions: Private Owner
- Exclusions: Sellers personal belongings
- Property ID: R6784074
Listed by WK Real Estate (303) 443-2240

Get Pre-Approved Today
Schools
Schools serving 58 Sun Up Cir
School District:St. Vrain Valley School District Re 1j
| Name | Grades | Distance |
|---|---|---|
Soaring Heights Pk-8 3280 County Road 5, Erie, CO 80516 | PK-8 | 0.9 mi |
Erie High School 3180 County Road 5, Erie, CO 80516 | 9-12 | 0.8 mi |
Disclaimer:
School attendance boundaries provided by ATTOM Data Solutions and are for reference only. Contact the school directly to verify enrollment eligibility.
Price & Sales History for 58 Sun Up Cir
Date
Details
Price
Change
Source
8/25/2026
Listed
$665,000
2.31%
MLS
7/25/2024
Sold
$650,000
—
Public Record
Disclaimer: Historical sales information is derived from public records provided by the county offices. Information is not guaranteed and should be independently verified.
Tax History
Tax History for 58 Sun Up Cir
Year
Property Taxes
Change
Tax Assessment
Change
2025
$7,240
—
$39,780
-2%
2025
$7,240
-12%
$40,630
-22%
2024
$8,221
2%
$51,950
-1%
2023
$8,036
25%
$52,450
33%
2021
$6,421
1%
$39,480
3%
2022
$6,330
10%
$38,370
8%
2020
$5,749
-1%
$35,520
—
2019
$5,784
14%
$35,520
13%
2018
$5,081
2%
$31,310
—
2017
$4,987
4838%
$31,310
4717%
2016
$101
2%
$650
—
2015
$99
—
$650
—
2014
$99
1314%
$650
6400%
2013
$7
—
$10
—
Disclaimer: Historical tax information is derived from public records provided by the county offices. Information is not guaranteed and should be independently verified.
Estimate the Cost
Estimate the Cost for 58 Sun Up Cir
58 Sun Up Cir, Erie, CO 80516 (MLS# 1067183) is a Single Family property with 4 bedrooms, 2 full bathrooms and 1 partial bathroom. 58 Sun Up Cir is currently listed for $665,000 and was received on August 25, 2026. Want to learn more about 58 Sun Up Cir? Do you have questions about finding other Single Family real estate for sale in Erie? You can browse all Erie real estate or contact a Coldwell Banker agent to request more information.