

No photo available
$800,000
Property Description
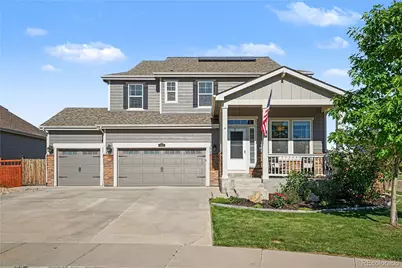
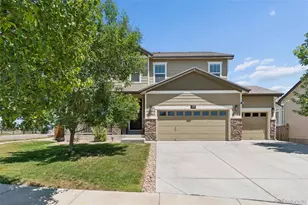
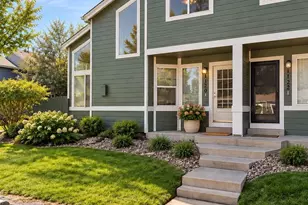
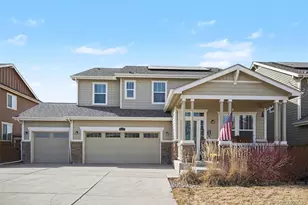
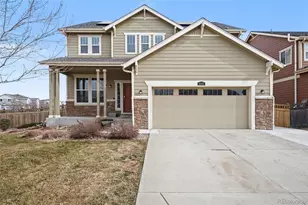
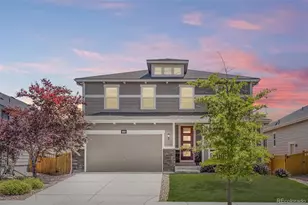
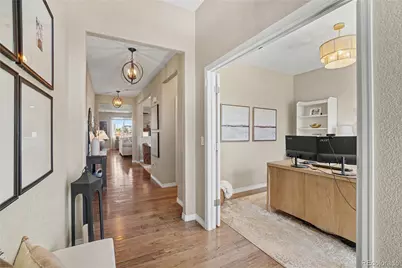
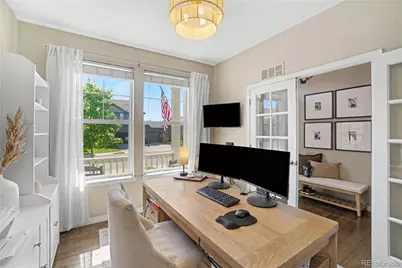
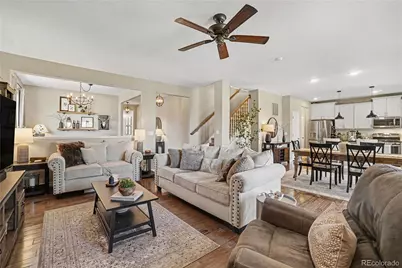
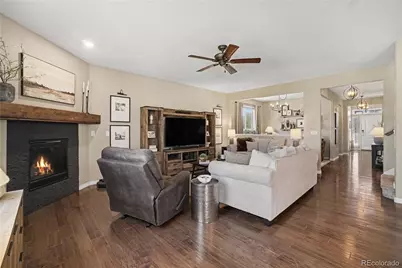
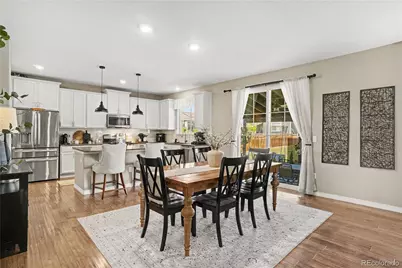
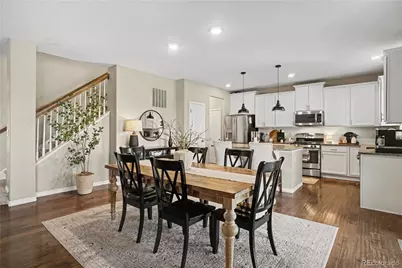
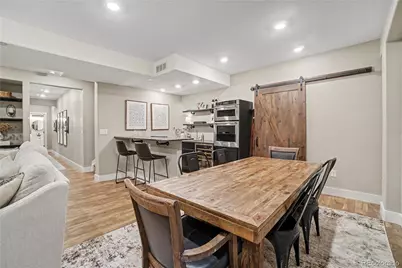
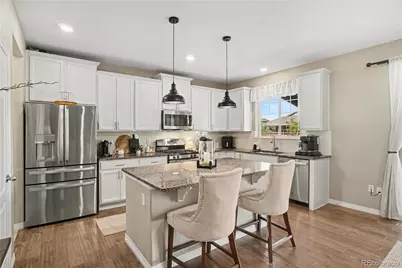
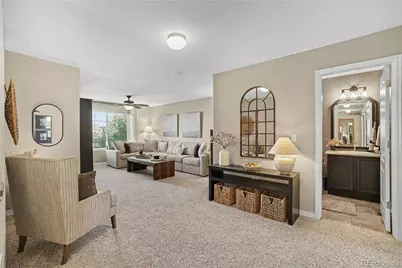
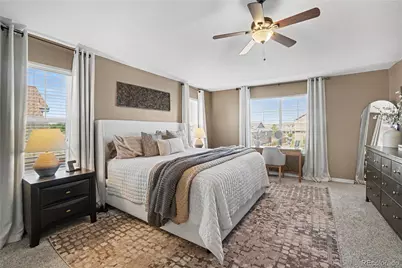
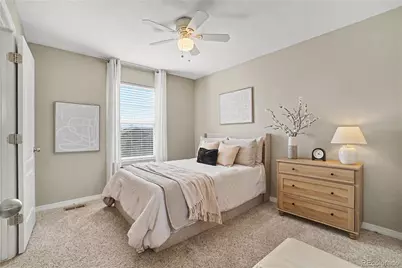
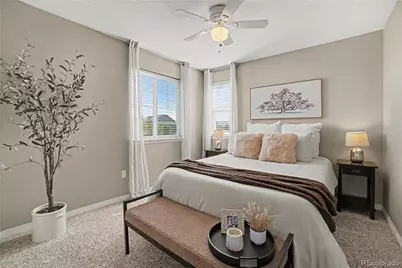
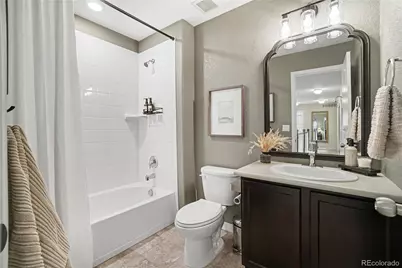
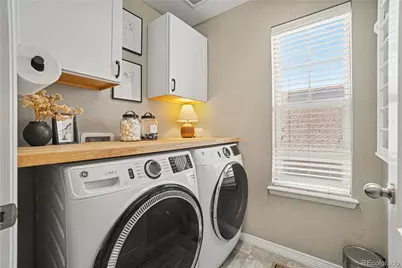
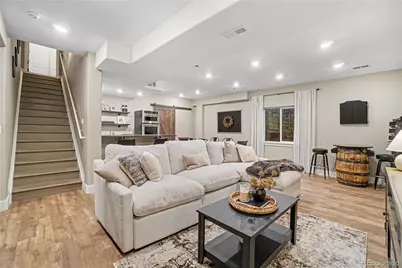
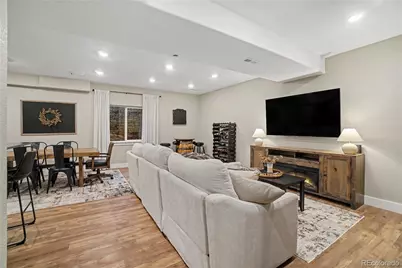
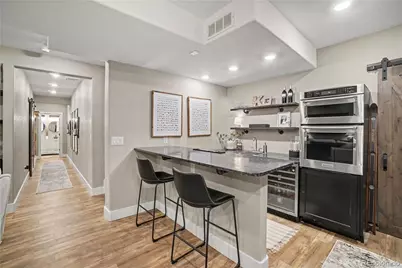
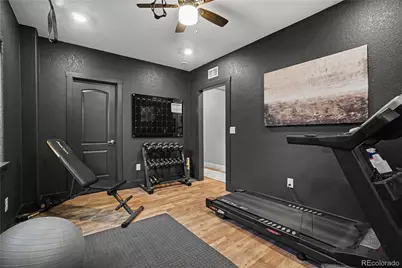
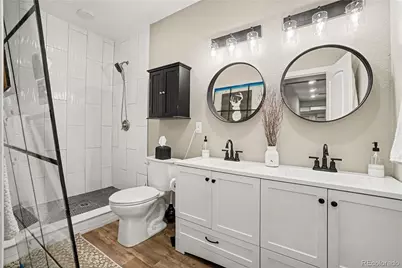
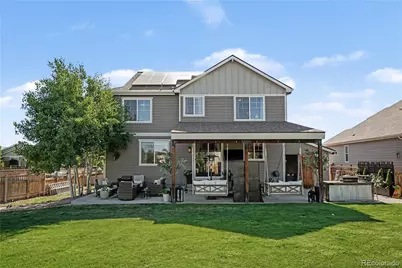
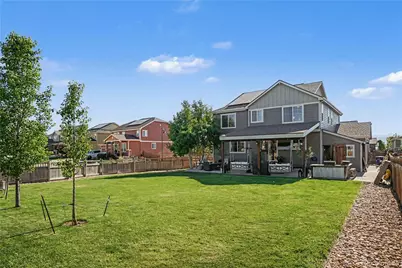
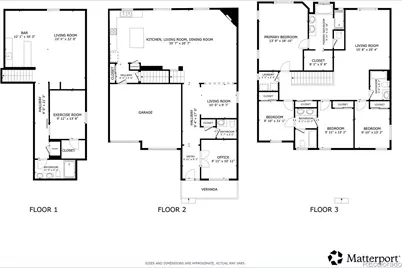
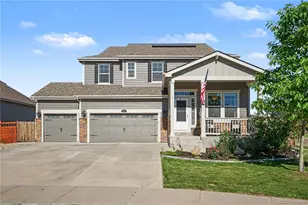
Perfectly positioned on a prime corner lot in Frederick's desirable Wyndham Hill community, this stunning, turn-key residence showcases beautiful finishes across three fully finished levels. The main floor opens into a bright foyer with French doors leading to a dedicated home office. Down the hall, a cozy secondary sitting room transitions into a grand, open-concept living arena. The living room centers around a cozy fireplace, while the chef's kitchen features granite countertops, stainless steel appliances, and an island with a breakfast bar. The adjacent dining area includes sliding glass doors that open to the outdoor patio. For everyday convenience, access to the attached 3-car garage is located right off the kitchen. Upstairs, the layout is designed for maximum comfort. The primary bedroom suite serves as a private sanctuary, complete with a luxurious five-piece en-suite bath and a walk-in closet. A large, versatile loft space offers the perfect footprint for a media or bonus room. Two secondary bedrooms share a smart Jack-and-Jill bathroom, while a fourth bedroom has easy access to an additional full hallway bath. A dedicated upper-level laundry room adds ultimate functional convenience. The finished basement is an entertainer's dream, hosting a massive family room with a wet bar, perfect for game nights. This level also includes a comfortable fifth bedroom and a red-light sauna just steps from a 3/4 bathroom, offering a private, spa-like retreat. Outside, the fully fenced backyard is beautifully landscaped with lush green grass. An expansive covered patio significantly extends the home's living space, providing the perfect venue to relax and take in the beautiful Colorado mountain views. Enjoy living in a quiet community with exceptional neighborhood amenities, all while remaining just minutes from local shopping, dining, and commuting routes.
Full Property Details
Full Property Details for 6104 Marble Mill Pl
Sign in to view more details. Local MLS Rules require you to be signed in. Not a member yet? Sign up now.
General
- Price: $800,000
- HOA FEE: $90/month
- Taxes: $7,893 (2025)
- Status: Active
- Type: Single Family
- Source: MetroList_Colorado
- MLS ID: 5245561
- Updated: 6/25/2026
- Added to Site: 14 day(s) ago
Interior
- Interior Features: Ceiling Fan(s), Entrance Foyer, Granite Counters, High Speed Internet, Jack & Jill Bathroom, Kitchen Island, Pantry, Primary Suite, Sauna, Smoke Free, Walk-In Closet(s)
- Fireplace: Yes
- Number of Fireplaces: 1
- Fireplace(s): Family Room, Gas, Family Room, Gas, Family Room, Gas
- Appliances: Bar Fridge, Convection Oven, Dishwasher, Disposal, Dryer, Humidifier, Microwave, Oven, Range, Refrigerator, Self Cleaning Oven, Smart Appliance(s), Sump Pump, Washer, Water Purifier, Wine Cooler
- Flooring: Carpet, Tile, Wood
Rooms
Bathrooms
- Total Bathrooms: 5
- Full Bathrooms: 3
- 3/4 Bathrooms: 1
- Half Bathrooms: 1
- Main Floor Baths: 1
- Basement Baths: 1
Bedrooms
- Total Bedrooms: 5
Other Rooms
- Laundry: Laundry Closet
Additional Information
- Shared Amenities: Clubhouse, Playground, Pool
- Security/Safety: Carbon Monoxide Detector(s), Security System, Smart Cameras, Smart Locks, Smart Security System, Smoke Detector(s), Video Doorbell
Exterior
- Exterior Features: Lighting, Private Yard, Rain Gutters, Smart Irrigation
- Porch/Patio/Deck: Covered, Front Porch, Patio, Rooftop
Parking
- Garage: Yes
- Garage Spaces: 3
- Total Spaces: 3
- Parking Features: 220 Volts, Concrete, Dry Walled, Finished Garage, Floor Coating, Heated Garage, Insulated Garage, Lighted, Storage
Location
- County: Weld
- Subdivision: Wyndham Hill
School Information
- Elem School District: St. Vrain Valley RE-1J
- Midd School District: St. Vrain Valley RE-1J
- High School District: St. Vrain Valley RE-1J
- Elementary School: Legacy
- Middle School: Erie
- High School: Erie
Community
- Association: Yes
- Assoc. Name: Wyndham Hill Master Association
- Pets Allowed: Yes
- Management Type: Professionally Managed
Heating & Cooling
- Cooling Type: Central Air
- Heating Type: Active Solar, Electric, Forced Air, Hot Water, Natural Gas
Utilities
- Gas: Yes
- Sewer: Community Sewer
- Water: Private
- Utility Description: Cable Available, Electricity Available, Electricity Connected, Internet Access (Wired), Natural Gas Available, Natural Gas Connected, Phone Available, Phone Connected
Structural Information
- Architectural Style: Traditional
- Structure Type: House
- Construction: Concrete, Frame, ICFs (Insulated Concrete Forms), Other, Rammed Earth, Stone, Steel Siding, Stucco, Wood Siding
- Basement: Yes
- Basement Desc.: Daylight, Finished, Full, Sump Pump
- Roof: Shingle
- Windows: Double Pane Windows, Window Treatments
- Square Feet: 4,107
- Sq. Ft. Source: Public Records
- Living Area: 3,937 Sq. Ft.
- Year Built: 2015
Lot Features
- Property View: Mountain(s)
- Mountain views: Yes
- Lot Size (Acres): 0.25
- Lot Size (Sq. Ft.): 11,010
- Street/Road Desc.: Paved
- Fence: Yes
- Lot Features: Corner Lot, Fire Mitigation, Irrigated, Landscaped, Level, Many Trees, Near Ski Area, Sprinklers In Front, Sprinklers In Rear
- Fencing (Description): Full
Green Features
- Energy Efficient: Appliances, Construction, Doors, Exposure/Shade, HVAC, Insulation, Lighting, Roof, Thermostat, Water Heater, Windows
Financial Considerations
- Association Fee: Yes
- Association Fee: $90
- Assoc Fee Freq.: Monthly
- Assoc Fee /Annual: $1,080
- Tax Amount: $7,893
- Tax Year: 2025
- Terms: Cash, Conventional, FHA, VA Loan
Disclosures and Reports
- Ownership: Individual
- Special Conditions: None
- Legal Description: FRE 2WH L14 BLK14 WYNDHAM HILL FG #2 (WYNDHAM HILL ANNEX #1)
- Exclusions: Seller's Personal Property.
- Property ID: R4619707
Listed by Redfin Corporation
Get Pre-Approved Today
Schools
Schools serving 6104 Marble Mill Pl
School District:St. Vrain Valley School District Re 1j
| Name | Grades | Distance |
|---|---|---|
Grand View Elementary 6601 Aggregate Boulevard, Frederick, CO 80516 | PK-5 | 0.6 mi |
Erie Middle School 650 Main Street, Erie, CO 80516 | 6-8 | 3.8 mi |
Erie High School 3180 County Road 5, Erie, CO 80516 | 9-12 | 2.9 mi |
Disclaimer:
School attendance boundaries provided by ATTOM Data Solutions and are for reference only. Contact the school directly to verify enrollment eligibility.
Price & Sales History for 6104 Marble Mill Pl
Date
Details
Price
Change
Source
12/30/2015
Sold
$401,750
—
Public Record
Disclaimer: Historical sales information is derived from public records provided by the county offices. Information is not guaranteed and should be independently verified.

Tax History
Tax History for 6104 Marble Mill Pl
Year
Property Taxes
Change
Tax Assessment
Change
2025
$7,893
—
$44,300
-2%
2025
$7,893
5%
$45,100
-7%
2024
$7,552
2%
$48,540
-1%
2023
$7,375
34%
$49,010
41%
2021
$5,500
-11%
$34,790
-9%
2022
$6,154
20%
$38,090
17%
2020
$5,135
-1%
$32,650
—
2019
$5,183
13%
$32,650
10%
2018
$4,586
-1%
$29,660
—
2017
$4,651
11%
$29,660
8%
2016
$4,207
642%
$27,460
626%
2015
$567
9350%
$3,780
37700%
2014
$6
-14%
$10
—
2013
$7
—
$10
—
Disclaimer: Historical tax information is derived from public records provided by the county offices. Information is not guaranteed and should be independently verified.
Estimate the Cost
Estimate the Cost for 6104 Marble Mill Pl
6104 Marble Mill Place, Erie, CO 80516 (MLS# 5245561) is a Single Family property with 5 bedrooms, 3 full bathrooms and 2 partial bathrooms. 6104 Marble Mill Place is currently listed for $800,000 and was received on June 25, 2026. Want to learn more about 6104 Marble Mill Place? Do you have questions about finding other Single Family real estate for sale in Erie? You can browse all Erie real estate or contact a Coldwell Banker agent to request more information.