This is a carousel with tiles that activate property listing cards. Use the previous and next buttons to navigate.
1/33
$750,000 New to Website
This is a carousel with tiles that activate property listing cards. Use the previous and next buttons to navigate.
1/33
Property Description
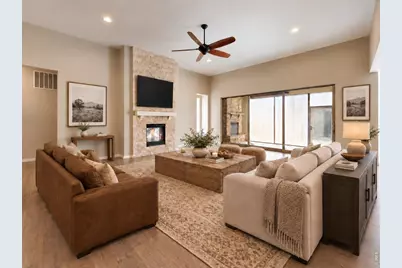
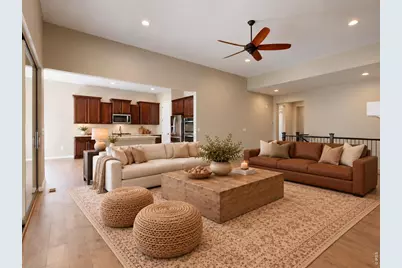
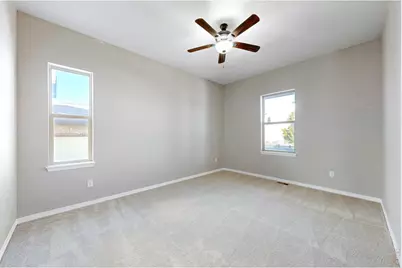
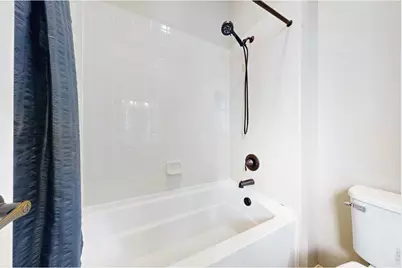
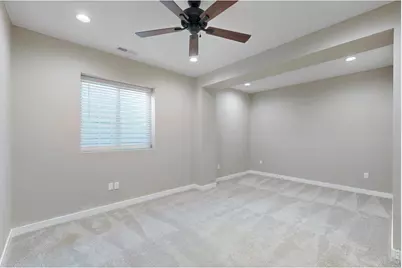
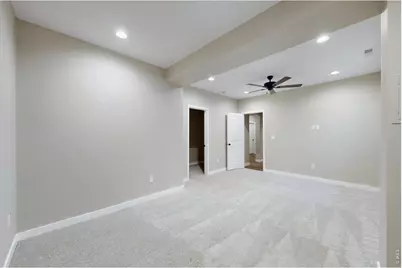
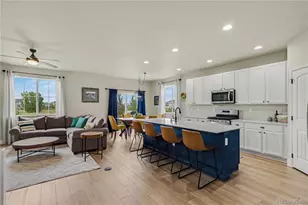
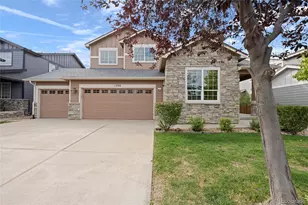
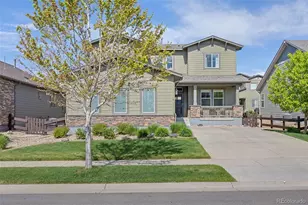
Welcome to 828 Gilpin Circle, a 5-bedroom, 3-bath home in Erie's desirable Compass neighborhood! The open-concept main level features engineered hardwood floors, abundant natural light & a spacious family room with a floor-to-ceiling stone fireplace. The beautifully appointed kitchen showcases quartz countertops, a marble herringbone backsplash, stainless steel appliances, double ovens, a gas cooktop, generous cabinetry & a large center island. A sliding glass wall creates a seamless transition to the backyard, while the screened-in patio/sunroom with its own fireplace offers the perfect retreat for relaxing or entertaining year-round. The spacious primary suite features a luxurious 5-piece bath with an oversized soaking tub, walk-in shower, separate vanities & a generous walk-in closet. Additional bedrooms & a full bathroom provide comfortable accommodations, while the large laundry/mudroom with utility sink offers convenient access to the attached 3-car garage. The partially finished basement includes 2 additional bedrooms & an expansive unfinished storage area with endless possibilities. Outside, enjoy a fully fenced backyard with a dedicated concrete slab for a hot tub. Ideally located near Old Town Erie, Louisville & Lafayette, with convenient access to Denver, Boulder & DIA, this home offers the perfect combination of comfort, functionality & location!
Full Property Details
Full Property Details for 828 Gilpin Cir
General
- Price: $750,000
- HOA FEE: $80/month
- Taxes: $8,708 (2025)
- Status: Active
- Type: Single Family
- Source: IRES
- MLS ID: 1070667
- Updated: 10/15/2026
- Added to Site: 2 day(s) ago
Interior
- Interior Features: Eat-In Kitchen, Open Floorplan, Pantry, Walk-In Closet(s), Washer/Dryer Hookup, Kitchen Island, Sun Room
- Fireplace: Yes
- Fireplace(s): Two or More, Family Room
- Appliances: Gas Range, Double Oven, Dishwasher, Refrigerator, Microwave, Disposal
- Flooring: Wood
Rooms
Bathrooms
- Total Bathrooms: 3
- Full Bathrooms: 2
- Half Bathrooms: 1
- Main Floor Baths: 2
Bedrooms
- Total Bedrooms: 5
Exterior
- Porch/Patio/Deck: Patio
Parking
- Garage: Yes
- Attached garage: Yes
- Garage Spaces: 3
- Parking Features: Attached
- Garage Description: Attached
Location
- Area: Erie
- County: Boulder
- Subdivision: Compass
School Information
- School District: Boulder Valley Dist RE2
- Elementary School: Meadowlark K-8
- Middle School: Meadowlark K-8
- High School: Centaurus
Community
- Association: Yes
- Assoc. Name: Advanced HOA
- Assoc. Fees Include: Trash
Heating & Cooling
- Cooling Type: Central Air, Ceiling Fan(s)
- Heating Type: Forced Air
Utilities
- Gas: Yes
- Sewer: Public Sewer
- Water: Public
- Utility Description: Natural Gas Available, Electricity Available
Structural Information
- Construction: Frame, Stone, Wood Siding, Concrete
- Exterior Const.: Frame, Stone, Wood Siding, Concrete
- Basement: Yes
- Basement Desc.: Full
- Roof: Composition
- Square Feet: 4,705
- Sq. Ft. Source: Other
- Living Area: 3,145 Sq. Ft.
- Year Built: 2017
Lot Features
- Lot Size (Acres): 0.19
- Lot Size (Sq. Ft.): 8,408
- Fence: Yes
- Lot Features: Paved
- Potential Use: Single-Family
- Zoning: SFR
- Fencing (Description): Fenced
Green Features
- Energy Efficient: Windows
Financial Considerations
- Association Fee: Yes
- Association Fee: $80
- Assoc Fee Freq.: Monthly
- Tax Amount: $8,708
- Tax Year: 2025
- Terms: Cash, Conventional, VA
Disclosures and Reports
- Special Conditions: Private Owner
- Exclusions: None
- Property ID: R0605324
Listed by RE/MAX Northwest (303) 457-4800

Get Pre-Approved Today
Schools
Schools serving 828 Gilpin Cir
School District:Boulder Valley School District Re-2
| Name | Grades | Distance |
|---|---|---|
Meadowlark School 2300 Sweet Meadow Lane, Erie, CO 80516 | PK-8 | 1.6 mi |
Centaurus High School 10300 East South Boulder Road, Lafayette, CO 80026 | 9-12 | 3.4 mi |
Disclaimer:
School attendance boundaries provided by ATTOM Data Solutions and are for reference only. Contact the school directly to verify enrollment eligibility.
Price & Sales History for 828 Gilpin Cir
Date
Details
Price
Change
Source
10/15/2026
Listed
$750,000
31.58%
MLS
7/31/2018
Sold
$570,000
—
Public Record
Disclaimer: Historical sales information is derived from public records provided by the county offices. Information is not guaranteed and should be independently verified.
Tax History
Tax History for 828 Gilpin Cir
Year
Property Taxes
Change
Tax Assessment
Change
2025
$8,708
—
$51,517
-8%
2025
$8,708
2%
$56,277
7%
2024
$8,507
1%
$52,729
-7%
2023
$8,426
23%
$56,414
30%
2021
$6,865
1%
$43,322
3%
2022
$6,815
-1%
$42,110
4%
2021
$6,865
4%
$40,391
—
2019
$6,583
66%
$40,391
68%
2018
$3,958
-25%
$24,048
-28%
2017
$5,272
23%
$33,350
21%
2016
$4,302
—
$27,550
—
Disclaimer: Historical tax information is derived from public records provided by the county offices. Information is not guaranteed and should be independently verified.
Estimate the Cost
Estimate the Cost for 828 Gilpin Cir
828 Gilpin Cir, Erie, CO 80516 (MLS# 1070667) is a Single Family property with 5 bedrooms, 2 full bathrooms and 1 partial bathroom. 828 Gilpin Cir is currently listed for $750,000 and was received on October 15, 2026. Want to learn more about 828 Gilpin Cir? Do you have questions about finding other Single Family real estate for sale in Erie? You can browse all Erie real estate or contact a Coldwell Banker agent to request more information.