
This is a carousel with tiles that activate property listing cards. Use the previous and next buttons to navigate.
1/30
$725,000
This is a carousel with tiles that activate property listing cards. Use the previous and next buttons to navigate.
1/30
Property Description
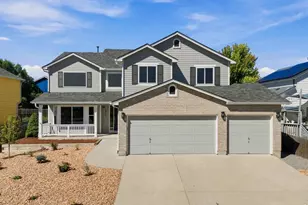
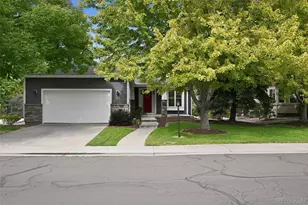
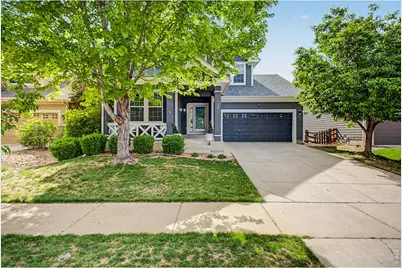
This beautifully updated home offers the perfect combination of space, comfort, and functionality. Featuring two dedicated main-level offices, this layout is ideal for working from home, homework stations, hobbies, or flexible living needs. The open-concept design seamlessly connects the family room, formal dining area, kitchen, and eating nook, creating an inviting space for everyday living and entertaining. The kitchen shines with sparkling granite countertops, a large island, abundant storage, and all new appliances. Recent updates throughout the home include new flooring, a new roof, and fresh exterior paint, giving the home a clean, modern feel and added peace of mind. Step outside to enjoy the low-maintenance deck overlooking the lush backyard - perfect for relaxing, entertaining, or enjoying Colorado evenings. A versatile bonus room on the main level offers even more flexibility for a playroom, fitness space, or additional living area. Upstairs, the spacious primary suite features beautiful coffered ceiling details and a private 5-piece bath. Two secondary bedrooms share a convenient Jack-and-Jill bathroom, while the fourth bedroom includes its own full bath, making it perfect for guests or multigenerational living. Thoughtfully updated and exceptionally well cared for, this move-in ready home offers the space and features today's buyers are looking for!
Full Property Details
Full Property Details for 924 Mircos St
General
- Price: $725,000
- HOA FEE: $118/month
- Taxes: $7,616 (2025)
- Status: Under Contract
- Type: Single Family
- Source: IRES
- MLS ID: 1059203
- Updated: 5/16/2026
- Added to Site: 10 day(s) ago
Interior
- Interior Features: Eat-In Kitchen, Separate Dining Room, Pantry, Walk-In Closet(s)
- Fireplace: Yes
- Fireplace(s): Gas
- Appliances: Gas Range, Dishwasher, Refrigerator, Washer, Dryer, Microwave, Disposal, Fire Alarm
Rooms
Bathrooms
- Total Bathrooms: 4
- Full Bathrooms: 2
- 3/4 Bathrooms: 1
- Half Bathrooms: 1
Bedrooms
- Total Bedrooms: 4
Exterior
- Exterior Features: Sprinkler System
- Porch/Patio/Deck: Deck
Parking
- Garage: Yes
- Attached garage: Yes
- Garage Spaces: 2
- Parking Features: Attached
- Garage Description: Attached
Location
- Area: Erie
- County: Weld
- Subdivision: Erie Commons Fg#1 Rplt B Final
School Information
- School District: ST Vrain Dist RE 1J
- Elementary School: Red Hawk
- Middle School: Erie
- High School: Erie
Community
- Association: Yes
- Assoc. Name: Hammersmith
- Assoc. Fees Include: Common Amenities, Trash, Management
Heating & Cooling
- Cooling Type: Central Air, Ceiling Fan(s)
- Heating Type: Forced Air
Utilities
- Gas: Yes
- Gas: Xcel
- Water: City
- Utility Description: Natural Gas Available, Electricity Available
Structural Information
- Construction: Frame
- Exterior Const.: Frame
- Basement: Yes
- Basement Desc.: Unfinished
- Roof: Composition
- Windows: Window Coverings
- Square Feet: 3,550
- Sq. Ft. Source: Assessor
- Living Area: 2,446 Sq. Ft.
- Year Built: 2007
Lot Features
- Lot Size (Acres): 0.14
- Lot Size (Sq. Ft.): 5,940
- Frontage: City Street
- Fence: Yes
- Lot Features: Paved
- Potential Use: Single-Family
- Zoning: R
- Fencing (Description): Wood
Financial Considerations
- Association Fee: Yes
- Association Fee: $118
- Assoc Fee Freq.: Monthly
- Tax Amount: $7,616
- Tax Year: 2025
- Terms: Cash, Conventional, FHA, VA
Disclosures and Reports
- Special Conditions: Private Owner
- Exclusions: Seller's Personal Property
- Property ID: R3517905
Buyer's Brokerage Compensation: Contact Listing Agent
Not binding unless confirmed by separate agreement among applicable parties.
Get Pre-Approved Today
Schools
Schools serving 924 Mircos St
School District:St. Vrain Valley School District Re 1j
| Name | Grades | Distance |
|---|---|---|
Red Hawk Elementary 1500 Telleen Avenue, Erie, CO 80516 | PK-5 | 1.1 mi |
Erie Middle School 650 Main Street, Erie, CO 80516 | 6-8 | 1.2 mi |
Erie High School 3180 County Road 5, Erie, CO 80516 | 9-12 | 2.1 mi |
Disclaimer:
School attendance boundaries provided by ATTOM Data Solutions and are for reference only. Contact the school directly to verify enrollment eligibility.
Price & Sales History for 924 Mircos St
Date
Details
Price
Change
Source
5/15/2026
Listed
$725,000
36.79%
MLS
7/30/2020
Sold
$530,000
—
Public Record
Disclaimer: Historical sales information is derived from public records provided by the county offices. Information is not guaranteed and should be independently verified.
Tax History
Tax History for 924 Mircos St
Year
Property Taxes
Change
Tax Assessment
Change
2025
$7,616
1%
$42,740
-11%
2024
$7,574
3%
$47,840
-1%
2023
$7,375
27%
$48,310
36%
2021
$5,787
1%
$35,580
3%
2022
$5,707
2%
$34,590
1%
2020
$5,570
-1%
$34,410
—
2019
$5,604
6%
$34,410
6%
2018
$5,263
2%
$32,430
—
2017
$5,182
13%
$32,430
10%
2016
$4,585
2%
$29,420
—
2015
$4,494
17%
$29,420
18%
2014
$3,837
—
$24,990
—
2013
$3,842
—
$24,990
—
Disclaimer: Historical tax information is derived from public records provided by the county offices. Information is not guaranteed and should be independently verified.
Estimate the Cost
Estimate the Cost for 924 Mircos St
924 Mircos St, Erie, CO 80516 (MLS# 1059203) is a Single Family property with 4 bedrooms, 2 full bathrooms and 2 partial bathrooms. 924 Mircos St is currently listed for $725,000 and was received on May 15, 2026. This property is listed by Ceretto Group from our Erie Office.Want to learn more about 924 Mircos St? Do you have questions about finding other Single Family real estate for sale in Erie? You can browse all Erie real estate or contact a Coldwell Banker agent to request more information.