This is a carousel with tiles that activate property listing cards. Use the previous and next buttons to navigate.
1/50
$925,000 New to Website
This is a carousel with tiles that activate property listing cards. Use the previous and next buttons to navigate.
1/50
Property Description
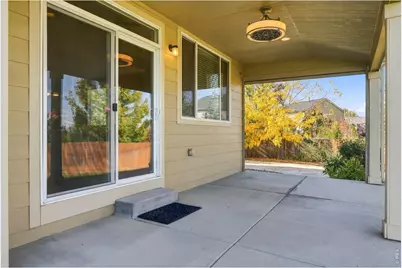
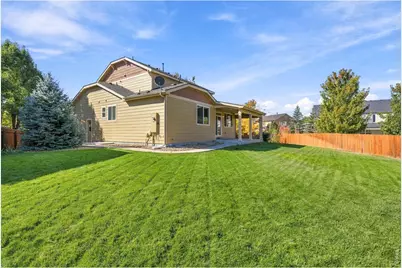
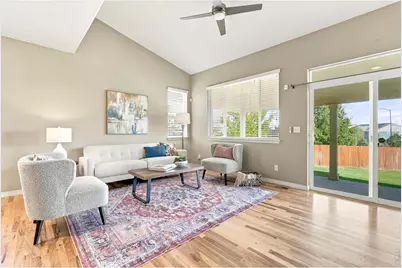
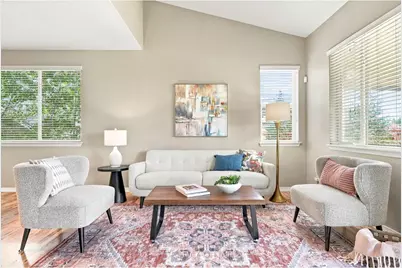
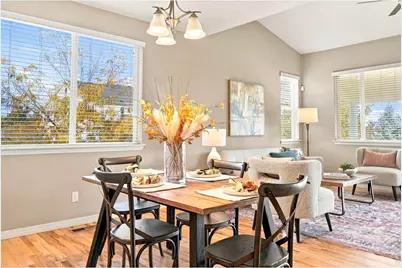
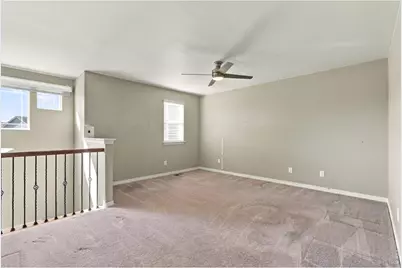
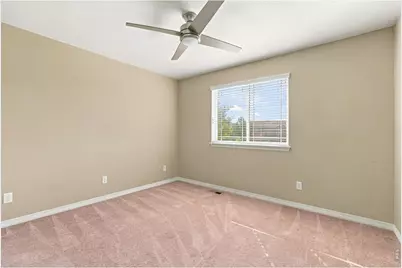
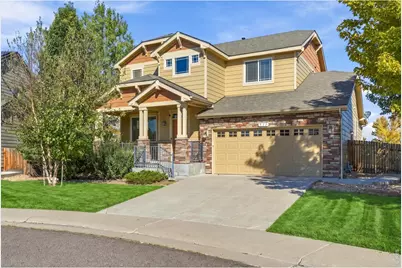
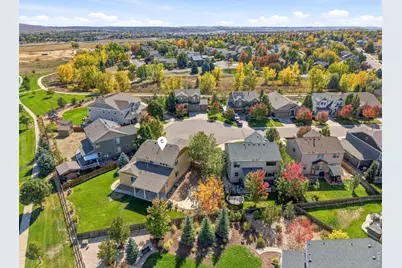
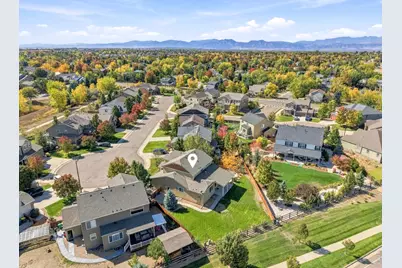
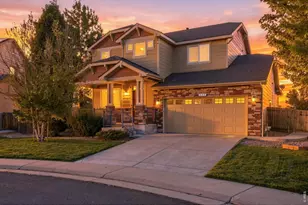
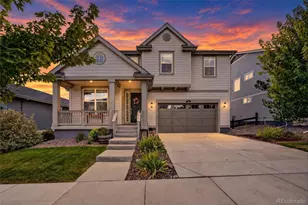
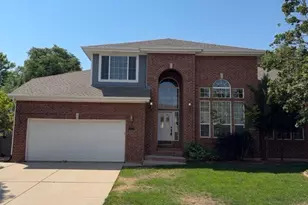
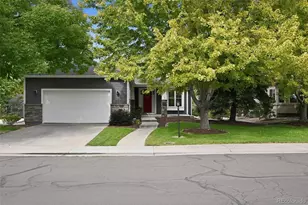
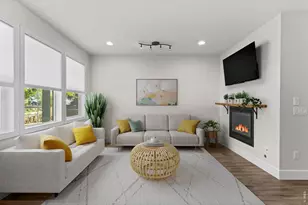
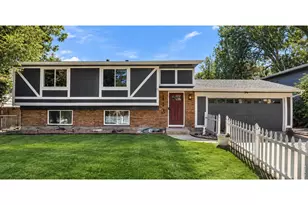
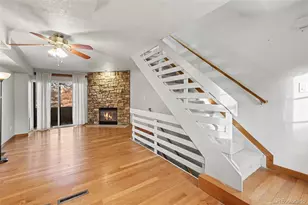
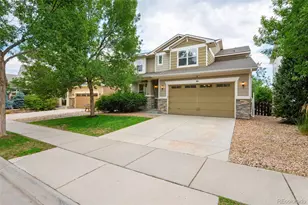
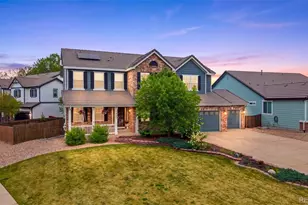
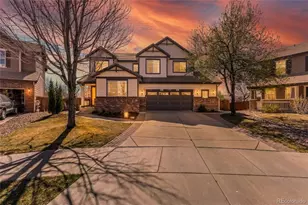
Welcome to your dream home, perfectly situated on an oversized 0.22-acre cul-de-sac lot in sought-after Sunwest, Boulder County, Erie! Designed with modern living in mind, this home boasts DUAL primary bedrooms plus two additional bedrooms; one conveniently located on the upper level and the other in the fully finished basement. All 4 bedrooms have their own designated bathroom, ensuring complete privacy for family and guests alike. This outstanding 2-story property offers the ultimate in flexibility and comfort. No detail has been overlooked, including 2 separate laundry rooms to make chores an absolute breeze. Additional features include granite countertops throughout, main level hardwood floors and a gas fireplace. On the upper level the 15x14 ft loft area provides an opportunity for versatile and flexible living (office, gym, play or hobby room). The finished basement's recreation room is 43 feet in length and ready for your ideas. Enjoy seamless indoor-outdoor living with expansive covered front and back porches, perfect for relaxing mornings or hosting evening gatherings in the sprawling backyard. Outdoor living also offers a private fire-pit patio. When you turn into this section of the neighborhood, there are 3 cul-de-sacs and no through traffic of any kind. This remarkable home is steps away from Red Hawk Elementary and so many other Erie amenities.
Full Property Details
Full Property Details for 951 Stanley Ct
General
- Price: $925,000
- HOA FEE: $90/month
- Taxes: $6,964 (2025)
- Status: Active
- Type: Single Family
- Source: IRES
- MLS ID: 1070307
- Updated: 10/9/2026
- Added to Site: 2 day(s) ago
Interior
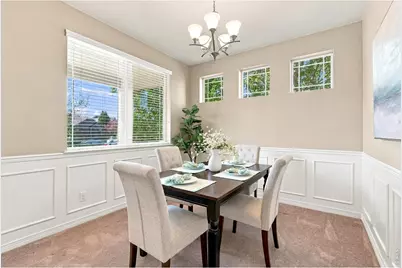
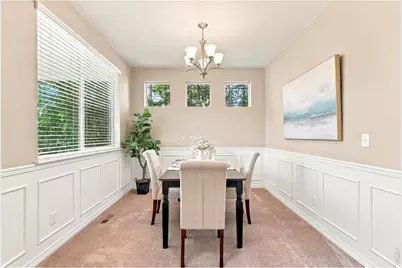
- Interior Features: Eat-In Kitchen, Separate Dining Room, Cathedral Ceiling(s), Open Floorplan, Pantry, Walk-In Closet(s), Washer/Dryer Hookup, Kitchen Island, Two Primary Suites, High Ceilings
- Fireplace: Yes
- Fireplace(s): Gas
- Appliances: Electric Range, Dishwasher, Refrigerator, Washer, Dryer, Microwave, Disposal, Fire Alarm
- Flooring: Wood
Rooms
Bathrooms
- Total Bathrooms: 5
- Full Bathrooms: 3
- 3/4 Bathrooms: 1
- Half Bathrooms: 1
- Main Floor Baths: 1
Bedrooms
- Total Bedrooms: 4
Exterior
- Porch/Patio/Deck: Patio
Parking
- Garage: Yes
- Attached garage: Yes
- Garage Spaces: 2
- Parking Features: Attached
- Garage Description: Attached
Location
- Area: Erie
- County: Boulder
- Subdivision: Sunwest North 2nd Amd
School Information
- School District: ST Vrain Dist RE 1J
- Elementary School: Red Hawk
- Middle School: Erie
- High School: Erie
Community
- Association: Yes
- Assoc. Name: Sunwest North
- Assoc. Fees Include: Maintenance Grounds
Heating & Cooling
- Cooling Type: Central Air, Ceiling Fan(s)
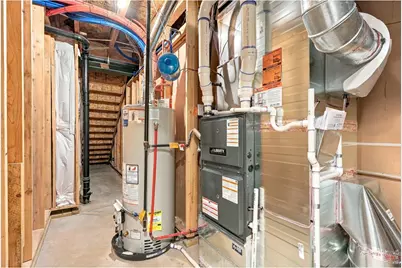
- Heating Type: Forced Air
Utilities
- Gas: Yes
- Sewer: Public Sewer
- Water: Public
- Utility Description: Natural Gas Available, Electricity Available, Satellite Available, High-Speed Internet Available
Structural Information
- Architectural Style: Contemporary
- Builder: DR Horton
- Construction: Frame, Stone
- Exterior Const.: Frame, Stone
- Basement: Yes
- Basement Desc.: Partially Finished
- Roof: Composition
- Windows: Window Coverings
- Square Feet: 3,968
- Sq. Ft. Source: Other
- Living Area: 3,581 Sq. Ft.
- Year Built: 2013
Lot Features
- Lot Size (Acres): 0.22
- Lot Size (Sq. Ft.): 9,767
- Frontage: City Street
- Street/Road Desc.: Asphalt
- Fence: Yes
- Lot Features: Cul-De-Sac, Paved, Sidewalks
- Potential Use: Single-Family
- Zoning: RES
- Fencing (Description): Wood
Financial Considerations
- Association Fee: Yes
- Association Fee: $90
- Assoc Fee Freq.: Monthly
- Tax Amount: $6,964
- Tax Year: 2025
- Terms: Cash, Conventional, FHA, VA, 1031 Exchange
Disclosures and Reports
- Special Conditions: Private Owner
- Property ID: R0601970
Listed by St Vrain Realty LLC (720) 495-5924

Get Pre-Approved Today
Schools
Schools serving 951 Stanley Ct
School District:St. Vrain Valley School District Re 1j
| Name | Grades | Distance |
|---|---|---|
Red Hawk Elementary 1500 Telleen Avenue, Erie, CO 80516 | PK-5 | 0.2 mi |
Erie Middle School 650 Main Street, Erie, CO 80516 | 6-8 | 0.8 mi |
Erie High School 3180 County Road 5, Erie, CO 80516 | 9-12 | 2.6 mi |
Disclaimer:
School attendance boundaries provided by ATTOM Data Solutions and are for reference only. Contact the school directly to verify enrollment eligibility.
Price & Sales History for 951 Stanley Ct
Date
Details
Price
Change
Source
10/09/2026
Listed
$925,000
77.98%
MLS
12/20/2013
Sold
$519,710
—
Public Record
Disclaimer: Historical sales information is derived from public records provided by the county offices. Information is not guaranteed and should be independently verified.
Tax History
Tax History for 951 Stanley Ct
Year
Property Taxes
Change
Tax Assessment
Change
2025
$6,964
—
$56,508
-8%
2025
$6,964
7%
$61,268
8%
2024
$6,488
1%
$56,649
-6%
2023
$6,415
17%
$60,334
29%
2021
$5,484
2%
$46,839
3%
2022
$5,389
-2%
$45,530
6%
2021
$5,484
16%
$42,914
6%
2018
$4,729
5%
$40,514
—
2017
$4,514
6%
$40,514
9%
2016
$4,259
-15%
$37,317
-13%
2019
$5,000
22%
$42,914
15%
2015
$4,088
24%
$37,317
27%
2014
$3,298
641%
$29,325
—
2013
$445
—
$29,325
—
Disclaimer: Historical tax information is derived from public records provided by the county offices. Information is not guaranteed and should be independently verified.
Estimate the Cost
Estimate the Cost for 951 Stanley Ct
951 Stanley Ct, Erie, CO 80516 (MLS# 1070307) is a Single Family property with 4 bedrooms, 3 full bathrooms and 2 partial bathrooms. 951 Stanley Ct is currently listed for $925,000 and was received on October 09, 2026. Want to learn more about 951 Stanley Ct? Do you have questions about finding other Single Family real estate for sale in Erie? You can browse all Erie real estate or contact a Coldwell Banker agent to request more information.