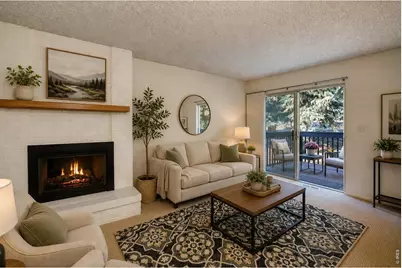
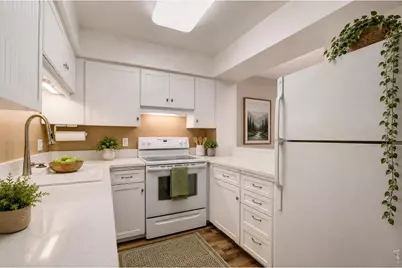
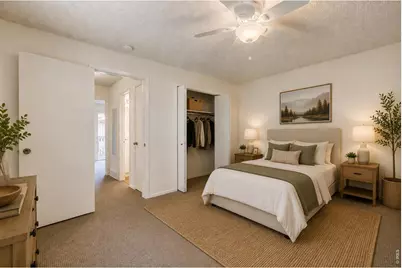
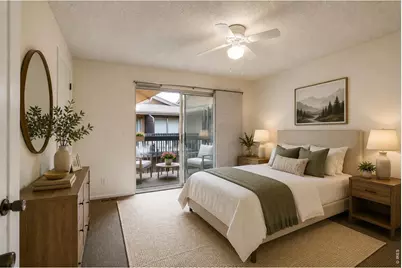
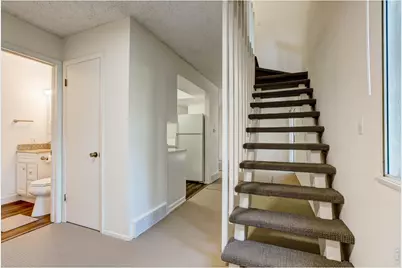
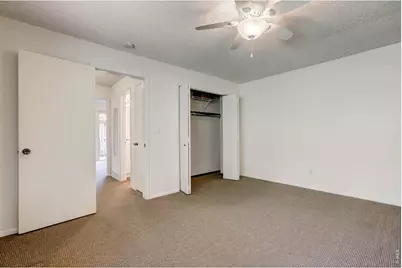
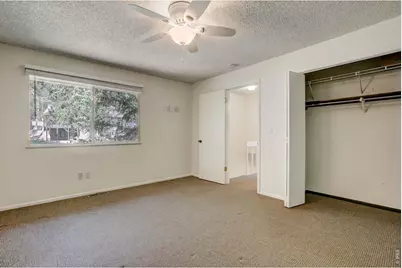
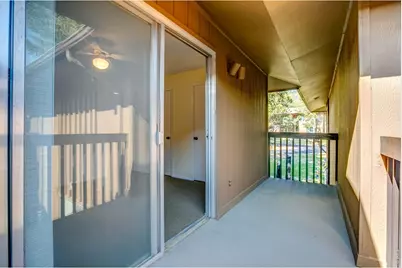
Full Property Details for 1131 Fairway Club Cir #B-3
General
- Price: $335,000
- HOA FEE: $600/month
- Taxes: $1,687 (2025)
- Status: Active
- Type: Single Family
- Source: IRES
- MLS ID: 1062829
- Updated: 9/22/2026
- Added to Site: 108 day(s) ago
Interior
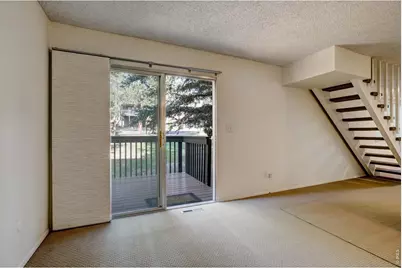
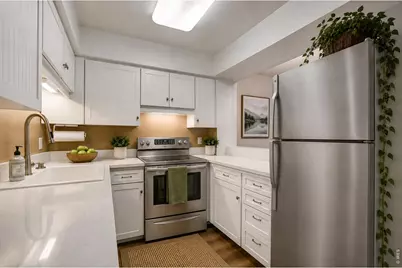
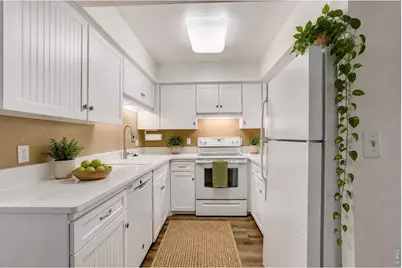
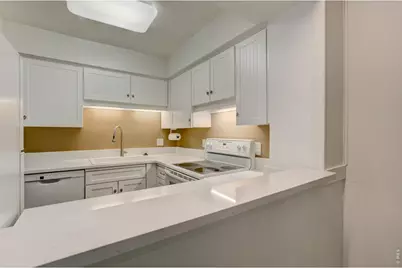
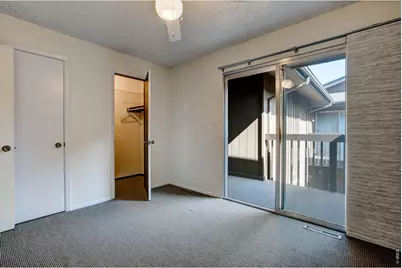
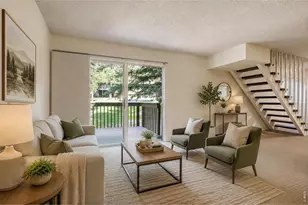
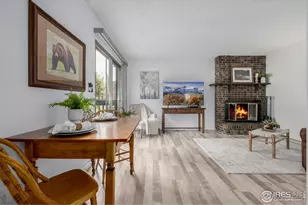
- Interior Features: Eat-In Kitchen, Open Floorplan
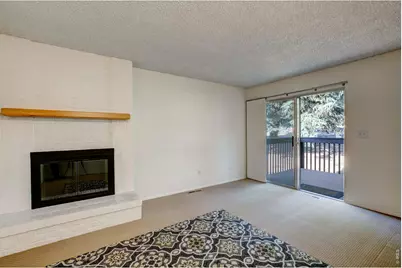
- Fireplace: Yes
- Fireplace(s): Living Room
- Appliances: Electric Range, Dishwasher, Refrigerator, Microwave
Rooms
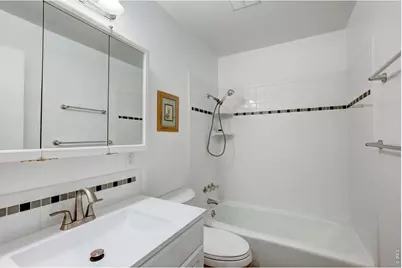
- Total Bathrooms: 2
- Full Bathrooms: 1
- Half Bathrooms: 1
Parking
- Parking Features: None
- Garage Description: None
Location
- Area: Estes Park
- County: Larimer
- Subdivision: Fairway Club Condo
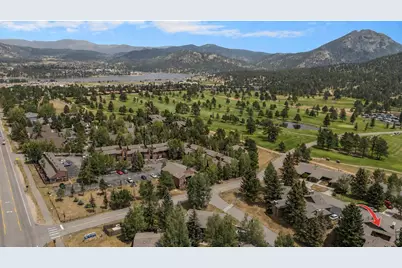
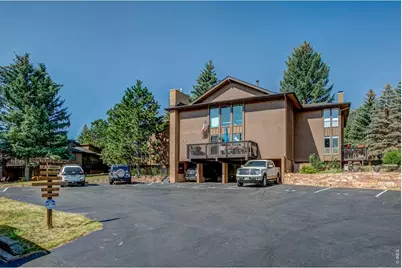
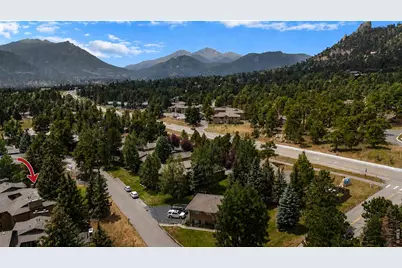
- Driving Directions: Directions: From downtown Estes Park, take S. St. Vrain Ave. (Hwy. 7) south, turn left onto Golf Course Rd. at the Estes Park 18-Hole Golf Course, then take the second right onto Fairway Club Cir. Building B is on the right. Two reserved parking spaces are clearly labeled for Unit B-3.
School Information
- School District: Estes Park District
- Elementary School: Estes Park
- Middle School: Estes Park
- High School: Estes Park
Community
- Association: Yes
- Assoc. Name: Fairway Club Condos 866-611-58
- Assoc. Fees Include: Trash, Snow Removal, Maintenance Grounds, Exterior Maintenance, Water, Sewer
- Pets Allowed: Yes
Heating & Cooling
Utilities
- Gas: Yes
- Gas: Xcel
- Sewer: Public Sewer
- Water: Public
- Utility Description: Natural Gas Available, Electricity Available
Structural Information
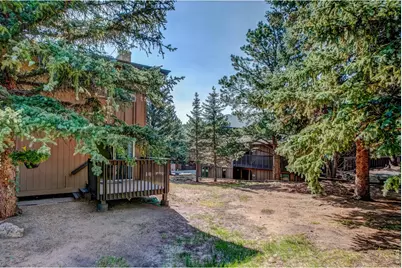
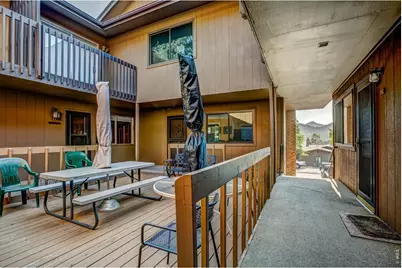
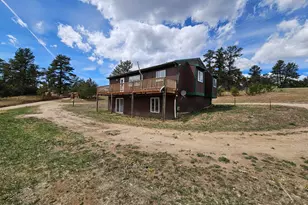
- Architectural Style: Contemporary
- Structure Type: 1st Floor
- Construction: Frame
- Exterior Const.: Frame
- Basement Desc.: None
- Roof: Composition
- Windows: Window Coverings
- Square Feet: 992
- Sq. Ft. Source: Assessor
- Living Area: 992 Sq. Ft.
- Year Built: 1973
Additional Structures
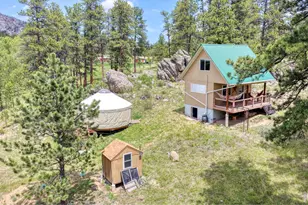
- Other Structures: Storage
Lot Features
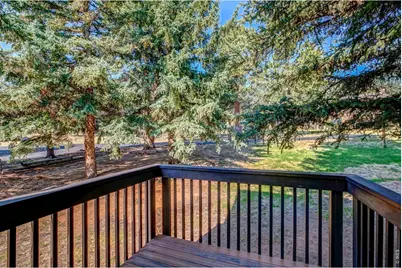
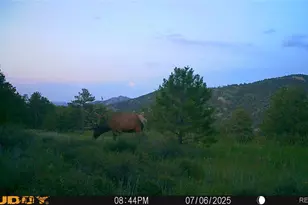
- Property View: Mountain(s)
- Mountain views: Yes
- Lot Size (Acres): 0.01
- Lot Size (Sq. Ft.): 474
- Frontage: City Street
- Street/Road Desc.: Asphalt
- Lot Features: Wooded, Evergreen Trees, Native Grass, Level, Paved
- Zoning: RM
Financial Considerations
- Association Fee: Yes
- Association Fee: $600
- Assoc Fee Freq.: Monthly
- Tax Amount: $1,687
- Tax Year: 2025
- Terms: Cash, Conventional
Disclosures and Reports
- Special Conditions: Private Owner
- Property ID: R0523348
Listed by RE/MAX Mountain Brokers (970) 586-5324