This is a carousel with tiles that activate property listing cards. Use the previous and next buttons to navigate.
1/1
$807,500
This is a carousel with tiles that activate property listing cards. Use the previous and next buttons to navigate.
1/1
Property Description

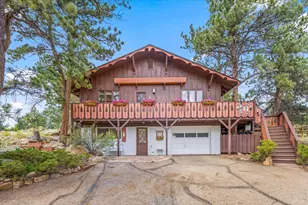
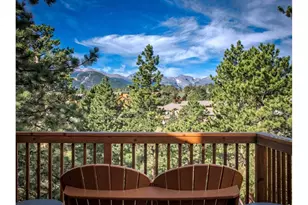
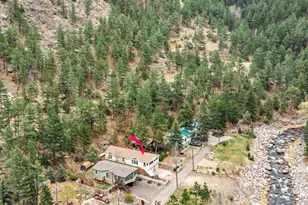
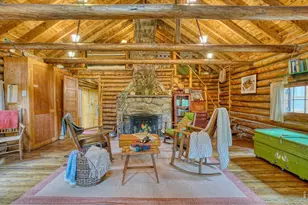
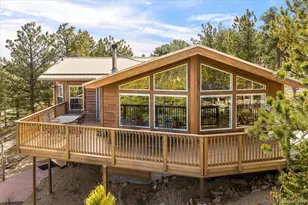
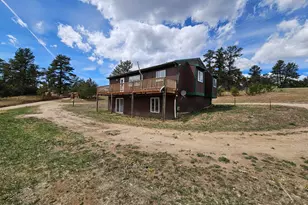
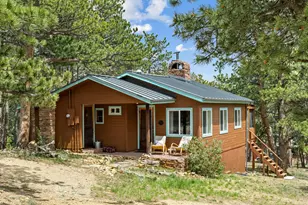
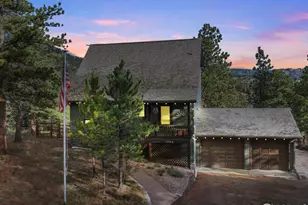
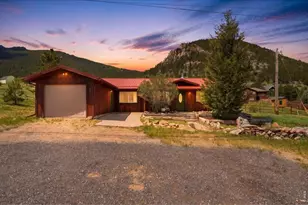
Alpenglow! Your morning ritual will be watching the peaks catching the 1st light of dawn, and amazing sunsets will close each day. With beautiful views of the Rocky Mountains, this home welcomes you into a modern kitchen and living area, and a charming dining area with picture-perfect views. Add a wood burning fireplace all within an open floor plan that creates a warm and inviting atmosphere. Enjoy the ease of main-level living as you move into the large family room featuring vaulted ceilings, a cozy pellet stove, wet bar, half bath, and a unique indoor garden oasis. From the main living area, turn down the hall to find a sleek secondary full bathroom and laundry room, and leading to three bedrooms. At the end of the hallway awaits your private primary suite, complete with two spacious walk-in closets, a dedicated workspace, and direct access to your hot tub. Connected to the primary suite is a large hobby room that can easily be transformed into your favorite space in the home, perfect for creative projects, music, yoga, home gym, or relaxation. Situated on a generous .9 acre lot, the expansive deck offers stunning mountain views and plenty of space to enjoy the outdoors. There are rock outcroppings, mature shrubs, and a fenced area for dogs. And an over-sized garage for all your toys! This beautiful property provides privacy and tranquility, though you will definitely be greeted by the local wildlife. Don't miss this one, schedule your private tour today.
Full Property Details
Full Property Details for 1352 Alpenglow Ln
General
- Sold For: $807,500
- HOA FEE: $8/month
- HOA FEE FREQ.: Annually
- Taxes: $3,888 (2025)
- Status: Closed
- Type: Single Family
- Source: IRES
- MLS ID: 1062309
- Added to Site: 53 day(s) ago
Interior
- Interior Features: Eat-In Kitchen, Cathedral Ceiling(s), Open Floorplan, Workshop, Wood Windows, Walk-In Closet(s), Wet Bar, Washer/Dryer Hookup, Kitchen Island
- Appliances: Gas Range, Dishwasher, Refrigerator, Bar Fridge, Washer, Dryer, Microwave, Disposal, Fire Alarm
- Flooring: Wood
Rooms
Bathrooms
- Total Bathrooms: 3
- Full Bathrooms: 1
- 3/4 Bathrooms: 1
- Half Bathrooms: 1
- Main Floor Baths: 1
Bedrooms
- Total Bedrooms: 3
Exterior
- Exterior Features: Oversized Garage
- Porch/Patio/Deck: Deck
Parking
- Garage: Yes
- Garage Spaces: 2
- Parking Features: Detached
- Garage Description: Detached
Location
- Area: Estes Park
- County: Larimer
- Subdivision: Charles Heights
School Information
- School District: Estes Park District
- Elementary School: Estes Park
- Middle School: Estes Park
- High School: Estes Park
Community
- Association: Yes
- Assoc. Name: Charles Heights
Heating & Cooling
- Cooling Type: Ceiling Fan(s)
- Heating Type: Hot Water, Baseboard
Utilities
- Sewer: Public Sewer
- Water: City
- Utility Description: Electricity Available, Propane, Cable Available, High-Speed Internet Available
Structural Information
- Construction: Frame
- Exterior Const.: Frame
- Basement Desc.: None
- Roof: Composition
- Windows: Window Coverings
- Square Feet: 2,956
- Sq. Ft. Source: Assessor
- Living Area: 2,956 Sq. Ft.
- Year Built: 1968
Additional Structures
- Other Structures: Storage
Lot Features
- Property View: Mountain(s), Hills
- Mountain views: Yes
- Lot Size (Acres): 0.92
- Lot Size (Sq. Ft.): 40,093
- Frontage: Priv Rd up to County Standards
- Street/Road Desc.: Gravel
- Fence: Yes
- Lot Features: Cul-De-Sac, Wooded, Evergreen Trees, Deciduous Trees, Native Grass, Sloping Lot, Rock Outcropping
- Potential Use: Single-Family
- Permitted Use: Single Family
- Zoning: E1
- Fencing (Description): Partial
Green Features
- Energy Efficient: Windows
Financial Considerations
- Association Fee: Yes
- Association Fee: $100
- Assoc Fee Freq.: Annually
- Tax Amount: $3,888
- Tax Year: 2025
- Terms: Cash, Conventional, VA
Disclosures and Reports
- Special Conditions: Private Owner
- Exclusions: Sellers Personal Property, Staging items.
- Property ID: R0580295
Listed by First Colorado Realty (970) 586-3333
Sold by (970) 481-3619

Get Pre-Approved Today
Schools
Schools serving 1352 Alpenglow Ln
School District:Park School District R-3
| Name | Grades | Distance |
|---|---|---|
Estes Park K-5 School 1505 Brodie Avenue, Estes Park, CO 80517 | PK-5 | 2.2 mi |
Estes Park Middle School 1500 Manford Avenue, Estes Park, CO 80517 | 6-8 | 2.3 mi |
Estes Park High School 1600 Manford Avenue, Estes Park, CO 80517 | 9-12 | 2.4 mi |
Disclaimer:
School attendance boundaries provided by ATTOM Data Solutions and are for reference only. Contact the school directly to verify enrollment eligibility.
Price & Sales History for 1352 Alpenglow Ln
Date
Details
Price
Change
Source
7/28/2026
Sold
$807,500
-7.71%
MLS
6/19/2026
Listed
$875,000
—
MLS
Disclaimer: Historical sales information is derived from public records provided by the county offices. Information is not guaranteed and should be independently verified.
1352 Alpenglow Ln, Estes Park, CO 80517 (MLS# 1062309) is a Single Family property that was sold at $807,500 on July 28, 2026. Want to learn more about 1352 Alpenglow Ln? Do you have questions about finding other Single Family real estate for sale in Estes Park? You can browse all Estes Park real estate or contact a Coldwell Banker agent to request more information.