This is a carousel with tiles that activate property listing cards. Use the previous and next buttons to navigate.
1/45
$950,000
This is a carousel with tiles that activate property listing cards. Use the previous and next buttons to navigate.
1/45
Property Description
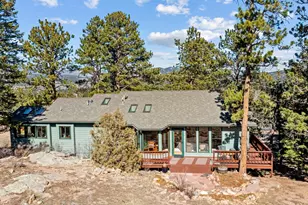
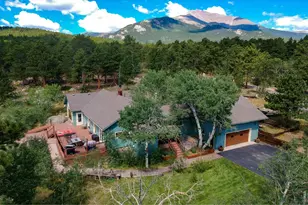
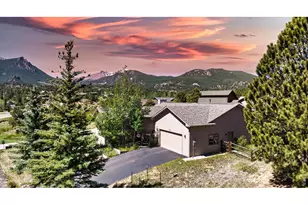
This home has a lot to offer for your mountain experience! Vaulted ceilings in the open floorplan great room, large windows to show off your view and let in the natural light, gas fireplace and mini split air conditioning. The kitchen features a Wolf gas range with stainless GE vent hood, pantry and breakfast bar seating. Wrap around deck with great views of Lumpy Ridge and the thumb rock formation- a perfect place for summer get togethers! Oversized laundry/hobby room with sink. Heated oversized 2 car garage with work bench area. Walk-out basement with two bedrooms, entertainment area, bathroom, storage room, and lower level patio. Outside enjoy just under 1 acre of land with mature trees and fenced garden area. Neighborhood has no HOA and is known for its wildlife (especially elk) visits! Located near the Saint Vrain and Fish Creek trails, Near the 18 hole golf course and all the fun activities Estes Park is known for.
Full Property Details
Full Property Details for 1410 Cedar Ln
General
- Price: $950,000
- Taxes: $3,792 (2025)
- Status: Under Contract
- Type: Single Family
- Source: IRES
- MLS ID: 1059899
- Updated: 5/24/2026
- Added to Site: 7 day(s) ago
Interior
- Interior Features: Cathedral Ceiling(s), Open Floorplan, Pantry, Natural Woodwork, Washer/Dryer Hookup, Kitchen Island
- Fireplace: Yes
- Fireplace(s): Gas, Living Room
- Appliances: Electric Range, Gas Range, Dishwasher, Refrigerator, Washer, Dryer, Microwave, Gas Bar-B-Q, Disposal, Fire Alarm
Rooms
Bathrooms
- Total Bathrooms: 3
- Full Bathrooms: 1
- 3/4 Bathrooms: 1
- Half Bathrooms: 1
Bedrooms
- Total Bedrooms: 3
Exterior
- Exterior Features: Heated Garage, Oversized Garage
- Porch/Patio/Deck: Patio, Deck
Parking
- Garage: Yes
- Attached garage: Yes
- Garage Spaces: 2
- Parking Features: Garage Door Opener, Attached
- Garage Description: Attached
Location
- Area: Estes Park
- County: Larimer
- Subdivision: Country Club Estates
- Driving Directions: From Estes Park take Highway 7 South , left on country club left on Cedar Lane, house on the right
School Information
- School District: Estes Park District
- Elementary School: Estes Park
- Middle School: Estes Park
- High School: Estes Park
Heating & Cooling
- Cooling Type: Ductless
- Heating Type: Baseboard, 2 or more Heat Sources
Utilities
- Gas: Yes
- Gas: Xcel energy
- Sewer: Public Sewer
- Water: City
- Utility Description: Natural Gas Available, Electricity Available, Cable Available, Satellite Available, High-Speed Internet Available
Structural Information
- Architectural Style: Contemporary
- Builder: Kendall
- Construction: Frame, Wood Siding, Painted/Stained
- Exterior Const.: Frame, Wood Siding, Painted/Stained
- Basement: Yes
- Basement Desc.: Full, Walk-Out Access, Built-In Radon
- Roof: Composition
- Windows: Window Coverings
- Square Feet: 2,700
- Sq. Ft. Source: Assessor
- Living Area: 2,508 Sq. Ft.
- Year Built: 1993
Lot Features
- Property View: Mountain(s)
- Mountain views: Yes
- Lot Size (Acres): 0.98
- Lot Size (Sq. Ft.): 42,689
- Frontage: City Street
- Street/Road Desc.: Asphalt
- Fence: Yes
- Lot Features: Evergreen Trees, Deciduous Trees, Native Grass, Sloping Lot, House Faces North, City Limits, Paved, Fire Hydrant within 500 Feet
- Potential Use: Single-Family
- Zoning: E-1
- Fencing (Description): Fenced
Financial Considerations
- Tax Amount: $3,792
- Tax Year: 2025
- Terms: Cash, Conventional, FHA, VA
Disclosures and Reports
- Special Conditions: Private Owner
- Exclusions: Owner's personal property and artwork
- Property ID: R0538981
Listed by Estes Park Team Realty (970) 586-3838
Get Pre-Approved Today
Schools
Schools serving 1410 Cedar Ln
School District:Park School District R-3
| Name | Grades | Distance |
|---|---|---|
Estes Park K-5 School 1505 Brodie Avenue, Estes Park, CO 80517 | PK-5 | 0.8 mi |
Estes Park Middle School 1500 Manford Avenue, Estes Park, CO 80517 | 6-8 | 1 mi |
Estes Park High School 1600 Manford Avenue, Estes Park, CO 80517 | 9-12 | 1 mi |
Disclaimer:
School attendance boundaries provided by ATTOM Data Solutions and are for reference only. Contact the school directly to verify enrollment eligibility.
Price & Sales History for 1410 Cedar Ln
Date
Details
Price
Change
Source
5/22/2026
Listed
$950,000
69.64%
MLS
9/14/2018
Sold
$560,000
—
Public Record
Disclaimer: Historical sales information is derived from public records provided by the county offices. Information is not guaranteed and should be independently verified.
Tax History
Tax History for 1410 Cedar Ln
Year
Property Taxes
Change
Tax Assessment
Change
2025
$3,792
-3%
$49,326
-14%
2024
$3,929
2%
$57,332
—
2023
$3,862
18%
$57,332
33%
2021
$3,278
3%
$43,008
3%
2022
$3,192
-3%
$41,805
16%
2021
$3,278
74%
$35,936
16%
2018
$1,881
-32%
$30,967
-14%
2019
$2,758
46%
$35,936
16%
2017
$1,891
10%
$30,967
—
2016
$1,720
-1%
$30,869
—
2015
$1,738
25%
$30,869
16%
2014
$1,387
1%
$26,720
—
2013
$1,369
—
$26,720
—
Disclaimer: Historical tax information is derived from public records provided by the county offices. Information is not guaranteed and should be independently verified.
Estimate the Cost
Estimate the Cost for 1410 Cedar Ln
1410 Cedar Ln, Estes Park, CO 80517 (MLS# 1059899) is a Single Family property with 3 bedrooms, 1 full bathroom and 2 partial bathrooms. 1410 Cedar Ln is currently listed for $950,000 and was received on May 22, 2026. Want to learn more about 1410 Cedar Ln? Do you have questions about finding other Single Family real estate for sale in Estes Park? You can browse all Estes Park real estate or contact a Coldwell Banker agent to request more information.