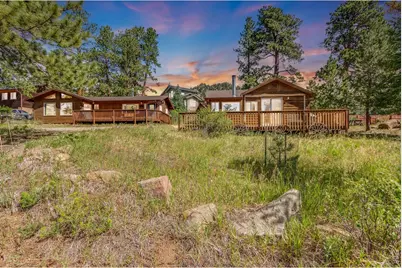
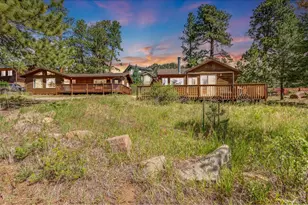
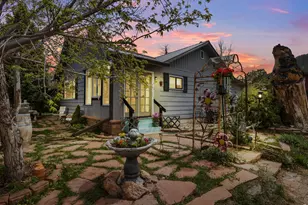
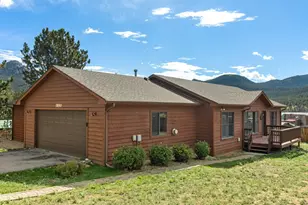
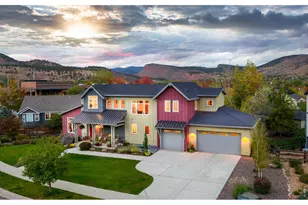
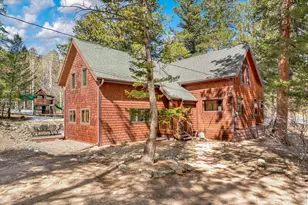
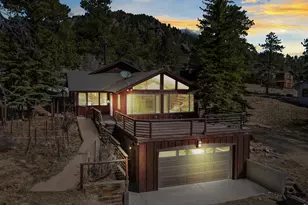
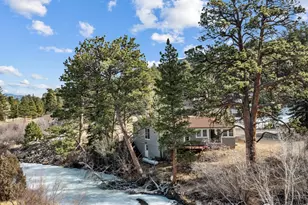
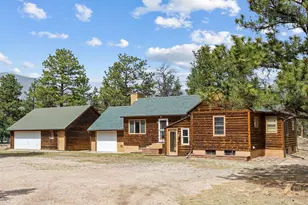
Full Property Details for 1421 Bluebell Dr
General
- Sold For: $640,000
- Taxes: $2,663 (2025)
- Status: Closed
- Type: Single Family
- Source: IRES
- MLS ID: 1064212
- Added to Site: 97 day(s) ago
Interior
- Interior Features: Eat-In Kitchen, Cathedral Ceiling(s), Open Floorplan, Natural Woodwork, Washer/Dryer Hookup, Two Primary Suites
- Fireplace: Yes
- Fireplace(s): Electric, Family Room
- Appliances: Electric Range, Self Cleaning Oven, Dishwasher, Refrigerator, Washer, Dryer, Microwave, Some Furniture, Disposal, Fire Alarm
- Flooring: Wood
Rooms
- Total Bathrooms: 2
- 3/4 Bathrooms: 2
Exterior
Parking
- Garage: Yes
- Garage Spaces: 1
- Parking Features: Detached
- Garage Description: Detached
Location
- Area: Estes Park
- County: Larimer
- Subdivision: High Drive Heights
- Driving Directions: Take Moraine west towards Rocky Mountain National Park and turn right at the light at High Drive. Go west along High Dr. Turn right onto Windy Rose Dr. Turn left onto Bluebell Dr. Property is on the right.
School Information
- School District: Estes Park District
- Elementary School: Estes Park
- Middle School: Estes Park
- High School: Estes Park
Heating & Cooling
- Cooling Type: Ceiling Fan(s)
- Heating Type: Baseboard, Wood Stove, 2 or more Heat Sources, 2 or More Water Heaters, Wall Furnace
Utilities
- Gas: Yes
- Gas: Xcel Energy
- Sewer: Public Sewer
- Water: City
- Utility Description: Natural Gas Available, Electricity Available, Wood/Coal, Cable Available, High-Speed Internet Available, Underground Utilities
Structural Information
- Architectural Style: Legal Conforming
- Construction: Frame
- Exterior Const.: Frame
- Basement: Yes
- Basement Desc.: Crawl Space
- Roof: Composition
- Windows: Window Coverings
- Square Feet: 1,802
- Sq. Ft. Source: Appraiser
- Living Area: 1,802 Sq. Ft.
- Year Built: 1939
Additional Structures
- Other Structures: Storage
Lot Features
- Property View: Mountain(s)
- Mountain views: Yes
- Lot Size (Acres): 0.32
- Lot Size (Sq. Ft.): 13,939
- Frontage: County Maintained
- Street/Road Desc.: Dirt, Gravel
- Lot Features: Wooded, Evergreen Trees, Deciduous Trees, Native Grass, Sloping Lot, House Faces South, Fire Hydrant within 500 Feet
- Potential Use: Single-Family, Multi-Family
- Permitted Use: Single Family, Multi-Family
- Zoning: EV - E
Financial Considerations
- Tax Amount: $2,663
- Tax Year: 2025
- Terms: Cash, Conventional
Disclosures and Reports
- Special Conditions: Private Owner
- Exclusions: Owners Personal Possessions
- Property ID: R0577600
Listed by Keller Williams Top of the Rockies Estes Park (970) 368-7000
Sold by Keller Williams Top of the Rockies Estes Park (970) 480-7820