This is a carousel with tiles that activate property listing cards. Use the previous and next buttons to navigate.
1/1
$799,500
This is a carousel with tiles that activate property listing cards. Use the previous and next buttons to navigate.
1/1
Property Description
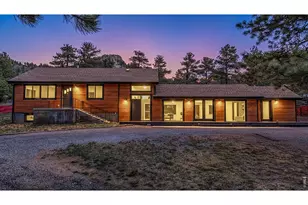
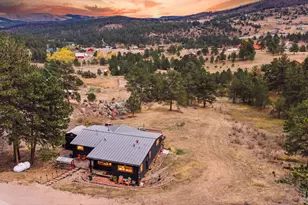
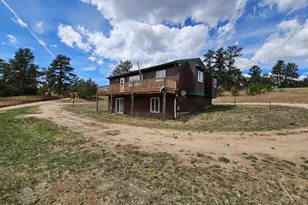
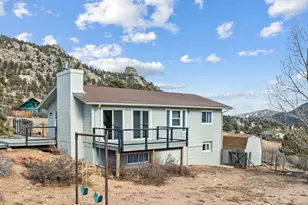
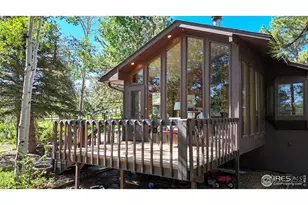
Welcome to 1629 Prospect Estates Drive, where comfortable mountain living, versatile spaces, and beautiful views come together in a thoughtfully designed four-bedroom, three-bath home. The inviting main level features vaulted ceilings and an open floor plan connecting the living, dining, and kitchen areas. A striking moss-rock fireplace anchors the living room, while expansive windows bring in abundant natural light and showcase the surrounding mountain scenery. The kitchen offers generous cabinetry, ample counter space, and a breakfast bar ideal for casual dining and entertaining. Step outside to the spacious Trex deck and take in impressive views of Twin Sisters, Longs Peak, and the surrounding peaks. Accessible from both the front entry and second bedroom, the deck provides an exceptional setting for morning coffee, outdoor dining, or simply enjoying the Colorado mountain landscape. The main-level primary suite features vaulted ceilings, mountain views, dual closets, and a private five-piece ensuite bath with dual sinks, a soaking tub, and separate shower. Two additional bedrooms, a conveniently located full bath, and main-level laundry complete this level. Downstairs, discover one of the home's most versatile spaces. The fourth bedroom is currently enjoyed as a spacious family room featuring a beautiful moss-rock fireplace, an attached full bath, and walk-out access to the front patio. Use it as a family room, private guest suite, fourth bedroom, recreation space, or a combination that fits your lifestyle. An attached oversized two-car garage provides convenient parking and storage, while the thoughtfully landscaped backyard blends mature trees and native plantings into the natural mountain setting. With flexible living spaces, inviting outdoor areas, and outstanding mountain views, 1629 Prospect Estates Drive offers a wonderful opportunity to enjoy the Estes Park lifestyle.
Full Property Details
Full Property Details for 1629 Prospect Estates Dr
General
- Sold For: $799,500
- Taxes: $3,183 (2025)
- Status: Closed
- Type: Single Family
- Source: IRES
- MLS ID: 1066511
- Added to Site: 59 day(s) ago
Interior
- Interior Features: Eat-In Kitchen, Open Floorplan, Walk-In Closet(s)
- Fireplace: Yes
- Fireplace(s): Two or More
- Appliances: Electric Range, Dishwasher, Refrigerator, Washer, Dryer, Microwave, Disposal, Fire Alarm
Rooms
Bathrooms
- Total Bathrooms: 3
- Full Bathrooms: 3
- Main Floor Baths: 2
Bedrooms
- Total Bedrooms: 4
Additional Information
- Equipment: Fireplace Tools Included
Exterior
- Porch/Patio/Deck: Deck
Parking
- Garage: Yes
- Attached garage: Yes
- Garage Spaces: 2
- Parking Features: Attached
- Garage Description: Attached
Location
- Area: Estes Park
- County: Larimer
- Subdivision: Prospect Estates
- Driving Directions: From US-34 W/Big Thompson Ave, turn left onto US-36E, make a slight right onto S St Vrain Ave, turn right onto Peak View Drive, turn left onto Prospect Estates Drive, property is on the right.
School Information
- School District: Estes Park District
- Elementary School: Estes Park
- Middle School: Estes Park
- High School: Estes Park
Heating & Cooling
- Heating Type: Forced Air
Utilities
- Gas: Yes
- Gas: Xcel
- Sewer: Public Sewer
- Water: Public
- Utility Description: Natural Gas Available, Electricity Available, Cable Available, Satellite Available, High-Speed Internet Available
Structural Information
- Architectural Style: Legal Conforming
- Construction: Frame
- Exterior Const.: Frame
- Basement: Yes
- Basement Desc.: Full, Partially Finished
- Roof: Composition
- Windows: Window Coverings
- Square Feet: 2,444
- Sq. Ft. Source: Assessor
- Living Area: 2,444 Sq. Ft.
- Year Built: 1994
Lot Features
- Property View: Mountain(s)
- Mountain views: Yes
- Lot Size (Acres): 0.42
- Lot Size (Sq. Ft.): 18,113
- Frontage: City Street
- Street/Road Desc.: Asphalt
- Lot Features: Wooded, Evergreen Trees, Deciduous Trees, Sloping Lot, House Faces South, Paved
- Potential Use: Single-Family
- Permitted Use: Single Family
- Zoning: Res
Financial Considerations
- Tax Amount: $3,183
- Tax Year: 2025
- Terms: Cash, Conventional
Disclosures and Reports
- Special Conditions: Private Owner
- Exclusions: Seller's Personal Property
- Property ID: R1395700
Listed by Keller Williams Top of the Rockies Estes Park (970) 368-7000
Sold by Richardson Team Realty (414) 690-4488

Get Pre-Approved Today
Schools
Schools serving 1629 Prospect Estates Dr
School District:Park School District R-3
| Name | Grades | Distance |
|---|---|---|
Estes Park K-5 School 1505 Brodie Avenue, Estes Park, CO 80517 | PK-5 | 1.6 mi |
Estes Park Middle School 1500 Manford Avenue, Estes Park, CO 80517 | 6-8 | 1.7 mi |
Estes Park High School 1600 Manford Avenue, Estes Park, CO 80517 | 9-12 | 1.8 mi |
Disclaimer:
School attendance boundaries provided by ATTOM Data Solutions and are for reference only. Contact the school directly to verify enrollment eligibility.
Price & Sales History for 1629 Prospect Estates Dr
Date
Details
Price
Change
Source
9/30/2026
Sold
$799,500
—
MLS
8/14/2026
Listed
$799,500
—
MLS
Disclaimer: Historical sales information is derived from public records provided by the county offices. Information is not guaranteed and should be independently verified.
1629 Prospect Estates Dr, Estes Park, CO 80517 (MLS# 1066511) is a Single Family property that was sold at $799,500 on September 30, 2026. Want to learn more about 1629 Prospect Estates Dr? Do you have questions about finding other Single Family real estate for sale in Estes Park? You can browse all Estes Park real estate or contact a Coldwell Banker agent to request more information.