This is a carousel with tiles that activate property listing cards. Use the previous and next buttons to navigate.
1/1
$1,037,500
This is a carousel with tiles that activate property listing cards. Use the previous and next buttons to navigate.
1/1
Property Description
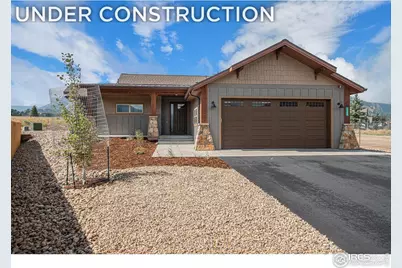
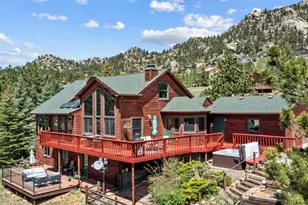
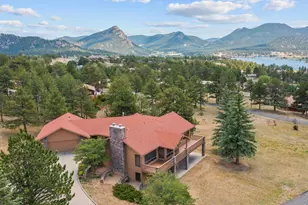
Looking for that brand new, low maintenance ranch-style sanctuary in the heart of idyllic Estes Park? Look no further than this thoughtfully designed 1,904-square-foot home that boasts open-concept living, three spacious bedrooms, two and a half luxurious bathrooms, and elevated finishes throughout. Step into the heart of the home and find a chef-inspired kitchen with a large island, quartz countertops throughout, soft close cabinetry, and stainless steel appliances. The expansive living area is adorned with large floor to ceiling picture windows, flooding the space with natural light. Step outside onto the oversized back patio and cozy up by the double sided- indoor/outdoor fireplace as you soak in the fresh mountain air. Located just minutes from Estes Park's charming downtown, Rocky Mountain National Park, and endless outdoor recreation, this home combines convenience and easy access to mountain tranquility. Don't miss your opportunity to own this one-of-a-kind property in the coveted Wildfire Homes subdivision. Contact us today to make this mountain dream home yours! * Builder and Bank of Estes Park are offering buyers an incentive to cover select closing costs, saving thousands! Home is currently under construction - listing photos are of a completed home with the same model/floor plan. Finishes will differ from photos.*
Full Property Details
Full Property Details for 1640 Continental Peaks Cir
General
- Sold For: $1,037,500
- Taxes: $967 (2024)
- Status: Closed
- Type: Single Family
- Source: IRES
- MLS ID: 1051217
- Added to Site: 155 day(s) ago
Interior
- Interior Features: Eat-In Kitchen, Open Floorplan, Natural Woodwork, Walk-In Closet(s), Washer/Dryer Hookup, Kitchen Island, High Ceilings
- Fireplace: Yes
- Fireplace(s): Gas, Multi-Sided, Living Room, One
- Appliances: Electric Range, Dishwasher, Refrigerator, Washer, Dryer, Microwave, Disposal, Fire Alarm
Rooms
Bathrooms
- Total Bathrooms: 3
- Full Bathrooms: 1
- 3/4 Bathrooms: 1
- Half Bathrooms: 1
- Main Floor Baths: 1
Bedrooms
- Total Bedrooms: 3
Additional Information
- Security/Safety: Fire Sprinkler System, Fire Alarm
Exterior
- Exterior Features: Heated Garage
- Porch/Patio/Deck: Patio
Parking
- Garage: Yes
- Attached garage: Yes
- Garage Spaces: 2
- Parking Features: Garage Door Opener, Attached
- Garage Description: Attached
Location
- Area: Estes Park
- County: Larimer
- Subdivision: Wildfire Homes Sub
- Driving Directions: From Highway 34, turn north onto Dry Gulch Rd. Turn left onto Wildfire Rd. 1640 is located on Lot 14. Look for the lot number signs.
School Information
- School District: Estes Park District
- Elementary School: Estes Park
- Middle School: Estes Park
- High School: Estes Park
Community
- Association: Yes
- Assoc. Name: The Divide Single Family Home
- Assoc. Fees Include: Management
Heating & Cooling
- Cooling Type: Central Air, Ceiling Fan(s)
- Heating Type: Forced Air, 2 or more Heat Sources
Utilities
- Gas: Yes
- Gas: Xcel
- Sewer: Public Sewer
- Water: City
- Utility Description: Natural Gas Available, Electricity Available, Cable Available, Satellite Available, High-Speed Internet Available, Underground Utilities
Structural Information
- Architectural Style: Legal Conforming
- Builder: Wildfire Homes
- Construction: Frame, Stone, Composition, Concrete
- Exterior Const.: Frame, Stone, Composition, Concrete
- Basement: Yes
- Basement Desc.: None, Crawl Space, Retrofit for Radon
- Roof: Composition
- Square Feet: 1,904
- Sq. Ft. Source: Other
- Living Area: 1,904 Sq. Ft.
- Year Built: 2026
Lot Features
- Property View: Mountain(s)
- Mountain views: Yes
- Lot Size (Acres): 0.22
- Lot Size (Sq. Ft.): 9,714
- Frontage: City Street
- Street/Road Desc.: Asphalt
- Lot Features: Level, House Faces South, City Limits, Paved, Curbs, Gutters, Sidewalks, Fire Hydrant within 500 Feet
- Potential Use: Single-Family
- Permitted Use: Single Family
- Zoning: RES
Green Features
- Energy Efficient: Windows
Financial Considerations
- Other Assoc Fees: $50
- Other Fee Freq.: Annually
- Tax Amount: $967
- Tax Year: 2024
- Terms: Cash, Conventional
Disclosures and Reports
- Special Conditions: Builder
- Property ID: R1673287
Listed by C3 Real Estate Solutions, LLC (970) 225-5152
Sold by C3 Real Estate Solutions, LLC (970) 227-1338

Get Pre-Approved Today
Schools
Schools serving 1640 Continental Peaks Cir
School District:Park School District R-3
| Name | Grades | Distance |
|---|---|---|
Estes Park K-5 School 1505 Brodie Avenue, Estes Park, CO 80517 | PK-5 | 1.4 mi |
Estes Park Middle School 1500 Manford Avenue, Estes Park, CO 80517 | 6-8 | 1.2 mi |
Estes Park High School 1600 Manford Avenue, Estes Park, CO 80517 | 9-12 | 1.3 mi |
Disclaimer:
School attendance boundaries provided by ATTOM Data Solutions and are for reference only. Contact the school directly to verify enrollment eligibility.
Price & Sales History for 1640 Continental Peaks Cir
Date
Details
Price
Change
Source
6/23/2026
Sold
$1,037,500
-9.78%
MLS
2/09/2026
Listed
$1,150,000
—
MLS
Disclaimer: Historical sales information is derived from public records provided by the county offices. Information is not guaranteed and should be independently verified.
1640 Continental Peaks Cir, Estes Park, CO 80517 (MLS# 1051217) is a Single Family property that was sold at $1,037,500 on June 23, 2026. Want to learn more about 1640 Continental Peaks Cir? Do you have questions about finding other Single Family real estate for sale in Estes Park? You can browse all Estes Park real estate or contact a Coldwell Banker agent to request more information.