This is a carousel with tiles that activate property listing cards. Use the previous and next buttons to navigate.
1/1
$1,250,000
This is a carousel with tiles that activate property listing cards. Use the previous and next buttons to navigate.
1/1
Property Description
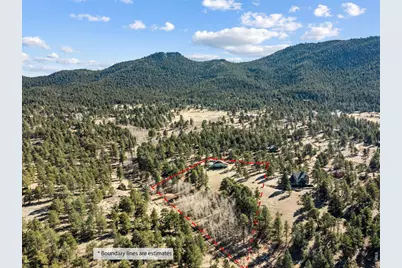
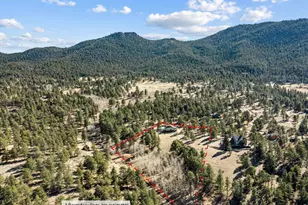
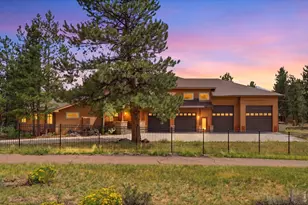
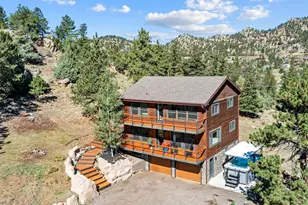
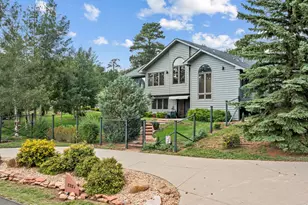
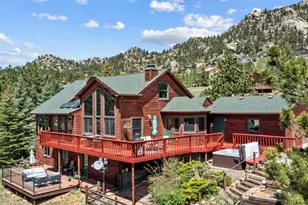
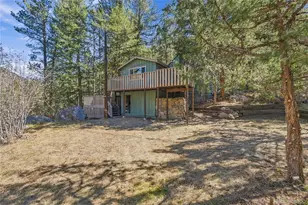
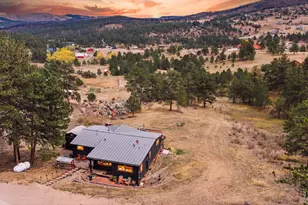
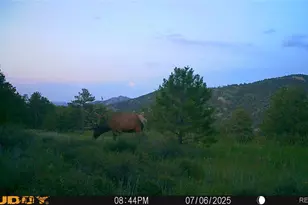
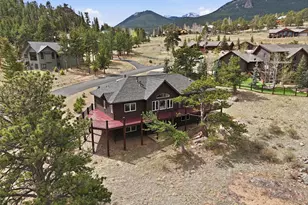
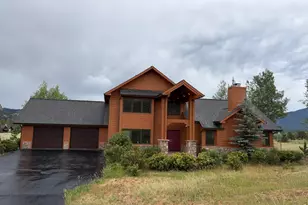
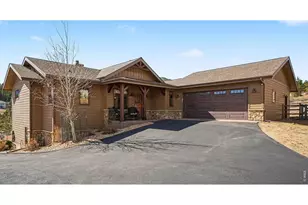
Grand yet inviting, timeless yet whimsical-this historic mountain Craftsman is a rare offering in one of Estes Park's oldest and most cherished neighborhoods. Over a century old, this home carries a sense of story and stewardship, beautifully updated for modern living while honoring its rich character. From the covered front porch-perfectly suited for a pair of rocking chairs-take in breathtaking views of Longs Peak as the day quietly fades into mountain stillness. Inside, over 3,500 square feet of warm, welcoming space unfolds with two fireplaces, updated kitchen, five bedrooms and three bathrooms, and generous storage throughout-designed for both gathering and quiet retreat. Set on an exceptional 4.03 acres, the property is nothing short of magical. Open meadows, whispering aspen groves, and towering pines create a private sanctuary where wildlife roams freely-elk by the hundreds, deer, wild turkeys, and songbirds-offering a daily connection to the natural beauty that defines Estes Park. Every window frames a view-snow-capped peaks, forested hillsides, and ever-changing skies-creating the feeling of being immersed in nature, yet just five minutes from town. An attached garage and adjacent 18' x 16' workshop provide space for hobbies, projects, or adventure gear. A property to be experienced, not just seen-1661 Windham Court is a legacy home, ready for its next chapter.
Full Property Details
Full Property Details for 1661 Windham Ct
General
- Sold For: $1,250,000
- Taxes: $4,147 (2025)
- Status: Closed
- Type: Single Family
- Source: IRES
- MLS ID: 1054499
- Added to Site: 113 day(s) ago
Interior
- Interior Features: Eat-In Kitchen, Separate Dining Room, Workshop, Walk-In Closet(s), Washer/Dryer Hookup, Jack and Jill Bath, Kitchen Island, Split Bedroom Plan
- Fireplace: Yes
- Fireplace(s): Two or More, Multi-Sided, Living Room, Family Room, Dining Room
- Appliances: Gas Range, Dishwasher, Refrigerator, Washer, Dryer, Microwave, Disposal, Fire Alarm
- Flooring: Wood
Rooms
Bathrooms
- Total Bathrooms: 3
- Full Bathrooms: 2
- 3/4 Bathrooms: 1
- Main Floor Baths: 1
Bedrooms
- Total Bedrooms: 5
Exterior
- Exterior Features: Oversized Garage
- Porch/Patio/Deck: Patio, Deck
Parking
- Garage: Yes
- Attached garage: Yes
- Garage Spaces: 2
- Parking Features: Garage Door Opener, RV Access/Parking, Attached
- Garage Description: Attached
Location
- Area: Estes Park
- County: Larimer
- Subdivision: Dunraven Park
- Driving Directions: Fish Creek Road to Windham Drive to Windham Court, house will be on the left side.
School Information
- School District: Estes Park District
- Elementary School: Estes Park
- Middle School: Estes Park
- High School: Estes Park
Heating & Cooling
- Cooling Type: Central Air
- Heating Type: Forced Air
Utilities
- Gas: Yes
- Gas: Xcel Energy
- Sewer: Septic Tank
- Water: Well
- Utility Description: Natural Gas Available, Electricity Available, Satellite Available, High-Speed Internet Available
Structural Information
- Architectural Style: Cottage
- Model: Mountain Craftsman
- Construction: Frame, Stone, Wood Siding, Painted/Stained, Moss Rock
- Exterior Const.: Frame, Stone, Wood Siding, Painted/Stained, Moss Rock
- Basement: Yes
- Basement Desc.: Crawl Space, Slab
- Roof: Composition
- Windows: Window Coverings
- Square Feet: 3,492
- Sq. Ft. Source: Assessor
- Living Area: 3,492 Sq. Ft.
- Year Built: 1920
Additional Structures
- Other Structures: Storage
Lot Features
- Property View: Mountain(s), Hills, City
- Mountain views: Yes
- Lot Size (Acres): 4.03
- Lot Size (Sq. Ft.): 175,547
- Frontage: Priv Rd up to County Standards, Privately Maintained
- Street/Road Desc.: Gravel
- Fence: Yes
- Lot Features: Wooded, Evergreen Trees, Deciduous Trees, Native Grass, Level, Rolling Lot, Rock Outcropping, Meadow, Outbuildings, House Faces South, House Faces West
- Potential Use: Single-Family
- Permitted Use: Single Family
- Zoning: RE
- Fencing (Description): Fenced, Dog Run/Kennel
Green Features
- Energy Efficient: Southern Exposure, Windows, Doors, High Efficiency Furnace
Financial Considerations
- Tax Amount: $4,147
- Tax Year: 2025
- Terms: Cash, Conventional, FHA, VA, Trade, 1031 Exchange
Disclosures and Reports
- Special Conditions: Private Owner
- Exclusions: seller's personal possessions
- Property ID: R0556459
Listed and Sold by First Colorado Realty (970) 586-3333

Get Pre-Approved Today
Schools
Schools serving 1661 Windham Ct
School District:Park School District R-3
| Name | Grades | Distance |
|---|---|---|
Estes Park K-5 School 1505 Brodie Avenue, Estes Park, CO 80517 | PK-5 | 0.8 mi |
Estes Park Middle School 1500 Manford Avenue, Estes Park, CO 80517 | 6-8 | 0.9 mi |
Estes Park High School 1600 Manford Avenue, Estes Park, CO 80517 | 9-12 | 0.9 mi |
Disclaimer:
School attendance boundaries provided by ATTOM Data Solutions and are for reference only. Contact the school directly to verify enrollment eligibility.
Price & Sales History for 1661 Windham Ct
Date
Details
Price
Change
Source
6/04/2026
Sold
$1,250,000
-16.67%
MLS
3/23/2026
Listed
$1,500,000
—
MLS
Disclaimer: Historical sales information is derived from public records provided by the county offices. Information is not guaranteed and should be independently verified.
1661 Windham Ct, Estes Park, CO 80517 (MLS# 1054499) is a Single Family property that was sold at $1,250,000 on June 04, 2026. Want to learn more about 1661 Windham Ct? Do you have questions about finding other Single Family real estate for sale in Estes Park? You can browse all Estes Park real estate or contact a Coldwell Banker agent to request more information.