
This is a carousel with tiles that activate property listing cards. Use the previous and next buttons to navigate.
1/34
$799,900
This is a carousel with tiles that activate property listing cards. Use the previous and next buttons to navigate.
1/34
Property Description
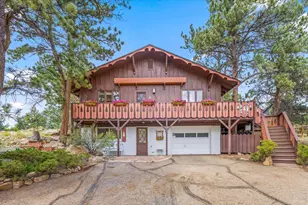
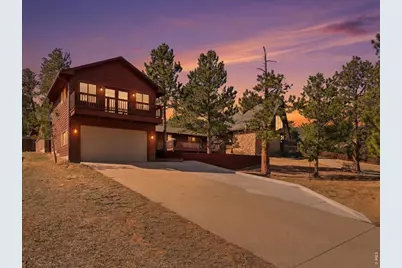
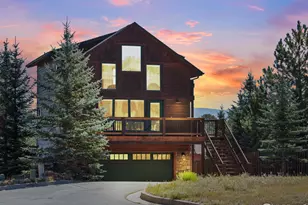
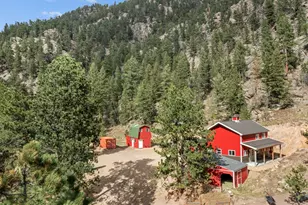
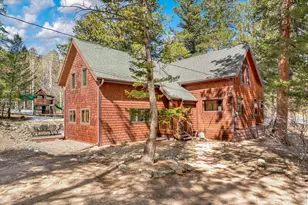
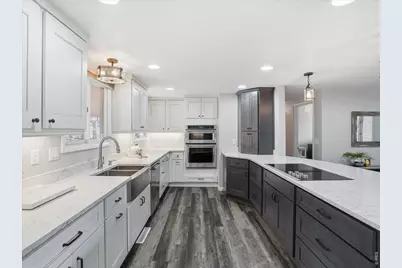
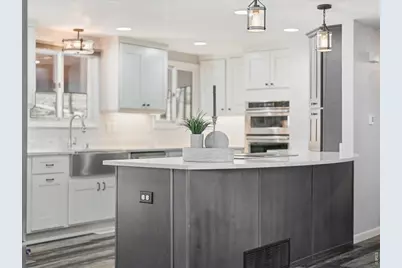
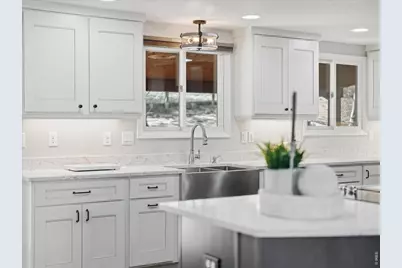
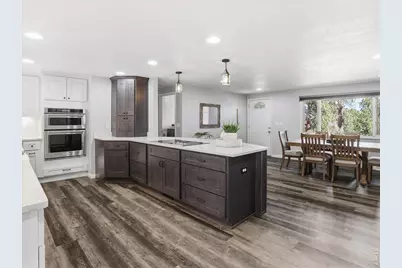
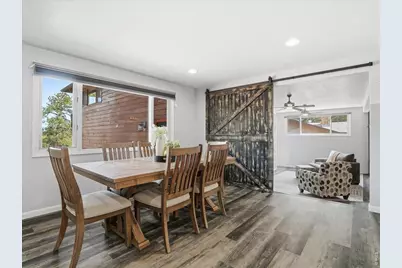
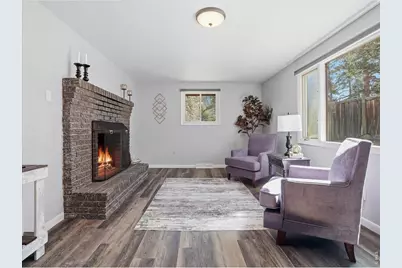
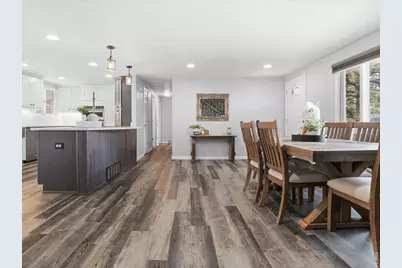
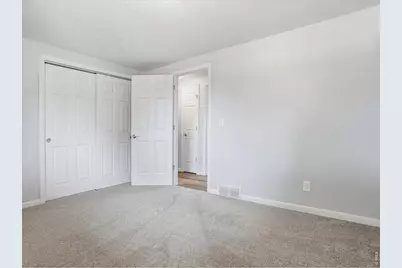
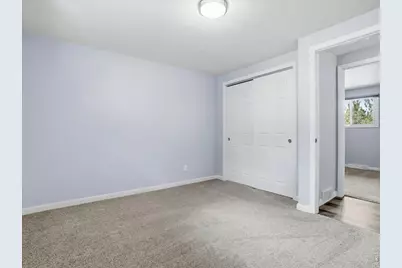
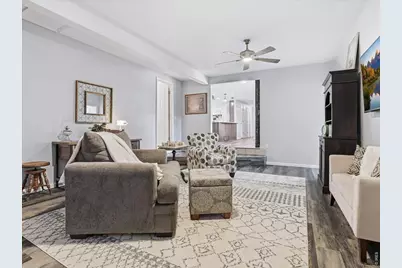
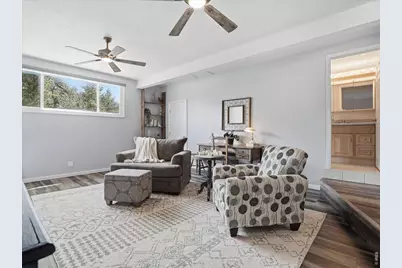
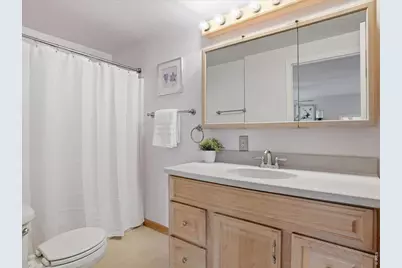
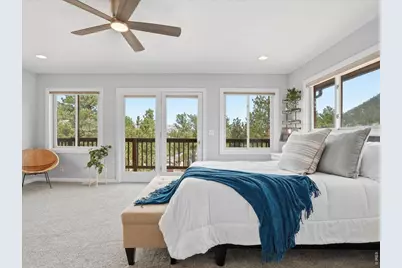
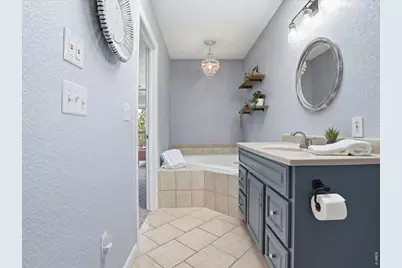
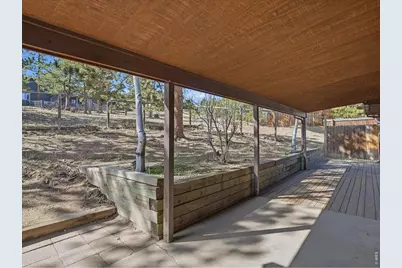
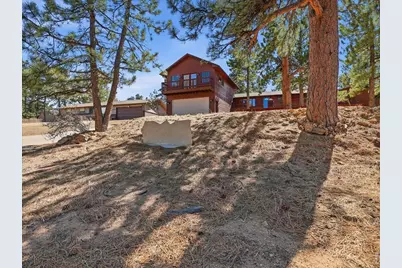
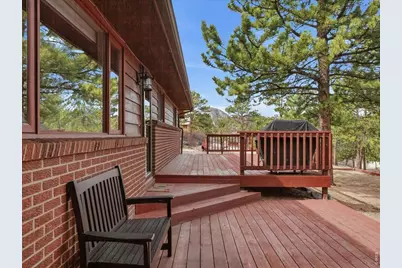
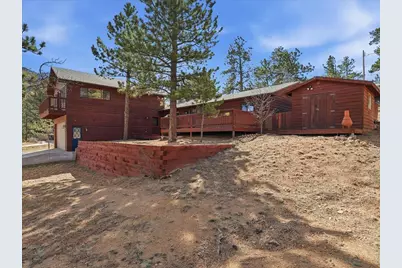
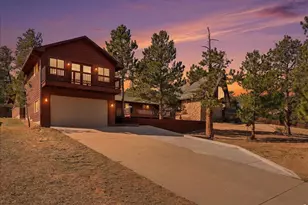
Life in the mountains is easy to enjoy in this 3-bedroom, 3-bath home tucked into the desirable Carriage Hills neighborhood. Thoughtfully designed with comfortable living in mind, this home offers spacious interiors, inviting gathering areas, and peaceful outdoor spaces. The custom remodeled kitchen is both stylish and functional, featuring plenty of workspace, generous counter space, and an easy flow into the surrounding living areas. A separate family room with a wood-burning fireplace creates a cozy place to unwind, while additional living space provides flexibility for entertaining, working from home, or simply spreading out. The spacious primary suite is tucked away for added privacy and includes large windows that capture the surrounding views, a walk-in closet, a private bath, and direct access to its own deck. A covered patio off the kitchen extends the living space outdoors, creating the perfect setting to enjoy morning coffee or quiet evenings surrounded by nature. Whether you are looking for a primary residence, multi-generational living, a vacation home, or a mountain retreat with room for everyone, this home delivers. Located near downtown, and quick access to Rocky Mountain National Park for hiking, wildlife, and endless outdoor recreation.
Full Property Details
Full Property Details for 2607 Wildwood Dr
General
- Price: $799,900
- HOA FEE: $5/month
- HOA FEE FREQ.: Annually
- Taxes: $3,920 (2024)
- Status: Under Contract
- Type: Single Family
- Source: IRES
- MLS ID: 1064209
- Updated: 8/18/2026
- Added to Site: 48 day(s) ago
Interior
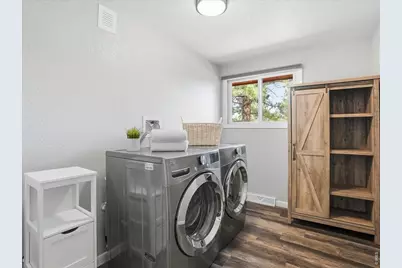
- Interior Features: Eat-In Kitchen, Separate Dining Room, Open Floorplan, Workshop, Wood Windows, Walk-In Closet(s), Washer/Dryer Hookup, Kitchen Island
- Fireplace: Yes
- Fireplace(s): Family Room
- Appliances: Electric Range, Double Oven, Dishwasher, Refrigerator, Washer, Dryer, Microwave, Disposal, Fire Alarm
Rooms
Bathrooms
- Total Bathrooms: 3
- Full Bathrooms: 3
- Main Floor Baths: 2
Bedrooms
- Total Bedrooms: 3
Additional Information
- Security/Safety: Fire Alarm
Exterior
- Porch/Patio/Deck: Patio, Deck
Parking
- Garage: Yes
- Attached garage: Yes
- Garage Spaces: 2
- Parking Features: Garage Door Opener, Attached
- Garage Description: Attached
Location
- Area: Estes Park
- County: Larimer
- Subdivision: Carriage Hills
School Information
- School District: Estes Park District
- Elementary School: Estes Park
- Middle School: Estes Park
- High School: Estes Park
Community
- Association: Yes
- Assoc. Name: Carriage Hills POA(voluntary)
Heating & Cooling
- Cooling Type: Ceiling Fan(s)
- Heating Type: Forced Air
Utilities
- Gas: Yes
- Gas: Xcel
- Sewer: Public Sewer
- Water: City
- Utility Description: Natural Gas Available, Electricity Available, Cable Available, Satellite Available, High-Speed Internet Available
Structural Information
- Architectural Style: Contemporary
- Construction: Frame, Brick
- Exterior Const.: Frame, Brick
- Basement Desc.: None
- Roof: Composition
- Windows: Window Coverings
- Square Feet: 2,278
- Sq. Ft. Source: Other
- Living Area: 2,278 Sq. Ft.
- Year Built: 1972
Additional Structures
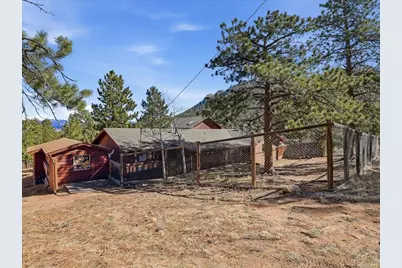
- Other Structures: Storage
Lot Features
- Property View: Mountain(s)
- Mountain views: Yes
- Lot Size (Acres): 0.43
- Lot Size (Sq. Ft.): 18,730
- Frontage: County Maintained
- Street/Road Desc.: Asphalt
- Fence: Yes
- Lot Features: Wooded, Evergreen Trees, Deciduous Trees, Native Grass, Sloping Lot, Paved
- Potential Use: Single-Family
- Zoning: E
- Fencing (Description): Fenced
Financial Considerations
- Association Fee: Yes
- Association Fee: $60
- Assoc Fee Freq.: Annually
- Tax Amount: $3,920
- Tax Year: 2024
- Terms: Cash, Conventional
Disclosures and Reports
- Special Conditions: Private Owner
- Exclusions: Personal Property
- Property ID: R0590410
Listed by Kentwood RE Northern Prop Llc (970) 300-1985
Get Pre-Approved Today
Schools
Schools serving 2607 Wildwood Dr
School District:Park School District R-3
| Name | Grades | Distance |
|---|---|---|
Estes Park K-5 School 1505 Brodie Avenue, Estes Park, CO 80517 | PK-5 | 1.9 mi |
Estes Park Middle School 1500 Manford Avenue, Estes Park, CO 80517 | 6-8 | 2.1 mi |
Estes Park High School 1600 Manford Avenue, Estes Park, CO 80517 | 9-12 | 2.1 mi |
Disclaimer:
School attendance boundaries provided by ATTOM Data Solutions and are for reference only. Contact the school directly to verify enrollment eligibility.
Price & Sales History for 2607 Wildwood Dr
Date
Details
Price
Change
Source
7/15/2026
Listed
$799,900
—
MLS
Disclaimer: Historical sales information is derived from public records provided by the county offices. Information is not guaranteed and should be independently verified.

Tax History
Tax History for 2607 Wildwood Dr
Year
Property Taxes
Change
Tax Assessment
Change
2025
$3,954
1%
$46,482
-10%
2024
$3,920
1%
$51,831
—
2023
$3,881
14%
$51,831
29%
2021
$3,391
3%
$40,176
3%
2022
$3,302
-3%
$39,053
-9%
2021
$3,391
-7%
$42,736
—
2019
$3,630
24%
$42,736
27%
2018
$2,938
—
$33,638
—
2017
$2,952
18%
$33,638
14%
2016
$2,503
1%
$29,420
—
2015
$2,473
19%
$29,420
8%
2014
$2,078
1%
$27,290
—
2013
$2,051
—
$27,290
—
Disclaimer: Historical tax information is derived from public records provided by the county offices. Information is not guaranteed and should be independently verified.
Estimate the Cost
Estimate the Cost for 2607 Wildwood Dr
2607 Wildwood Dr, Estes Park, CO 80517 (MLS# 1064209) is a Single Family property with 3 bedrooms and 3 full bathrooms. 2607 Wildwood Dr is currently listed for $799,900 and was received on July 15, 2026. Want to learn more about 2607 Wildwood Dr? Do you have questions about finding other Single Family real estate for sale in Estes Park? You can browse all Estes Park real estate or contact a Coldwell Banker agent to request more information.