This is a carousel with tiles that activate property listing cards. Use the previous and next buttons to navigate.
1/1
$2,600,000
This is a carousel with tiles that activate property listing cards. Use the previous and next buttons to navigate.
1/1
Property Description
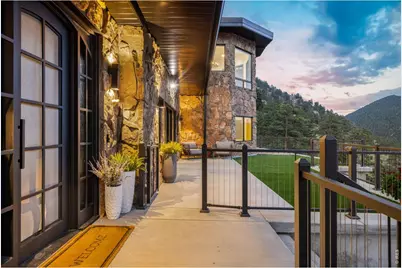
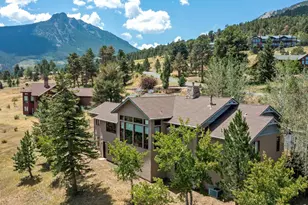
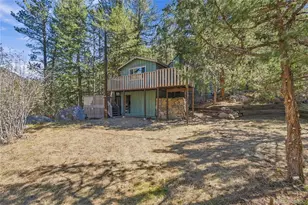
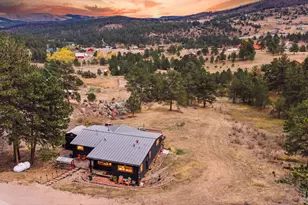
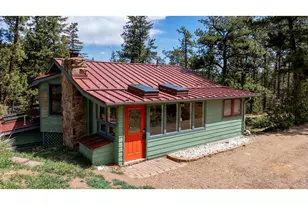
Astounding panoramic mountain views pour through every window of this extraordinary 12-acre hillside estate, perched high on the sunny south-facing slopes of McGregor Mountain and bordering Rocky Mountain National Park to the north.Just one mile from the Fall River entrance, this is a rare opportunity to own a generational property where privacy, scale, and proximity to RMNP align in remarkable fashion.Recently expanded and extensively remodeled, the home offers generous living spaces and a canvas ready for your final vision. High-quality construction and curated features include a sauna, multiple steam showers, motorized blinds, bespoke fixtures, and a Hartley Botanicals greenhouse - all set against sweeping views into RMNP and the Estes Valley.The upper level is designed for gathering, with multiple dining areas and a well-appointed kitchen anchored by a massive commercial Wolf gas range. Step outside to the newly completed rooftop deck with composite decking and iron railings, where panoramic views and mountain air create an unforgettable outdoor living experience.The lower-level addition opens the door to even more possibility, with space planned for a home theater, family room, additional bedroom and bath, and a 31' x 42' attached 3-car garage, all awaiting your finishing touches.With coveted A-1 zoning, the potential extends far beyond the home itself. Short-term rental licensing may be applied for without restriction to the typical waiting list or cap (buyer to verify with Larimer County). Explore opportunities for permitted uses by zoning for additional residences, cabins, or income-producing uses. Existing plans support conversion of the 28' x 50' detached barn/garage/workshop into a separate living space or barndominium or just stuff it full of your toys! Private, expansive, and filled with possibility - yet just yards from RMNP and a couple minutes from town - this is a mountain estate where vision meets reality.
Full Property Details
Full Property Details for 2701 Fall River Rd
General
- Sold For: $2,600,000
- Taxes: $10,309 (2025)
- Status: Closed
- Type: Single Family
- Source: IRES
- MLS ID: 1055523
- Added to Site: 104 day(s) ago
Interior
- Interior Features: Eat-In Kitchen, Separate Dining Room, Workshop, Pantry, Wood Windows, Bay or Bow Window, Natural Woodwork, Walk-In Closet(s), Sauna, Wet Bar, Washer/Dryer Hookup, Theatre Room, Split Bedroom Plan
- Fireplace: Yes
- Fireplace(s): Two or More
- Appliances: Gas Range, Dishwasher, Refrigerator, Bar Fridge, Freezer, Some Furniture, Water Purifier Owned, Disposal, Fire Alarm
- Flooring: Wood
Rooms
Bathrooms
- Total Bathrooms: 4
- Full Bathrooms: 2
- 3/4 Bathrooms: 1
- Half Bathrooms: 1
- Main Floor Baths: 1
- Basement Baths: 1
Bedrooms
- Total Bedrooms: 4
Exterior
- Exterior Features: Balcony, Hot Tub, Garage Door More Than 8 Feet High, Heated Garage, Oversized Garage, Carriage House
- Porch/Patio/Deck: Patio, Deck
Parking
- Garage: Yes
- Attached garage: Yes
- Garage Spaces: 7
- Parking Features: Garage Door Opener, RV Access/Parking, Attached
- Garage Description: Attached
Location
- Area: Estes Park
- County: Larimer
- Subdivision: /160573 - S16 T05 R73
- Driving Directions: Hwy 34, then R at driveway for 2701 Fall River Rd.
School Information
- School District: Estes Park District
- Elementary School: Estes Park
- Middle School: Estes Park
- High School: Estes Park
Heating & Cooling
- Cooling Type: Central Air
- Heating Type: Forced Air, Radiant
Utilities
- Gas: Propane
- Sewer: Public Sewer
- Water: Well
- Utility Description: Electricity Available, Propane, Satellite Available, High-Speed Internet Available, Underground Utilities
Structural Information
- Construction: Frame, Stone
- Exterior Const.: Frame, Stone
- Basement: Yes
- Basement Desc.: Full
- Roof: Metal, Rubber
- Windows: Window Coverings
- Square Feet: 7,886
- Sq. Ft. Source: Plans
- Living Area: 7,886 Sq. Ft.
- Year Built: 1992
Lot Features
- Property View: Mountain(s), Panoramic
- Mountain views: Yes
- Lot Size (Acres): 12
- Lot Size (Sq. Ft.): 522,720
- Frontage: Highway
- Street/Road Desc.: Asphalt
- Lot Features: Evergreen Trees, Native Grass, Steep Lot, Rock Outcropping, Abuts National Forest, House Faces West
- Potential Use: Single-Family, Additional Units
- Permitted Use: Single Family, Additional Units
- Zoning: EV-A1
Financial Considerations
- Tax Amount: $10,309
- Tax Year: 2025
- Terms: Cash, Conventional, 1031 Exchange
Disclosures and Reports
- Special Conditions: Private Owner
- Property ID: R0654906
Listed by HomeSmart Realty Group FTC (970) 644-5002 and HomeSmart Realty Group Lvld (970) 644-5002
Sold by Non-IRES (970) 619-9036

Get Pre-Approved Today
Schools
Schools serving 2701 Fall River Rd
School District:Park School District R-3
| Name | Grades | Distance |
|---|---|---|
Estes Park K-5 School 1505 Brodie Avenue, Estes Park, CO 80517 | PK-5 | 4.5 mi |
Estes Park Middle School 1500 Manford Avenue, Estes Park, CO 80517 | 6-8 | 4.4 mi |
Estes Park High School 1600 Manford Avenue, Estes Park, CO 80517 | 9-12 | 4.5 mi |
Disclaimer:
School attendance boundaries provided by ATTOM Data Solutions and are for reference only. Contact the school directly to verify enrollment eligibility.
Price & Sales History for 2701 Fall River Rd
Date
Details
Price
Change
Source
6/05/2026
Sold
$2,600,000
-5.45%
MLS
4/01/2026
Listed
$2,750,000
—
MLS
Disclaimer: Historical sales information is derived from public records provided by the county offices. Information is not guaranteed and should be independently verified.
2701 Fall River Rd, Estes Park, CO 80517 (MLS# 1055523) is a Single Family property that was sold at $2,600,000 on June 05, 2026. Want to learn more about 2701 Fall River Rd? Do you have questions about finding other Single Family real estate for sale in Estes Park? You can browse all Estes Park real estate or contact a Coldwell Banker agent to request more information.