This is a carousel with tiles that activate property listing cards. Use the previous and next buttons to navigate.
1/44
$749,000
This is a carousel with tiles that activate property listing cards. Use the previous and next buttons to navigate.
1/44
Property Description
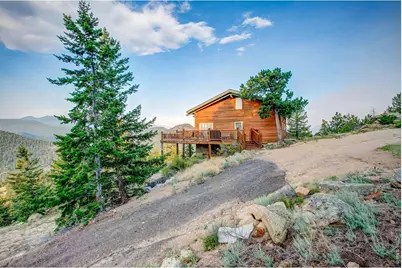
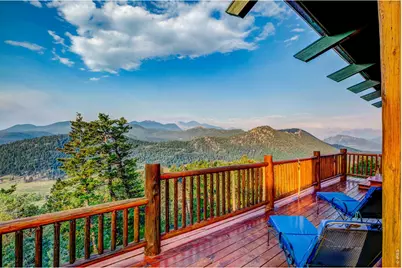
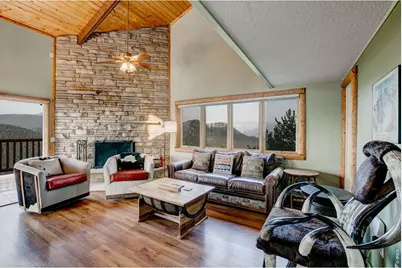
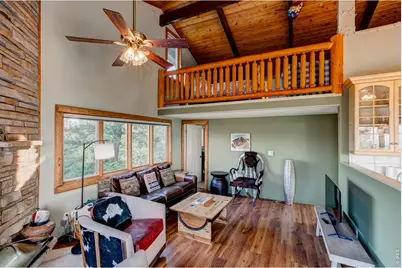
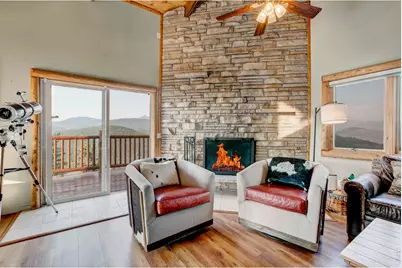
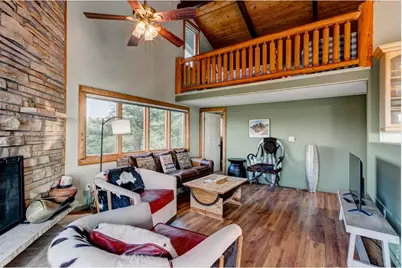
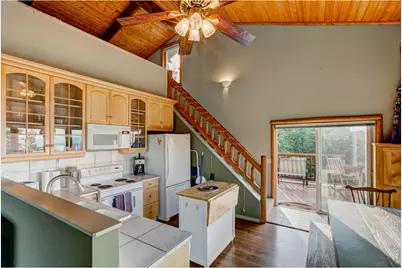
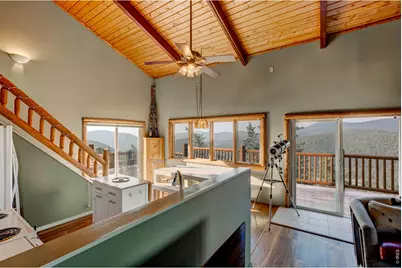
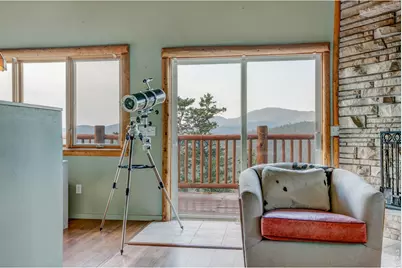
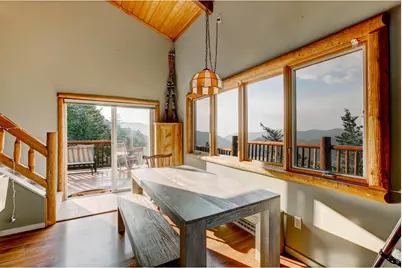
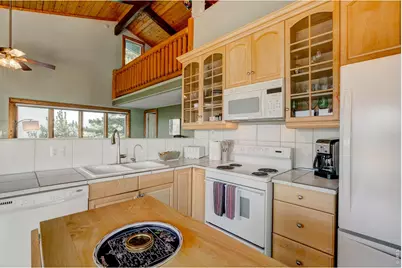
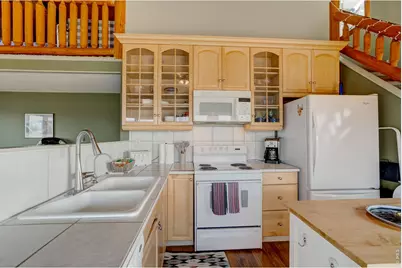
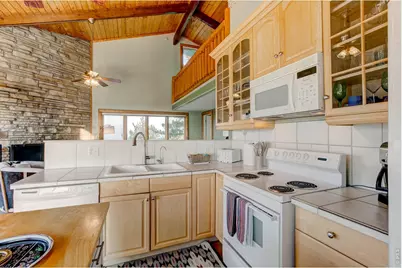
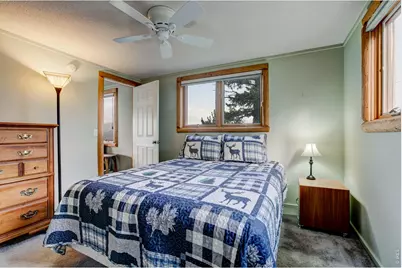
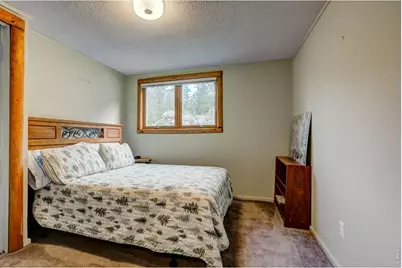
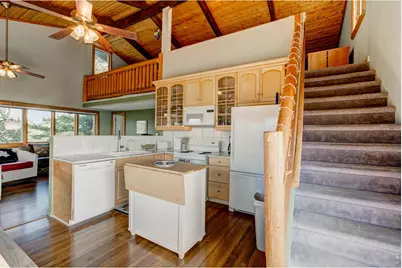
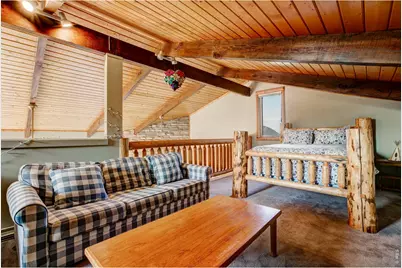
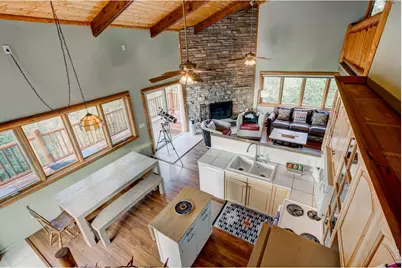
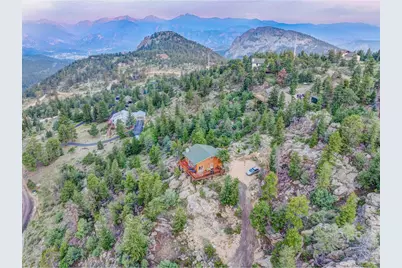
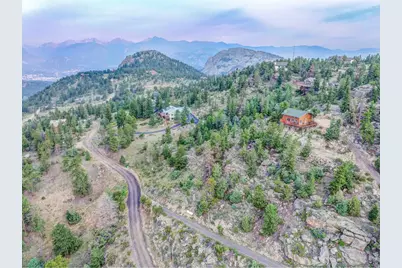
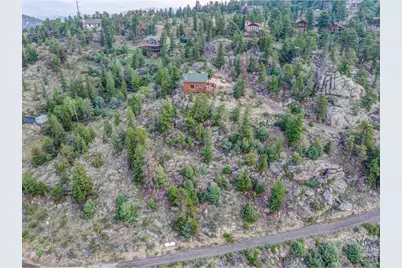

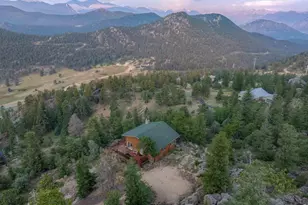
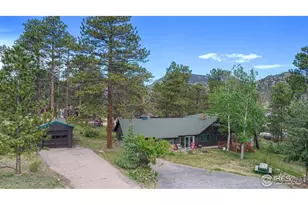
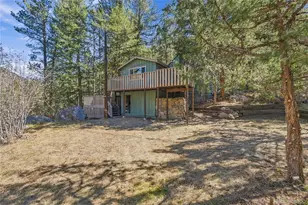
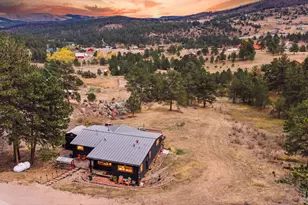
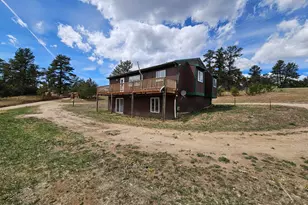
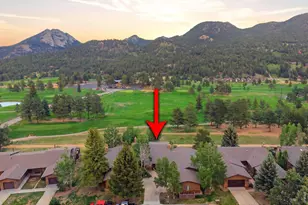
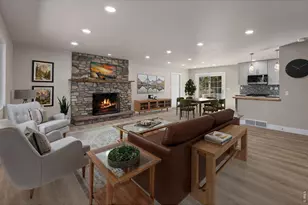
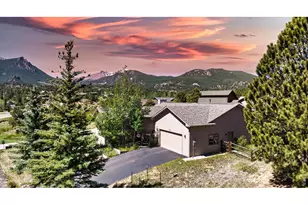
Welcome to "Sky Cabin," a private mountain retreat in Estes Park offering breathtaking panoramic views of the Front Range, from Longs Peak to the Mummy Range. Situated on more than 2 acres, this exceptional property provides privacy, natural beauty, and convenient access to town.The spacious great room is designed for gathering with your guests and features a dramatic floor-to-ceiling wood-burning fireplace. The open-concept living, kitchen, and dining areas are highlighted by vaulted wood ceilings and expansive windows that showcase the surrounding mountain views. A versatile loft provides additional space for a third bedroom, home office, or recreation area. The property is offered partially furnished.The property includes two deeded lots that have been combined for tax purposes but may be separated. Lot 39 is eligible for a building permit for an additional residence, offering future development potential. Additional features include a recycled asphalt driveway and a 31-day minimum rental requirement.Enjoy an exceptional private setting just minutes from downtown Estes Park and Rocky Mountain National Park.Driving Directions: Take Highway 36 to Pole Hill Road. Do not take Meadowdale Drive to Pine Tree Drive. From Pole Hill Road, turn right onto Pine Tree Drive and continue to the property. An all-wheel-drive or four-wheel-drive vehicle is required for the recycled asphalt driveway.
Full Property Details
Full Property Details for 301 Pine Tree Dr
General
- Price: $749,000
- HOA FEE: $50/month
- HOA FEE FREQ.: Annually
- Taxes: $3,063 (2025)
- Status: Active
- Type: Single Family
- Source: IRES
- MLS ID: 1065740
- Updated: 8/5/2026
- Added to Site: 66 day(s) ago
Interior
- Interior Features: Cathedral Ceiling(s), Open Floorplan
- Fireplace: Yes
- Fireplace(s): Great Room
- Appliances: Electric Range, Dishwasher, Refrigerator, Washer, Dryer, Microwave, Some Furniture, Disposal, Fire Alarm
Rooms
Bathrooms
- Total Bathrooms: 1
- Full Bathrooms: 1
- Main Floor Baths: 1
Bedrooms
- Total Bedrooms: 3
Exterior
- Exterior Features: Balcony
- Porch/Patio/Deck: Deck
Parking
- Parking Features: None
- Garage Description: None
Location
- Area: Estes Park
- County: Larimer
- Subdivision: Meadowdale Hills
- Driving Directions: Driving Directions: Take Highway 36 to Pole Hill Road. Do not take Meadowdale Drive to Pine Tree Drive. From Pole Hill Road, turn right onto Pine Tree Drive and continue to the property. An all-wheel-drive or four-wheel-drive vehicle is required for the recycled asphalt driveway.
School Information
- School District: Estes Park District
- Elementary School: Estes Park
- Middle School: Estes Park
- High School: Estes Park
Community
- Association: Yes
- Assoc. Name: Meadowdale Hill
- Assoc. Fees Include: Snow Removal
Heating & Cooling
- Heating Type: Forced Air
Utilities
- Gas: Propane
- Sewer: Septic Tank
- Water: Well
- Utility Description: Electricity Available, Propane
Structural Information
- Architectural Style: Cabin
- Construction: Frame
- Exterior Const.: Frame
- Basement Desc.: None
- Roof: Composition
- Windows: Window Coverings
- Square Feet: 1,234
- Sq. Ft. Source: Assessor
- Living Area: 1,234 Sq. Ft.
- Year Built: 1968
Lot Features
- Property View: Mountain(s)
- Mountain views: Yes
- Lot Size (Acres): 2.12
- Lot Size (Sq. Ft.): 92,458
- Frontage: Priv Rd up to County Standards
- Street/Road Desc.: Dirt, Gravel
- Lot Features: Wooded, Evergreen Trees, Rolling Lot, Sloping Lot, Steep Lot, Rock Outcropping, House Faces South
- Potential Use: Single-Family
- Zoning: O
Green Features
- Energy Efficient: Southern Exposure, Windows
Financial Considerations
- Association Fee: Yes
- Association Fee: $600
- Assoc Fee Freq.: Annually
- Tax Amount: $3,063
- Tax Year: 2025
- Terms: Cash, Conventional
Disclosures and Reports
- Special Conditions: Private Owner
- Exclusions: Living Room Furniture and TBD
- Property ID: R0533840
Listed by RE/MAX Mountain Brokers (970) 586-5324

Get Pre-Approved Today
Schools
Schools serving 301 Pine Tree Dr
School District:Park School District R-3
| Name | Grades | Distance |
|---|---|---|
Estes Park K-5 School 1505 Brodie Avenue, Estes Park, CO 80517 | PK-5 | 2.6 mi |
Estes Park Middle School 1500 Manford Avenue, Estes Park, CO 80517 | 6-8 | 2.7 mi |
Estes Park High School 1600 Manford Avenue, Estes Park, CO 80517 | 9-12 | 2.5 mi |
Disclaimer:
School attendance boundaries provided by ATTOM Data Solutions and are for reference only. Contact the school directly to verify enrollment eligibility.
Price & Sales History for 301 Pine Tree Dr
Date
Details
Price
Change
Source
8/05/2026
Listed
$749,000
15.41%
MLS
8/11/2023
Sold
$649,000
—
Public Record
Disclaimer: Historical sales information is derived from public records provided by the county offices. Information is not guaranteed and should be independently verified.
Tax History
Tax History for 301 Pine Tree Dr
Year
Property Taxes
Change
Tax Assessment
Change
2025
$3,063
-4%
$38,369
-16%
2024
$3,192
1%
$45,573
—
2023
$3,158
33%
$45,573
52%
2022
$2,383
-3%
$30,045
-3%
2021
$2,447
—
$30,909
24%
2021
$2,447
23%
$24,882
—
2019
$1,983
-11%
$24,882
-8%
2018
$2,227
—
$27,122
—
2017
$2,238
2%
$27,122
-1%
2016
$2,194
1%
$27,478
—
2015
$2,168
43%
$27,478
39%
2014
$1,516
1%
$19,710
—
2013
$1,497
—
$19,710
—
Disclaimer: Historical tax information is derived from public records provided by the county offices. Information is not guaranteed and should be independently verified.
Estimate the Cost
Estimate the Cost for 301 Pine Tree Dr
301 Pine Tree Dr, Estes Park, CO 80517 (MLS# 1065740) is a Single Family property with 3 bedrooms and 1 full bathroom. 301 Pine Tree Dr is currently listed for $749,000 and was received on August 05, 2026. Want to learn more about 301 Pine Tree Dr? Do you have questions about finding other Single Family real estate for sale in Estes Park? You can browse all Estes Park real estate or contact a Coldwell Banker agent to request more information.