
This is a carousel with tiles that activate property listing cards. Use the previous and next buttons to navigate.
$899,500 New to Website
This is a carousel with tiles that activate property listing cards. Use the previous and next buttons to navigate.
Full Property Details for 34 Aspen Meadow Ln
General
- Price: $899,500
- Taxes: $3,648 (2025)
- Status: Active
- Type: Single Family
- Source: IRES
- MLS ID: 1067130
- Updated: 8/24/2026
- Added to Site: 1 day(s) ago
Interior
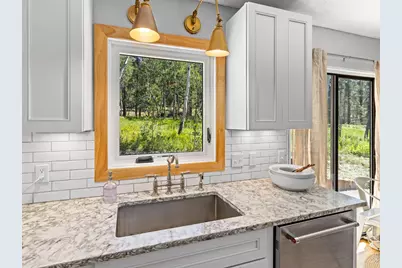
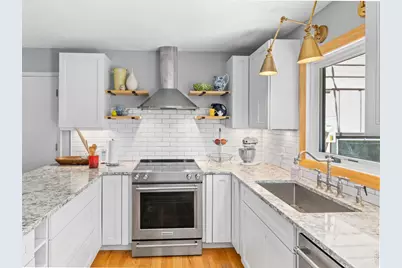
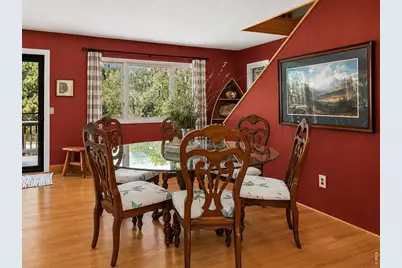
- Interior Features: Eat-In Kitchen, Separate Dining Room, Open Floorplan, Workshop, Pantry, Walk-In Closet(s), Washer/Dryer Hookup, Two Primary Suites, Split Bedroom Plan
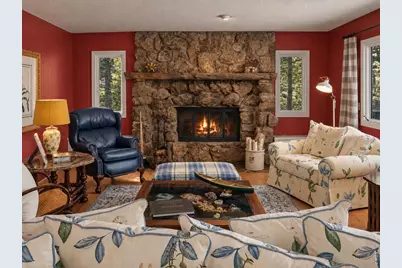
- Fireplace: Yes
- Fireplace(s): Living Room, Masonry
- Appliances: Electric Range, Dishwasher, Refrigerator, Washer, Dryer, Microwave, Some Furniture, Fire Alarm
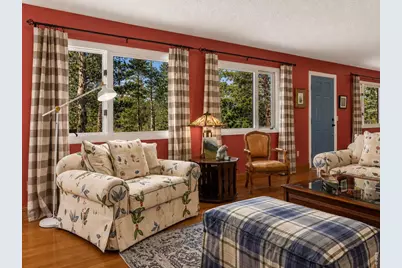
- Flooring: Wood
Rooms
Bathrooms
- Total Bathrooms: 2
- Full Bathrooms: 1
- 3/4 Bathrooms: 1
Bedrooms
- Total Bedrooms: 3
Additional Information
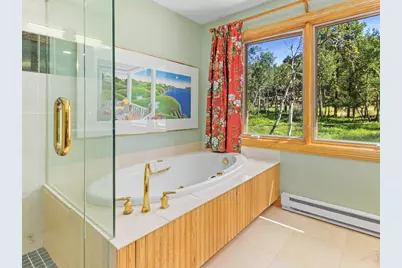
- Spa: Yes
- Spa Description: Bath
- Equipment: Fireplace Tools Included
Exterior
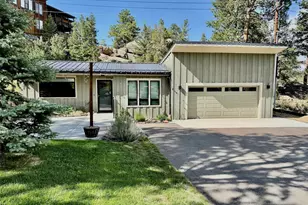
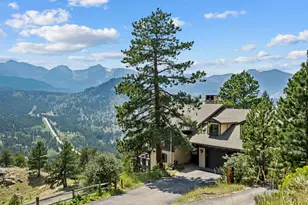
- Exterior Features: Oversized Garage
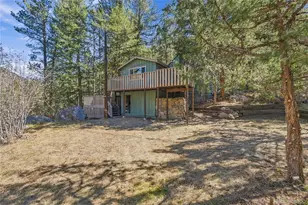
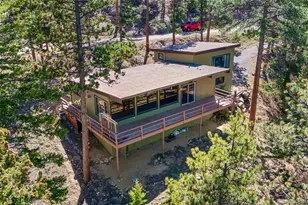
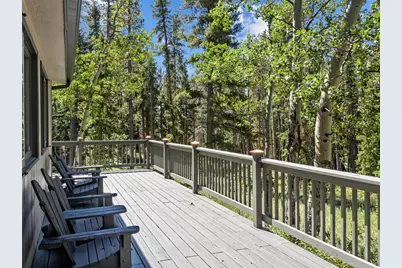
- Porch/Patio/Deck: Patio, Deck
Parking
- Garage: Yes
- Attached garage: Yes
- Garage Spaces: 2
- Parking Features: Garage Door Opener, RV Access/Parking, Attached
- Garage Description: Attached
Location
- Area: Estes Park
- County: Larimer
- Subdivision: 270473 - S27 T04 R73
- Driving Directions: From Estes Park take Highway 7 past Lily Lake, turn left on Aspen Meadow Lane and driveway is on the right side, watch for FCR signs.
School Information
- School District: Estes Park District
- Elementary School: Estes Park
- Middle School: Estes Park
- High School: Estes Park
Heating & Cooling
- Cooling Type: Ceiling Fan(s)
- Heating Type: Baseboard, Radiant
Utilities
- Sewer: Septic Tank
- Water: Well
- Utility Description: Electricity Available, Satellite Available
Structural Information
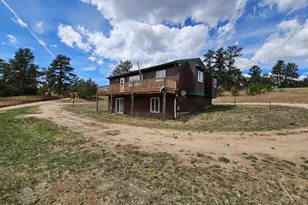
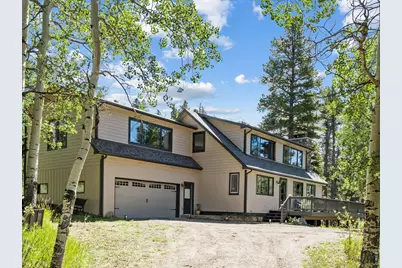
- Architectural Style: Cottage
- Model: Custom Mountain Home
- Construction: Frame, Wood Siding, Painted/Stained, Concrete, Moss Rock
- Exterior Const.: Frame, Wood Siding, Painted/Stained, Concrete, Moss Rock
- Basement: Yes
- Basement Desc.: None, Crawl Space, Slab
- Roof: Composition
- Windows: Window Coverings
- Square Feet: 2,550
- Sq. Ft. Source: Other
- Living Area: 2,550 Sq. Ft.
- Year Built: 1974
Lot Features
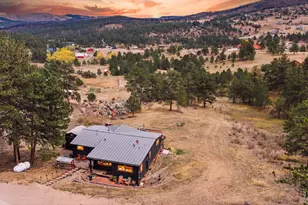
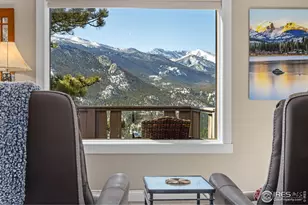
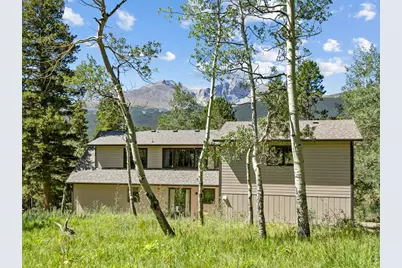
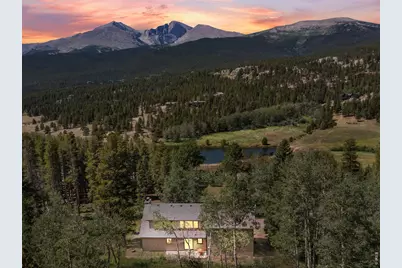
- Property View: Mountain(s), Hills, Water
- Mountain views: Yes
- Lot Size (Acres): 1.95
- Lot Size (Sq. Ft.): 84,942
- Street/Road Desc.: Gravel
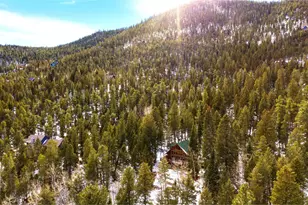
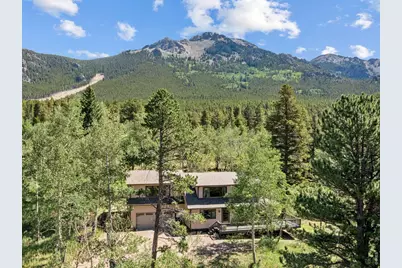
- Lot Features: Wooded, Evergreen Trees, Deciduous Trees, Native Grass, Level, Meadow, House Faces West
- Potential Use: Single-Family
- Zoning: FO
Horse Property
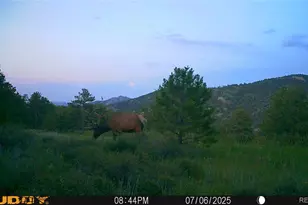
- Horse Property: Yes
- Horse Facility Desc.: Horse(s) Allowed
Water Features
- Water View: Yes
Green Features
- Energy Efficient: Southern Exposure, Doors
Financial Considerations
- Tax Amount: $3,648
- Tax Year: 2025
- Terms: Cash, Conventional, FHA, VA, 1031 Exchange
Disclosures and Reports
- Special Conditions: Private Owner
- Exclusions: seller's personal possessions
- Property ID: R0546941
Listed by First Colorado Realty (970) 586-3333
Schools serving 34 Aspen Meadow Ln
| Name | Grades | Distance |
|---|---|---|
Estes Park K-5 School 1505 Brodie Avenue, Estes Park, CO 80517 | PK-5 | 6 mi |
Estes Park Middle School 1500 Manford Avenue, Estes Park, CO 80517 | 6-8 | 6.2 mi |
Estes Park High School 1600 Manford Avenue, Estes Park, CO 80517 | 9-12 | 6.2 mi |
Price & Sales History for 34 Aspen Meadow Ln
Tax History for 34 Aspen Meadow Ln
Estimate the Cost for 34 Aspen Meadow Ln
34 Aspen Meadow Ln, Estes Park, CO 80517 (MLS# 1067130) is a Single Family property with 3 bedrooms, 1 full bathroom and 1 partial bathroom. 34 Aspen Meadow Ln is currently listed for $899,500 and was received on August 24, 2026. Want to learn more about 34 Aspen Meadow Ln? Do you have questions about finding other Single Family real estate for sale in Estes Park? You can browse all Estes Park real estate or contact a Coldwell Banker agent to request more information.