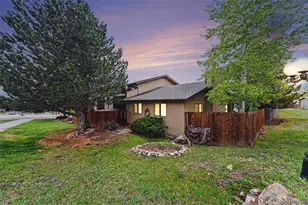
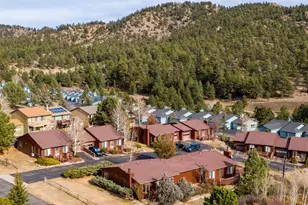
Full Property Details for 506 Grand Estates Dr #E
General
- Price: $395,000
- HOA FEE: $325/month
- HOA FEE FREQ.: Quarterly
- Taxes: $1,765 (2025)
- Status: Active
- Type: Single Family
- Source: IRES
- MLS ID: 1065224
- Updated: 9/2/2026
- Added to Site: 69 day(s) ago
Interior
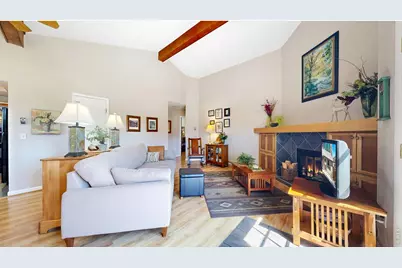
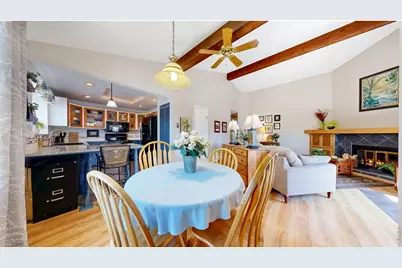
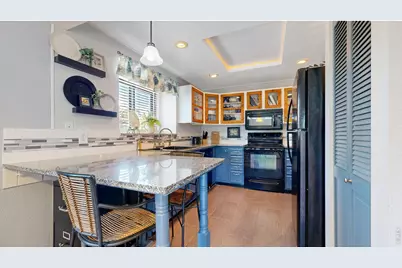
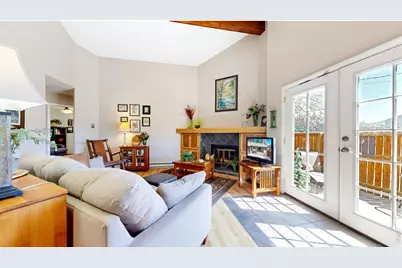
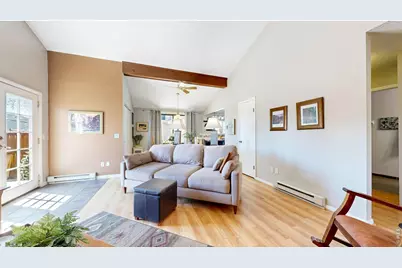
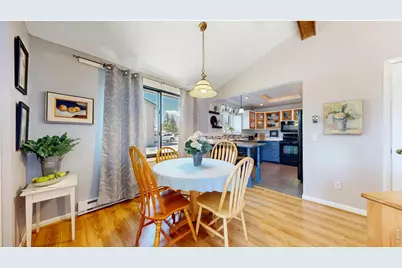
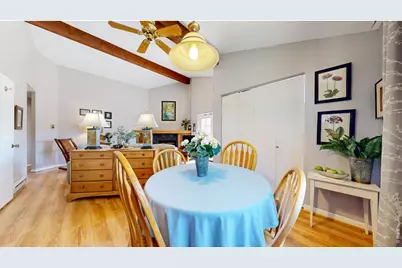
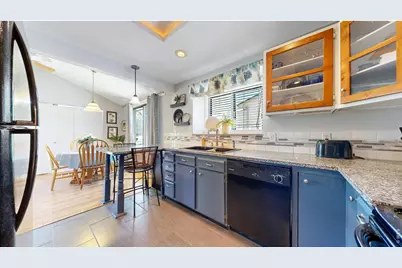
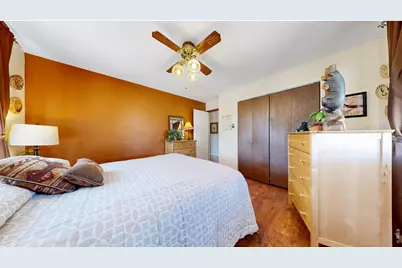
- Interior Features: Eat-In Kitchen, Cathedral Ceiling(s), Washer/Dryer Hookup, High Ceilings
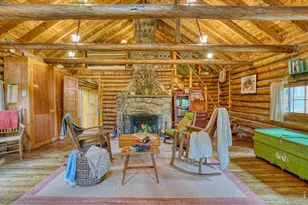
- Fireplace: Yes
- Fireplace(s): Living Room, Masonry
- Appliances: Electric Range, Dishwasher, Refrigerator, Washer, Dryer, Microwave
Rooms
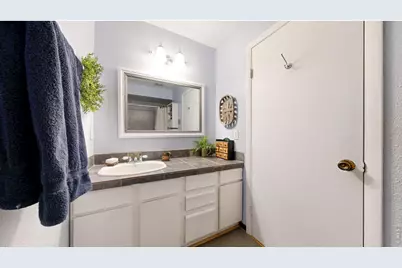
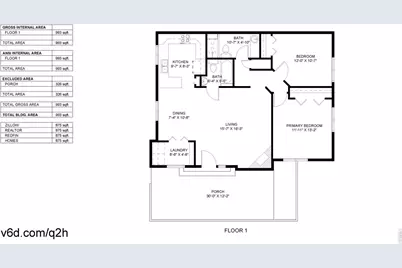
- Total Bathrooms: 2
- Full Bathrooms: 1
- 3/4 Bathrooms: 1
- Main Floor Baths: 1
Exterior
Parking
- Parking Features: None
- Garage Description: None
Location
- Area: Estes Park
- County: Larimer
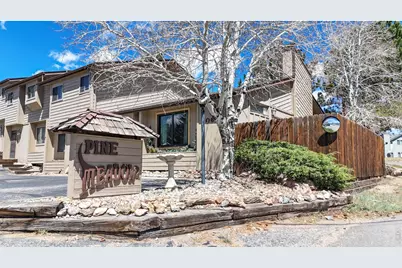
- Subdivision: 3126 - Pine Meadow Condo
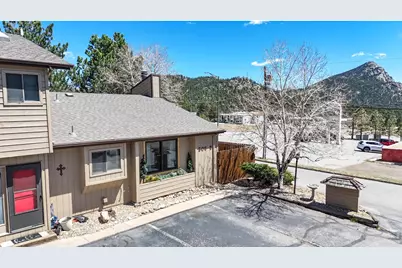
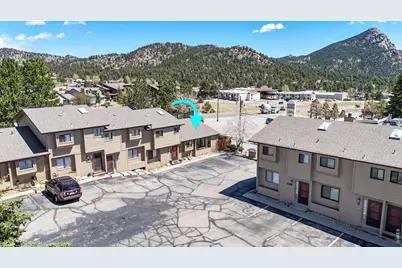
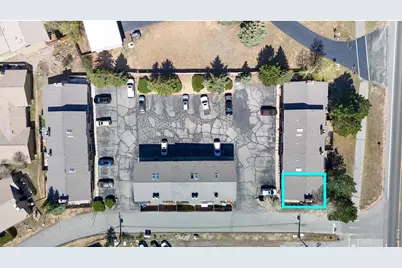
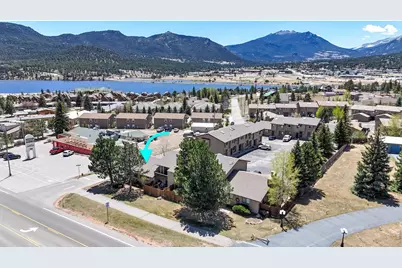
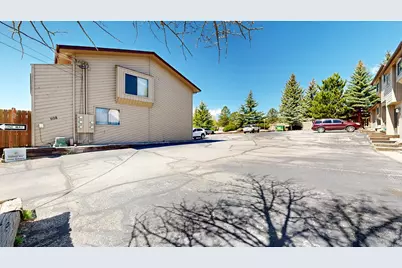
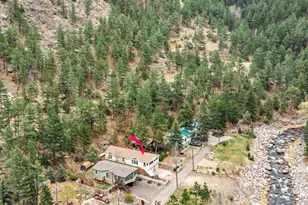
- Driving Directions: From downtown Estes head East on Highway 34 to the second Grand Estates Dr. (just past Lakefront) and turn right. At the second right hand turn, turn right into the parking lot. 506 Grand Estates Dr E is on the farthest right side of buildings closest to Highway 34 near the exit of the parking lot.
School Information
- School District: Estes Park District
- Elementary School: Estes Park
- Middle School: Estes Park
- High School: Estes Park
Community
- Association: Yes
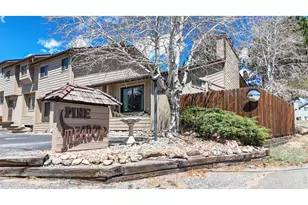
- Assoc. Name: Pine Meadow Condos
- Assoc. Fees Include: Trash, Snow Removal, Exterior Maintenance
Heating & Cooling
- Cooling Type: Ceiling Fan(s)
- Heating Type: Forced Air
Utilities
- Sewer: Public Sewer
- Water: City
- Utility Description: Electricity Available, Cable Available
Structural Information
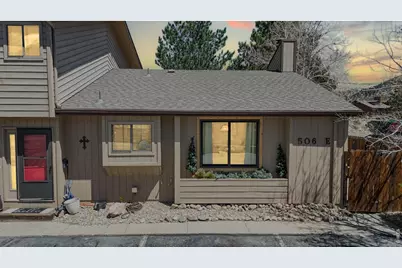
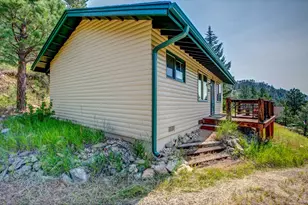
- Architectural Style: Patio Home
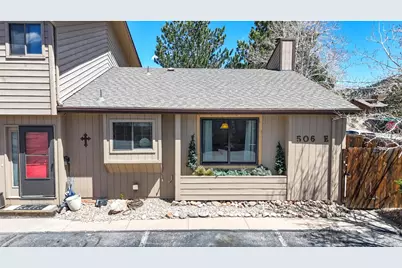
- Structure Type: Outside Entry, End Unit
- Construction: Frame
- Exterior Const.: Frame
- Basement: Yes
- Basement Desc.: Crawl Space
- Roof: Composition
- Windows: Window Coverings
- Square Feet: 875
- Sq. Ft. Source: Assessor
- Living Area: 875 Sq. Ft.
- Year Built: 1980
Lot Features
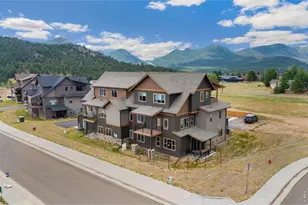
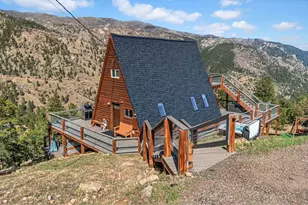
- Property View: Mountain(s)
- Mountain views: Yes
- Lot Size (Sq. Ft.): 1
- Frontage: City Street
- Street/Road Desc.: Asphalt
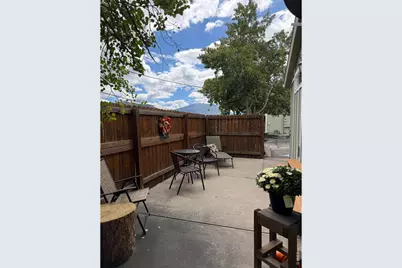
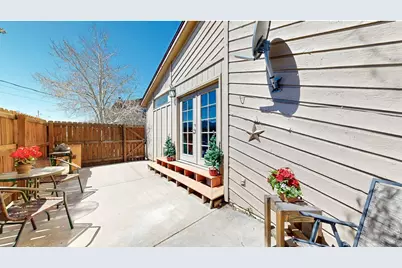
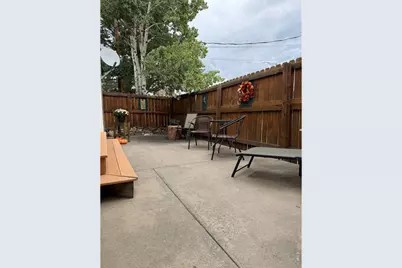
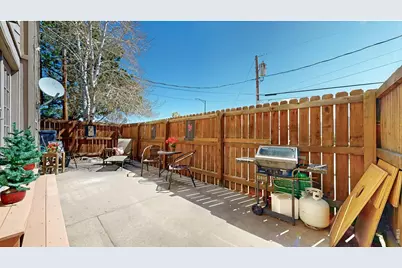
- Fence: Yes
- Lot Features: Level, Golf Course Neighborhood, City Limits, Paved
- Zoning: R-3
- Fencing (Description): Partial
Financial Considerations
- Association Fee: Yes
- Association Fee: $975
- Assoc Fee Freq.: Quarterly
- Tax Amount: $1,765
- Tax Year: 2025
- Terms: Cash, Conventional
Disclosures and Reports
- Special Conditions: Private Owner
- Exclusions: Owners personal property
- Property ID: R1107577
Listed by Keller Williams Top of the Rockies Estes Park (970) 368-7000