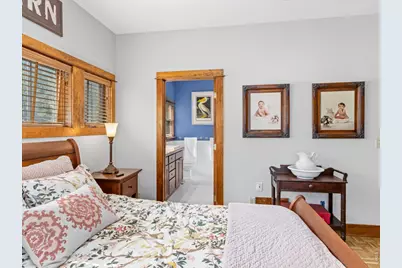
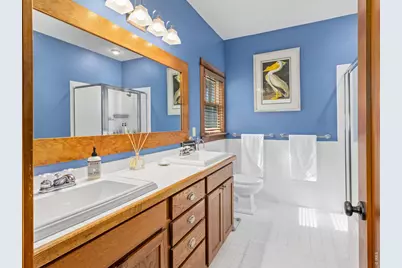
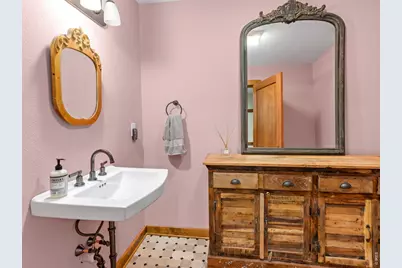
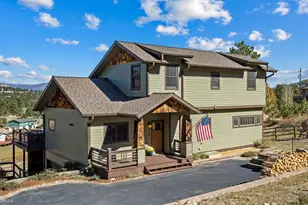
This is a carousel with tiles that activate property listing cards. Use the previous and next buttons to navigate.
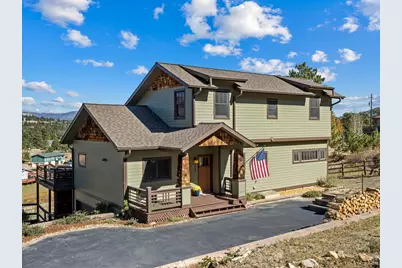
$1,100,000 New to Website
This is a carousel with tiles that activate property listing cards. Use the previous and next buttons to navigate.
Full Property Details for 511 Whispering Pines Dr
General
- Price: $1,100,000
- HOA FEE: $5/month
- HOA FEE FREQ.: Annually
- Taxes: $4,744 (2025)
- Status: Active
- Type: Single Family
- Source: IRES
- MLS ID: 1070299
- Updated: 10/8/2026
- Added to Site: 2 day(s) ago
Interior
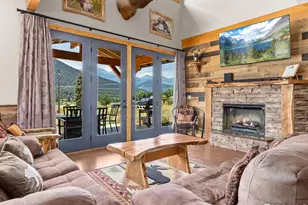
- Interior Features: Separate Dining Room, Cathedral Ceiling(s), Natural Woodwork, Walk-In Closet(s), Washer/Dryer Hookup
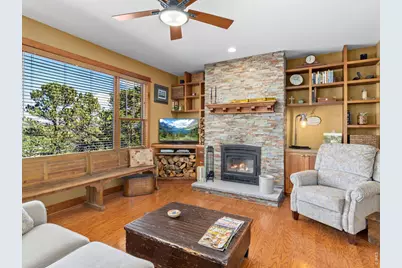
- Fireplace: Yes
- Fireplace(s): Insert, Living Room
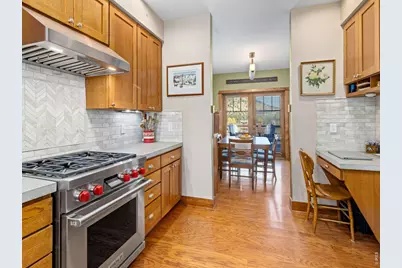
- Appliances: Gas Range, Dishwasher, Refrigerator, Washer, Dryer, Microwave, Disposal, Fire Alarm
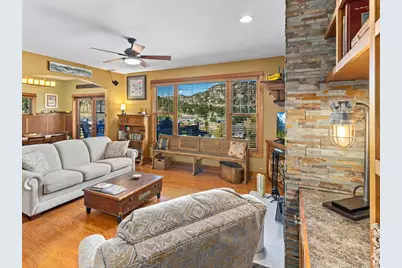
- Flooring: Wood
Rooms
Bathrooms
- Total Bathrooms: 4
- Full Bathrooms: 2
- Half Bathrooms: 2
- Main Floor Baths: 1
Bedrooms
- Total Bedrooms: 4
Exterior
- Exterior Features: Balcony
Parking
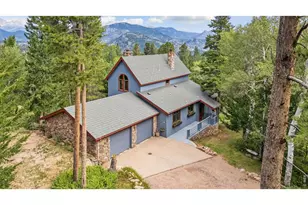
- Garage: Yes
- Attached garage: Yes
- Garage Spaces: 2
- Parking Features: Attached
- Garage Description: Attached
Location
- Area: Estes Park
- County: Larimer
- Subdivision: Carriage Hills
- Driving Directions: From Estes Park, Highway 7 south to Carriage Dr. Right onto Spruce Ave, Right onto Whispering Pines. Home is on the right.
School Information
- School District: Estes Park District
- Elementary School: Estes Park
- Middle School: Estes Park
- High School: Estes Park
Community
- Association: Yes
- Assoc. Name: Carriage Hills POA
Heating & Cooling
- Cooling Type: Ceiling Fan(s)
- Heating Type: Hot Water, Zoned, Radiant, 2 or more Heat Sources
Utilities
- Gas: Yes
- Gas: Xcel Energy
- Sewer: Public Sewer
- Water: Public
- Utility Description: Natural Gas Available, Electricity Available, Cable Available, Satellite Available, High-Speed Internet Available
Structural Information
- Architectural Style: Legal Conforming
- Construction: Frame, Composition, Wood Shingle, Painted/Stained
- Exterior Const.: Frame, Composition, Wood Shingle, Painted/Stained
- Basement: Yes
- Basement Desc.: Partially Finished
- Roof: Composition
- Windows: Window Coverings
- Square Feet: 2,956
- Sq. Ft. Source: Appraiser
- Living Area: 2,833 Sq. Ft.
- Year Built: 2004
Lot Features
- Property View: Mountain(s)
- Mountain views: Yes
- Lot Size (Acres): 1.01
- Lot Size (Sq. Ft.): 43,995
- Frontage: County Maintained
- Street/Road Desc.: Gravel
- Fence: Yes
- Lot Features: Evergreen Trees, Native Grass, Sloping Lot, Abuts Public Open Space, Meadow, Unincorporated
- Potential Use: Single-Family
- Zoning: E1
- Fencing (Description): Partial, Fenced, Wood
Green Features
- Energy Efficient: Windows
Financial Considerations
- Association Fee: Yes
- Association Fee: $60
- Assoc Fee Freq.: Annually
- Tax Amount: $4,744
- Tax Year: 2025
- Terms: Cash, Conventional, FHA, VA
Disclosures and Reports
- Special Conditions: Private Owner
- Exclusions: seller's personal belongings
- Property ID: R0588032
Listed by First Colorado Realty (970) 586-3333
Schools serving 511 Whispering Pines Dr
| Name | Grades | Distance |
|---|---|---|
Estes Park K-5 School 1505 Brodie Avenue, Estes Park, CO 80517 | PK-5 | 2.1 mi |
Estes Park Middle School 1500 Manford Avenue, Estes Park, CO 80517 | 6-8 | 2.2 mi |
Estes Park High School 1600 Manford Avenue, Estes Park, CO 80517 | 9-12 | 2.2 mi |
Price & Sales History for 511 Whispering Pines Dr
Tax History for 511 Whispering Pines Dr
Estimate the Cost for 511 Whispering Pines Dr
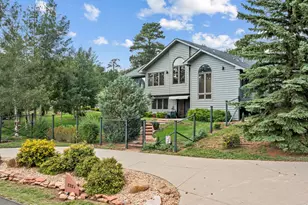
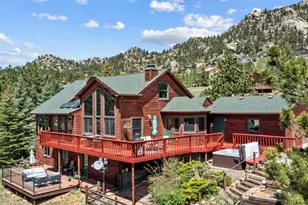
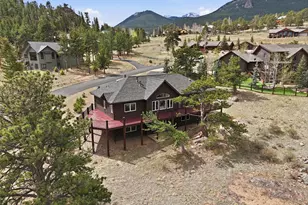
511 Whispering Pines Dr, Estes Park, CO 80517 (MLS# 1070299) is a Single Family property with 4 bedrooms, 2 full bathrooms and 2 partial bathrooms. 511 Whispering Pines Dr is currently listed for $1,100,000 and was received on October 08, 2026. Want to learn more about 511 Whispering Pines Dr? Do you have questions about finding other Single Family real estate for sale in Estes Park? You can browse all Estes Park real estate or contact a Coldwell Banker agent to request more information.