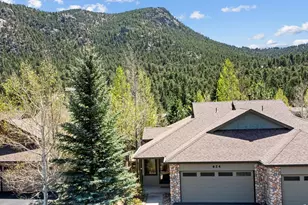
Full Property Details for 650 Park River Pl
General
- Sold For: $825,000
- HOA FEE: $455/month
- Taxes: $3,225 (2025)
- Status: Closed
- Type: Townhouse
- Source: IRES
- MLS ID: 1059538
- Added to Site: 144 day(s) ago
Interior
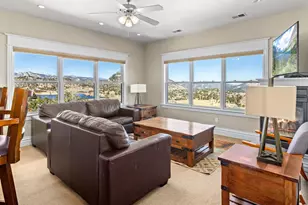
- Interior Features: Separate Dining Room, Cathedral Ceiling(s), Open Floorplan, Natural Woodwork, Walk-In Closet(s), Washer/Dryer Hookup, 6-Panel Doors
- Fireplace: Yes
- Fireplace(s): Gas
- Appliances: Electric Range, Dishwasher, Refrigerator, Washer, Dryer, Microwave, Some Furniture, Disposal, Fire Alarm
- Flooring: Wood
Rooms
- Total Bathrooms: 3
- Full Bathrooms: 1
- 3/4 Bathrooms: 1
- Half Bathrooms: 1
Additional Information
- Security/Safety: Fire Alarm
Exterior
- Exterior Features: Oversized Garage
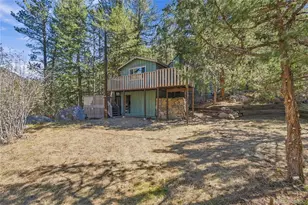
- Porch/Patio/Deck: Deck
Parking
- Garage: Yes
- Attached garage: Yes
- Garage Spaces: 2
- Parking Features: Garage Door Opener, Attached
- Garage Description: Attached
Location
- Area: Estes Park
- County: Larimer
- Subdivision: Park River West Condo Supp Map Ph IV Map Of E
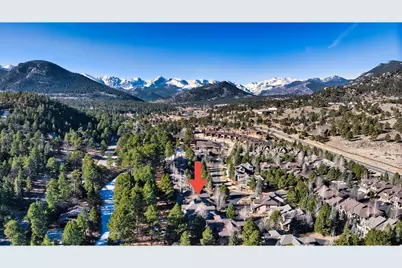
- Driving Directions: Starting at the Estes Park Visitor's Center, follow US-34 BUS/W continuing on US-36W continuing on E Elkhorn Ave for 1/2 mile. Turn left onto Moraine Ave and continue for 1.2 miles, making a left onto Park River Place. After entering the Park River West Condominium Community take the second left and your destination will be on the right.
School Information
- School District: Estes Park District
- Elementary School: Estes Park
- Middle School: Estes Park
- High School: Estes Park
Community
- Association: Yes
- Assoc. Name: Park River West Condo Associat
- Assoc. Fees Include: Snow Removal, Maintenance Grounds, Utilities, Exterior Maintenance, Water, Insurance, Sewer
- Pets Allowed: Yes
Heating & Cooling
- Cooling Type: Ceiling Fan(s)
- Heating Type: Forced Air, 2 or more Heat Sources
Utilities
- Gas: Yes
- Gas: Xcel
- Water: City, District
- Utility Description: Natural Gas Available, Electricity Available, High-Speed Internet Available
Structural Information
- Architectural Style: Legal Conforming
- Structure Type: Condominium, Townhouse
- Construction: Frame, Stone
- Exterior Const.: Frame, Stone
- Basement Desc.: None
- Roof: Composition
- Windows: Window Coverings
- Square Feet: 1,792
- Sq. Ft. Source: Assessor
- Living Area: 1,792 Sq. Ft.
- Year Built: 2002
Lot Features
- Property View: Mountain(s), City, Water
- Mountain views: Yes
- Lot Size (Sq. Ft.): 1
- Frontage: City Street
- Street/Road Desc.: Asphalt
- Lot Features: Wooded, Evergreen Trees, Deciduous Trees, Native Grass, Level, Abuts Stream/Creek/River, Meadow, House Faces North, River, River Front, Paved
- Zoning: RM
Water Features
- Water Front: Yes
- Water View: Yes
Financial Considerations
- Association Fee: Yes
- Association Fee: $455
- Assoc Fee Freq.: Monthly
- Tax Amount: $3,225
- Tax Year: 2025
- Terms: Cash, Conventional
Disclosures and Reports
- Special Conditions: Private Owner
- Exclusions: Sellers Personal Property
- Property ID: R1621491
Listed by Keller Williams Top of the Rockies Estes Park (970) 368-7000
Sold by Live West Realty (785) 230-9782