This is a carousel with tiles that activate property listing cards. Use the previous and next buttons to navigate.
1/37
$624,900
This is a carousel with tiles that activate property listing cards. Use the previous and next buttons to navigate.
1/37
Property Description
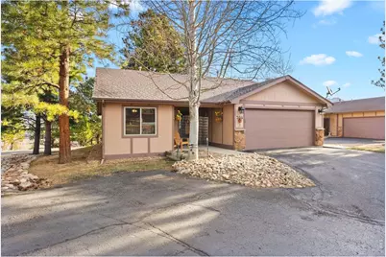
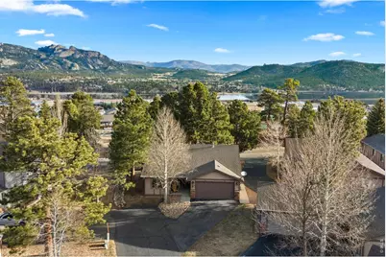
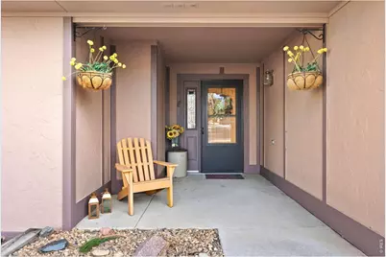
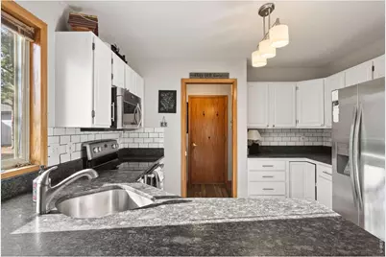
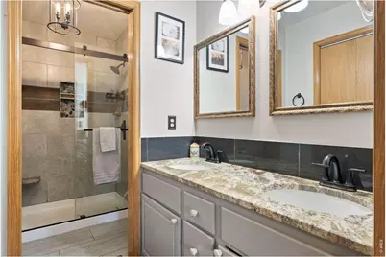
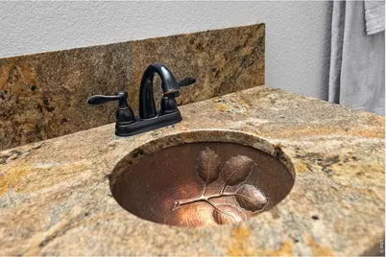
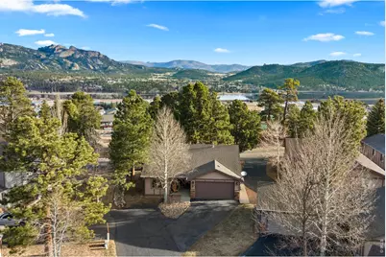
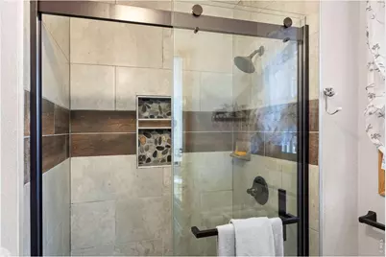
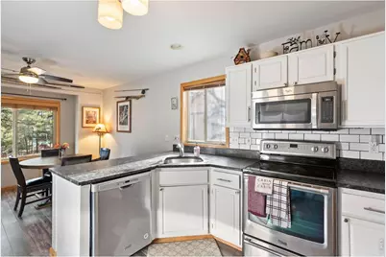
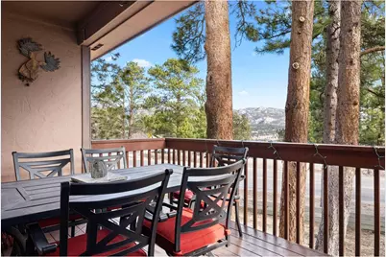
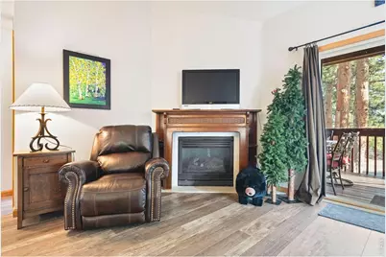
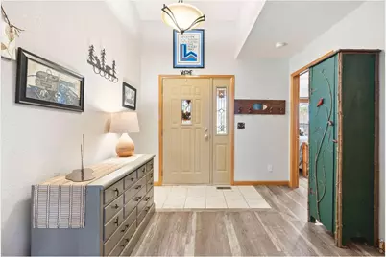
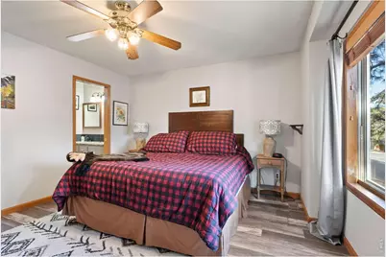
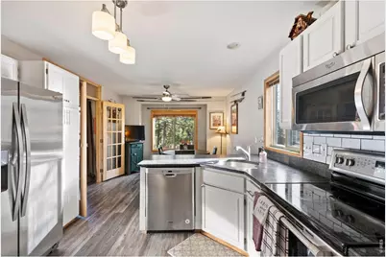
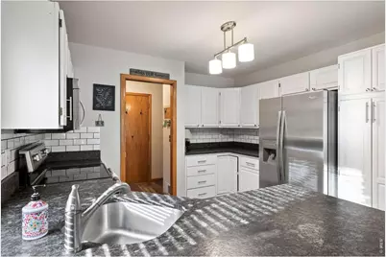
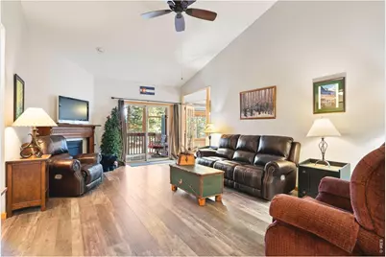
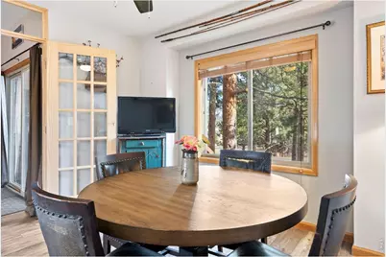
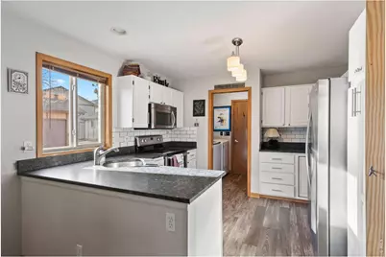
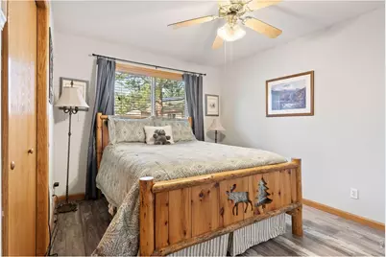
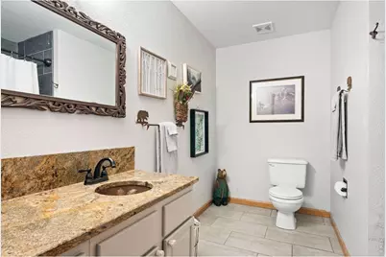
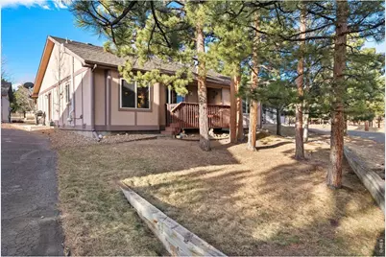
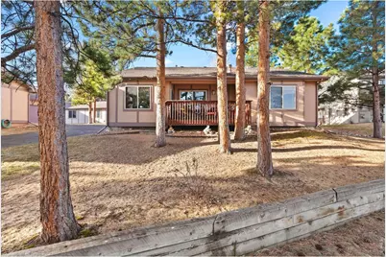
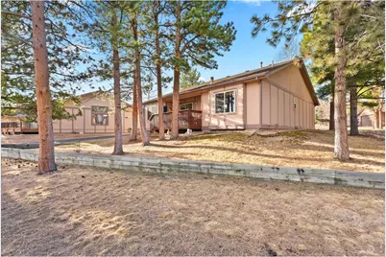
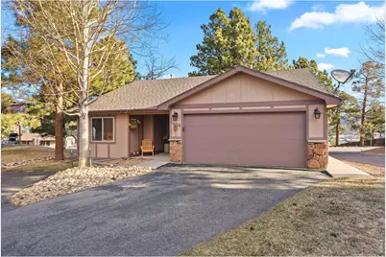
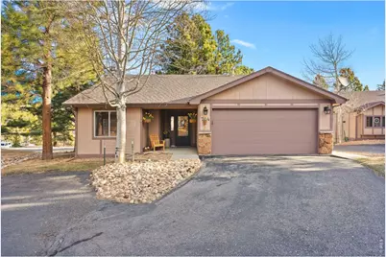
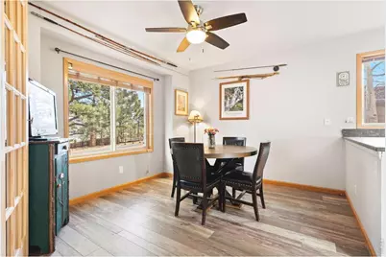
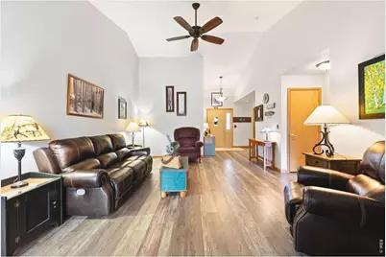
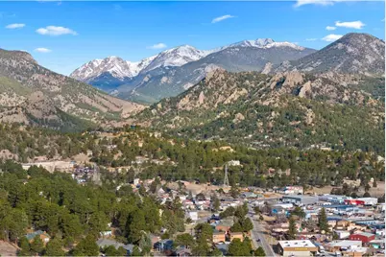
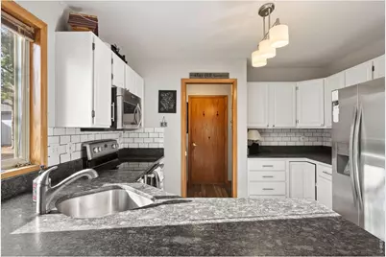
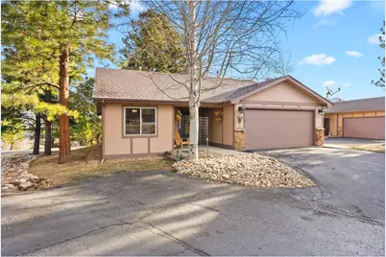
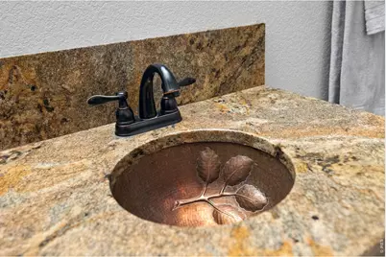
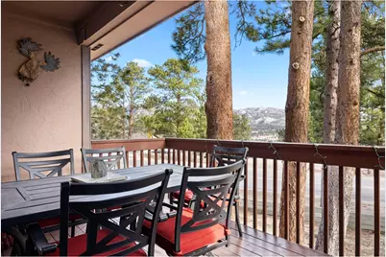
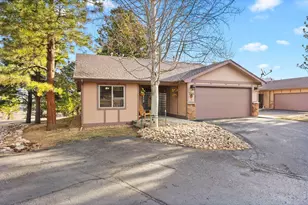
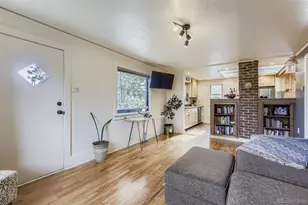
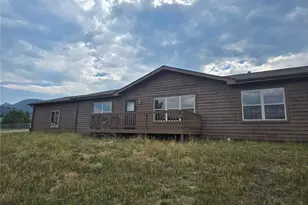
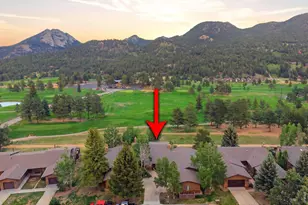
Tucked at the end of a quiet cul-de-sac in the desirable Mountain Golf Villas subdivision, this beautifully remodeled, stand-alone 2-bedroom, 2-bathroom home offers the perfect balance of luxury, comfort, and natural beauty. Whether you're seeking a full-time residence or a serene mountain retreat, this home embodies the Colorado lifestyle at its finest. Step inside and feel immediately at ease. The open-concept, single-level floor plan creates an effortless flow throughout, with upgraded features at every turn. The expansive living room invites you to relax by the cozy gas fireplace or step through sliding doors to your private walkout deck-perfect for morning coffee, afternoon reading, or evening stargazing. The kitchen is a chef's delight, featuring stunning leathered granite countertops, a new sink with modern fixtures, stainless steel appliances, and a classic subway tile backsplash. Beautiful laminate flooring, new lighting, and ceiling fans add a fresh, contemporary feel throughout. Both bathrooms have been tastefully updated with tile floors, new showers, and granite vanities, copper sink, offering a spa-like experience at home. Outdoors, enjoy multiple spaces designed for relaxation-a charming front porch sitting area, a gated private deck, and a peaceful backyard that feels like your own secret garden. The oversized two-car garage adds convenience and ample storage. Meticulously maintained, this home includes thoughtful upgrades such as a new hot water heater and screened gutter guards. And then-there are the views. From nearly every window, take in the breathtaking beauty of the surrounding mountains and abundant wildlife. Located moments from a scenic 18-hole golf course, hiking trails, world-class restaurants, and the iconic Stanley Hotel, you'll find everything you need just beyond your doorstep. This is more than a home-this is a lifestyle. A place where seasons change in vibrant color and where every detail has been crafted for your comfort and joy.
Full Property Details
Full Property Details for 704 Birdie Ln
General
- Price: $624,900
- HOA FEE: $255/month
- Taxes: $2,866 (2025)
- Status: Active
- Type: Single Family
- Source: IRES
- MLS ID: 1062012
- Updated: 6/24/2026
- Added to Site: 55 day(s) ago
Interior
- Interior Features: Eat-In Kitchen, Cathedral Ceiling(s), Walk-In Closet(s)
- Fireplace: Yes
- Fireplace(s): Gas, Living Room
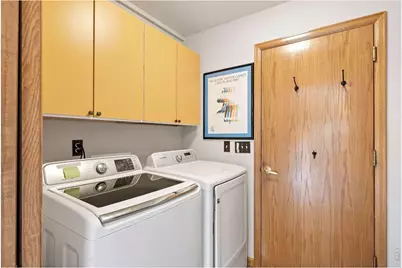
- Appliances: Dishwasher, Refrigerator, Washer, Dryer, Disposal
Rooms
Bathrooms
- Total Bathrooms: 2
- Full Bathrooms: 1
- 3/4 Bathrooms: 1
- Main Floor Baths: 1
Bedrooms
- Total Bedrooms: 2
Exterior
- Porch/Patio/Deck: Deck
Parking
- Garage: Yes
- Attached garage: Yes
- Garage Spaces: 2
- Parking Features: Attached
- Garage Description: Attached
Location
- Area: Estes Park
- County: Larimer
- Subdivision: Mountain Golf Villas Of Estates Park Condos
School Information
- School District: Estes Park District
- Elementary School: Estes Park
- Middle School: Estes Park
- High School: Estes Park
Community
- Association: Yes
- Assoc. Name: Mountain Golf Villas
Heating & Cooling
- Cooling Type: Central Air
- Heating Type: Forced Air
Utilities
- Sewer: Public Sewer
- Water: City
- Utility Description: Electricity Available
Structural Information
- Construction: Frame, Wood Siding
- Exterior Const.: Frame, Wood Siding
- Basement Desc.: None
- Roof: Composition
- Square Feet: 1,249
- Sq. Ft. Source: Assessor
- Living Area: 1,249 Sq. Ft.
- Year Built: 1998
Lot Features
- Lot Size (Acres): 0.04
- Lot Size (Sq. Ft.): 1,742
- Potential Use: Single-Family
- Zoning: res
Financial Considerations
- Association Fee: Yes
- Association Fee: $255
- Assoc Fee Freq.: Monthly
- Tax Amount: $2,866
- Tax Year: 2025
- Terms: Cash, Conventional, FHA, VA, 1031 Exchange
Disclosures and Reports
- Special Conditions: Private Owner
- Exclusions: Fireplace wood Mantle and Washer and Dryer are excluded.
- Property ID: R1587313
Listed by LIV Sotheby's Intl Realty (303) 443-6161

Get Pre-Approved Today
Schools
Schools serving 704 Birdie Ln
School District:Park School District R-3
| Name | Grades | Distance |
|---|---|---|
Estes Park K-5 School 1505 Brodie Avenue, Estes Park, CO 80517 | PK-5 | 0.2 mi |
Estes Park Middle School 1500 Manford Avenue, Estes Park, CO 80517 | 6-8 | 0.3 mi |
Estes Park High School 1600 Manford Avenue, Estes Park, CO 80517 | 9-12 | 0.4 mi |
Disclaimer:
School attendance boundaries provided by ATTOM Data Solutions and are for reference only. Contact the school directly to verify enrollment eligibility.
Price & Sales History for 704 Birdie Ln
Date
Details
Price
Change
Source
6/17/2026
Listed
$624,900
95.28%
MLS
4/04/2017
Sold
$320,000
—
Public Record
Disclaimer: Historical sales information is derived from public records provided by the county offices. Information is not guaranteed and should be independently verified.
Tax History
Tax History for 704 Birdie Ln
Year
Property Taxes
Change
Tax Assessment
Change
2025
$2,866
16%
$37,275
—
2024
$2,471
2%
$37,420
—
2023
$2,429
11%
$37,420
30%
2021
$2,187
3%
$28,700
3%
2022
$2,130
-3%
$27,897
15%
2021
$2,187
31%
$24,339
15%
2018
$1,671
51%
$21,110
—
2017
$1,107
-41%
$21,110
-13%
2019
$1,868
66%
$24,339
6%
2016
$1,127
-35%
$22,973
—
2015
$1,743
27%
$22,973
24%
2014
$1,376
1%
$18,600
—
2013
$1,358
—
$18,600
—
Disclaimer: Historical tax information is derived from public records provided by the county offices. Information is not guaranteed and should be independently verified.
Estimate the Cost
Estimate the Cost for 704 Birdie Ln
704 Birdie Ln, Estes Park, CO 80517 (MLS# 1062012) is a Single Family property with 2 bedrooms, 1 full bathroom and 1 partial bathroom. 704 Birdie Ln is currently listed for $624,900 and was received on June 17, 2026. Want to learn more about 704 Birdie Ln? Do you have questions about finding other Single Family real estate for sale in Estes Park? You can browse all Estes Park real estate or contact a Coldwell Banker agent to request more information.