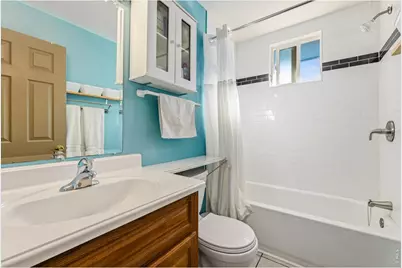
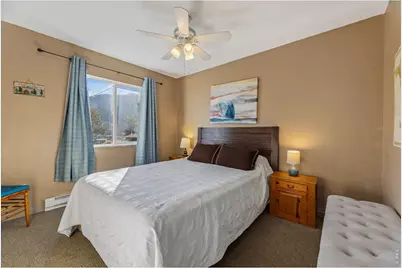
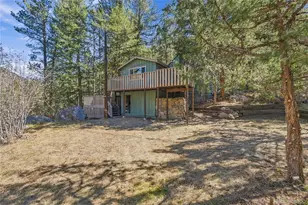
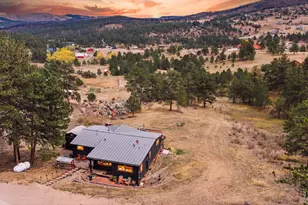
This is a carousel with tiles that activate property listing cards. Use the previous and next buttons to navigate.
1/34
$350,000 New to Website
This is a carousel with tiles that activate property listing cards. Use the previous and next buttons to navigate.
1/34
Property Description
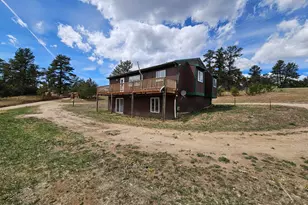
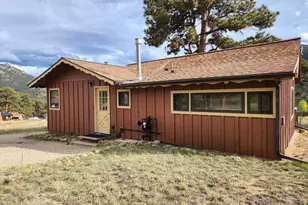
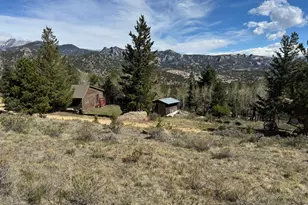
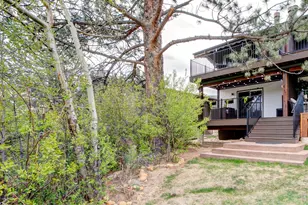
Mountain living without the mountain-sized price tag. Picture this: you step through your own private front door, no stairs, no shared hallways, and sunlight is already spilling across the floor. This single-level condo was made for easy living. Natural light fills every corner, and mini-split units provide both heating and air conditioning, so the home stays comfortable through crisp autumn mornings and warm summer evenings alike. With easy access from the garage, and the option of a step-free entrance, unloading groceries or loading up for a day on the trail couldn't be simpler. When you'd rather stay put, your private patio is waiting. Then there's the part you rarely find in condo living. An attached greenhouse lets gardeners grow flowers and plants in every season. An oversized one-car garage with a storage loft and a separate tool shed give your bikes, gear, and mountain toys a home of their own. You're only minutes from downtown Estes Park, with its local coffee shops and craft dining, plus the YMCA of the Rockies and the endless trails of Rocky Mountain National Park. Turnkey, accessible, and full of mountain charm, this home is ready for its next chapter. Welcome home!
Full Property Details
Full Property Details for 755 Elm Rd #10
General
- Price: $350,000
- HOA FEE: $140/month
- Taxes: $1,648 (2025)
- Status: Active
- Type: Duplex
- Source: IRES
- MLS ID: 1070166
- Updated: 10/7/2026
- Added to Site: 3 day(s) ago
Interior
- Interior Features: Eat-In Kitchen, Open Floorplan, Washer/Dryer Hookup
- Fireplace: Yes
- Fireplace(s): Electric
- Appliances: Electric Range, Dishwasher, Refrigerator, Washer, Dryer, Microwave, Some Furniture, Disposal, Fire Alarm
Rooms
Bathrooms
- Total Bathrooms: 1
- Full Bathrooms: 1
- Main Floor Baths: 1
Bedrooms
- Total Bedrooms: 2
Additional Information
- Security/Safety: Fire Alarm
Exterior
- Exterior Features: Oversized Garage
- Porch/Patio/Deck: Patio
Parking
- Garage: Yes
- Garage Spaces: 1
- Parking Features: Detached
- Garage Description: Detached
Location
- Area: Estes Park
- County: Larimer
- Subdivision: Pine View Condos Ep
- Driving Directions: Take Hwy 36/Moraine Ave (heading West) to Elm Rd. Turn right onto Elm Rd. Take the first left into the development. Follow the road around to the right and the house will be on the right.
School Information
- School District: Estes Park District
- Elementary School: Estes Park
- Middle School: Estes Park
- High School: Estes Park
Community
- Association: Yes
- Assoc. Name: Pine View Condominiums
- Assoc. Fees Include: Trash, Snow Removal, Maintenance Grounds, Water, Sewer
- Pets Allowed: Yes
Heating & Cooling
- Cooling Type: Wall/Window Unit(s), Ceiling Fan(s)
- Heating Type: Heat Pump, Baseboard
Utilities
- Sewer: Public Sewer
- Water: Public
- Utility Description: Electricity Available, Cable Available, High-Speed Internet Available
Structural Information
- Structure Type: Outside Entry, End Unit
- Construction: Block, Wood Siding, Concrete
- Exterior Const.: Block, Wood Siding, Concrete
- Basement: Yes
- Basement Desc.: Crawl Space, Built-In Radon
- Roof: Composition
- Windows: Window Coverings
- Square Feet: 720
- Sq. Ft. Source: Assessor
- Living Area: 720 Sq. Ft.
- Year Built: 1983
Lot Features
- Property View: Mountain(s)
- Mountain views: Yes
- Lot Size (Acres): 0.01
- Lot Size (Sq. Ft.): 436
- Frontage: City Street
- Street/Road Desc.: Dirt
- Lot Features: City Limits, Curbs, Gutters, Sidewalks, Street Light
- Zoning: RM
Green Features
- Energy Efficient: Windows, Attached Greenhouse
Financial Considerations
- Association Fee: Yes
- Association Fee: $140
- Assoc Fee Freq.: Monthly
- Tax Amount: $1,648
- Tax Year: 2025
- Terms: Cash, Conventional, FHA, VA
Disclosures and Reports
- Special Conditions: Private Owner
- Exclusions: Sellers Personal Possessions
- Property ID: R1593520
Listed by eXp Realty - Inspired Living Group (970) 227-0561

Get Pre-Approved Today
Schools
Schools serving 755 Elm Rd #10
School District:Park School District R-3
| Name | Grades | Distance |
|---|---|---|
Estes Park K-5 School 1505 Brodie Avenue, Estes Park, CO 80517 | PK-5 | 2.3 mi |
Estes Park Middle School 1500 Manford Avenue, Estes Park, CO 80517 | 6-8 | 2.3 mi |
Estes Park High School 1600 Manford Avenue, Estes Park, CO 80517 | 9-12 | 2.5 mi |
Disclaimer:
School attendance boundaries provided by ATTOM Data Solutions and are for reference only. Contact the school directly to verify enrollment eligibility.
Price & Sales History for 755 Elm Rd #10
Date
Details
Price
Change
Source
10/07/2026
Listed
$350,000
55.56%
MLS
9/16/2019
Sold
$225,000
—
Public Record
Disclaimer: Historical sales information is derived from public records provided by the county offices. Information is not guaranteed and should be independently verified.
Tax History
Tax History for 755 Elm Rd #10
Year
Property Taxes
Change
Tax Assessment
Change
2025
$1,648
24%
$21,431
-2%
2024
$1,332
-16%
$21,876
-15%
2023
$1,591
18%
$25,789
45%
2021
$1,354
3%
$17,768
3%
2022
$1,319
-3%
$17,271
23%
2021
$1,354
25%
$14,079
—
2019
$1,081
13%
$14,079
17%
2018
$955
-1%
$12,060
—
2017
$960
24%
$12,060
17%
2016
$777
-1%
$10,348
—
2015
$785
7%
$10,348
5%
2014
$731
1%
$9,880
—
2013
$721
—
$9,880
—
Disclaimer: Historical tax information is derived from public records provided by the county offices. Information is not guaranteed and should be independently verified.
Estimate the Cost
Estimate the Cost for 755 Elm Rd #10
755 Elm Rd #10, Estes Park, CO 80517 (MLS# 1070166) is a Duplex property with 2 bedrooms and 1 full bathroom. 755 Elm Rd #10 is currently listed for $350,000 and was received on October 07, 2026. Want to learn more about 755 Elm Rd #10? Do you have questions about finding other Duplex real estate for sale in Estes Park? You can browse all Estes Park real estate or contact a Coldwell Banker agent to request more information.