This is a carousel with tiles that activate property listing cards. Use the previous and next buttons to navigate.
1/1
$309,000
This is a carousel with tiles that activate property listing cards. Use the previous and next buttons to navigate.
1/1
Property Description
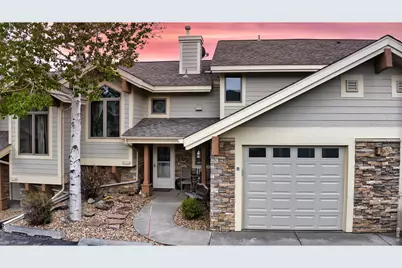
Bright, Airy, and Full of Mountain Charm! Welcome home to this beautiful, open-concept property that perfectly combines comfort, function, and style. From the moment you step inside, you are greeted by an inviting main-level floor plan boasting dramatic vaulted ceilings, warm wood-look flooring, and a seamless flow designed for modern living and effortless entertaining. This condo is part of the affordable housing program, and all interested buyers must be approved through the Estes Park Housing Authority. The heart of the home is the well-appointed kitchen, complete with quality wood cabinetry, a classic tiled backsplash, modern stainless-steel appliances-including a smooth-top double oven-and a unique granite corner sink with outdoor views. A raised breakfast bar opens directly to the expansive living area, creating the perfect spot for morning coffee or casual guest seating. A dedicated dining area sits adjacent to the kitchen, offering an ideal space for shared meals. A spacious loft area overlooking the main level serves as the ultimate flex space-perfect for a dedicated home office, secondary TV lounge, or quiet reading nook. The relaxing primary bedroom features a classic ceiling fan, generous closet space, and private en-suite access to a bright, full bathroom with extended vanity counter space. Versatile second and third bedrooms offer a clean slate to easily customize into guest rooms, fitness space, or hobby room to fit your lifestyle needs. Rounding out this exceptional home is a dedicated laundry area with built-in upper storage, and a tall pantry closet. Don't miss this incredible property-schedule your private showing today! This unit carries a soft second mortgage through the Estes Park Housing Authority and requires approval in order for an offer to be submitted. You can access more information and the application here: https://esteshousing.colorado.gov/homeownership/vista-ridge-condominiums
Full Property Details
Full Property Details for 889 Crabapple Ln
General
- Sold For: $309,000
- HOA FEE: $350/month
- Taxes: $2,228 (2025)
- Status: Closed
- Type: Townhouse
- Source: IRES
- MLS ID: 1060228
- Added to Site: 47 day(s) ago
Interior
- Interior Features: Open Floorplan, Natural Woodwork, Washer/Dryer Hookup
- Fireplace(s): None
- Appliances: Electric Range, Dishwasher, Refrigerator, Microwave, Disposal, Fire Alarm
Rooms
Bathrooms
- Total Bathrooms: 3
- Full Bathrooms: 2
- Half Bathrooms: 1
- Main Floor Baths: 1
Bedrooms
- Total Bedrooms: 3
Additional Information
- Security/Safety: Fire Alarm
Exterior
- Porch/Patio/Deck: Patio
Parking
- Garage: Yes
- Attached garage: Yes
- Garage Spaces: 1
- Parking Features: Garage Door Opener, Attached
- Garage Description: Attached
Location
- Area: Estes Park
- County: Larimer
- Subdivision: Vista Ridge Condos Supp Map Ph II
- Driving Directions: From downtown Estes Park, head East on Hwy 34, turn North onto Dry Gulch Road. Turn left onto Wildfire Road, turn right onto Crabapple Lane, turn left, condo is on the right.
School Information
- School District: Estes Park District
- Elementary School: Estes Park
- Middle School: Estes Park
- High School: Estes Park
Community
- Association: Yes
- Assoc. Name: Vista Ridge
- Assoc. Fees Include: Snow Removal, Maintenance Grounds, Utilities, Insurance
- Pets Allowed: Yes
Heating & Cooling
- Cooling Type: Ceiling Fan(s)
- Heating Type: Forced Air
Utilities
- Gas: Yes
- Gas: Xcel
- Water: City, District
- Utility Description: Natural Gas Available, Electricity Available
Structural Information
- Architectural Style: Legal Conforming
- Structure Type: Condominium, Townhouse
- Construction: Frame
- Exterior Const.: Frame
- Basement Desc.: None
- Roof: Composition
- Windows: Window Coverings
- Square Feet: 1,474
- Sq. Ft. Source: Assessor
- Living Area: 1,474 Sq. Ft.
- Year Built: 2003
Lot Features
- Property View: Mountain(s), Hills, City
- Mountain views: Yes
- Lot Size (Sq. Ft.): 1
- Frontage: City Street
- Street/Road Desc.: Asphalt
- Lot Features: Evergreen Trees, Deciduous Trees, Native Grass, Level, House Faces North, Paved, Curbs, Fire Hydrant within 500 Feet
- Zoning: RM
Financial Considerations
- Association Fee: Yes
- Association Fee: $350
- Assoc Fee Freq.: Monthly
- Tax Amount: $2,228
- Tax Year: 2025
- Terms: Cash, Conventional, FHA, VA
Disclosures and Reports
- Special Conditions: Private Owner, Permanent Affordable Housing
- Exclusions: Clothes Washer, Clothes Dryer, some window coverings, TV's and wall mounts, sellers personal property.
- Property ID: R1626589
Listed by Keller Williams Top of the Rockies Estes Park (970) 368-7000
Sold by First Colorado Realty (785) 230-9782

Get Pre-Approved Today
Schools
Schools serving 889 Crabapple Ln
School District:Park School District R-3
| Name | Grades | Distance |
|---|---|---|
Estes Park K-5 School 1505 Brodie Avenue, Estes Park, CO 80517 | PK-5 | 1.4 mi |
Estes Park Middle School 1500 Manford Avenue, Estes Park, CO 80517 | 6-8 | 1.3 mi |
Estes Park High School 1600 Manford Avenue, Estes Park, CO 80517 | 9-12 | 1.2 mi |
Disclaimer:
School attendance boundaries provided by ATTOM Data Solutions and are for reference only. Contact the school directly to verify enrollment eligibility.
Price & Sales History for 889 Crabapple Ln
Date
Details
Price
Change
Source
7/01/2026
Sold
$309,000
—
MLS
5/28/2026
Listed
$309,000
—
MLS
Disclaimer: Historical sales information is derived from public records provided by the county offices. Information is not guaranteed and should be independently verified.
889 Crabapple Ln, Estes Park, CO 80517 (MLS# 1060228) is a Townhouse property that was sold at $309,000 on July 01, 2026. Want to learn more about 889 Crabapple Ln? Do you have questions about finding other Townhouse real estate for sale in Estes Park? You can browse all Estes Park real estate or contact a Coldwell Banker agent to request more information.