This is a carousel with tiles that activate property listing cards. Use the previous and next buttons to navigate.
1/40
$395,000 New to Website
This is a carousel with tiles that activate property listing cards. Use the previous and next buttons to navigate.
1/40
Property Description
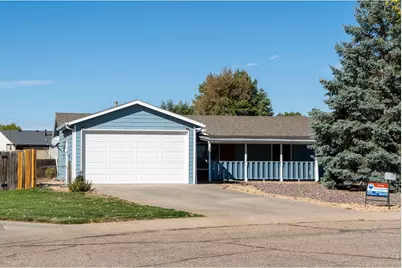
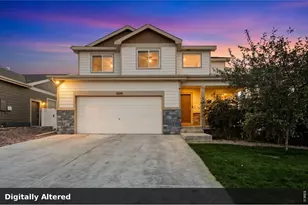
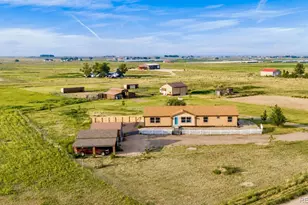
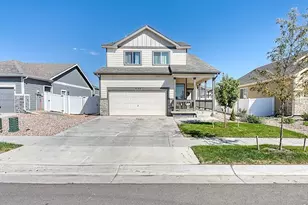
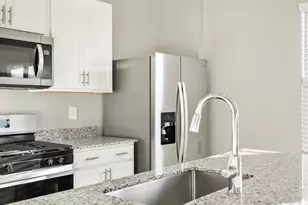
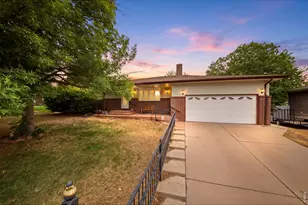
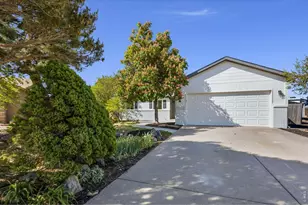
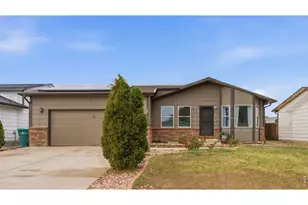
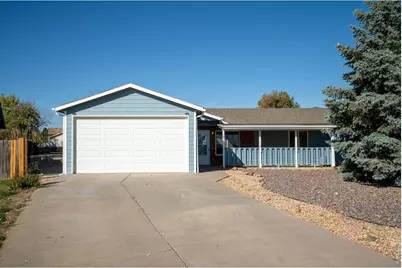
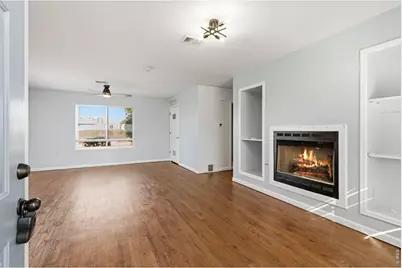
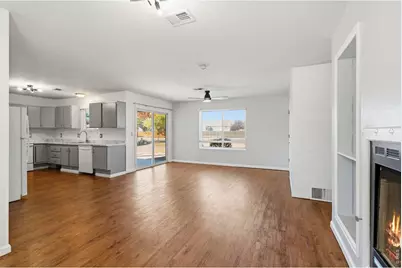
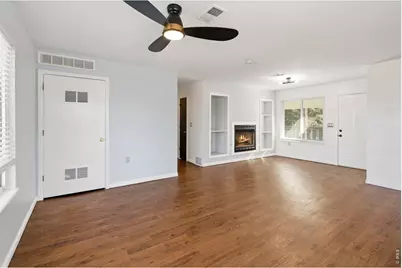
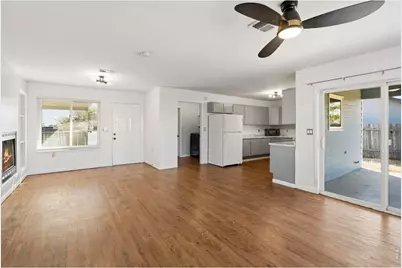
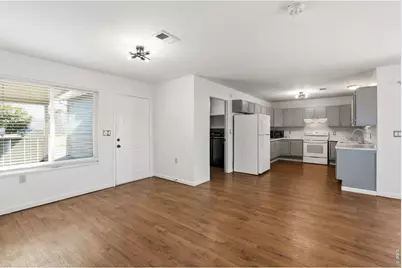
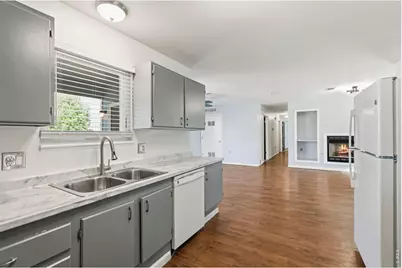
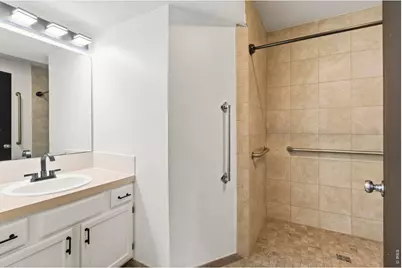
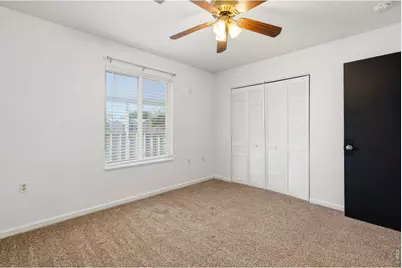
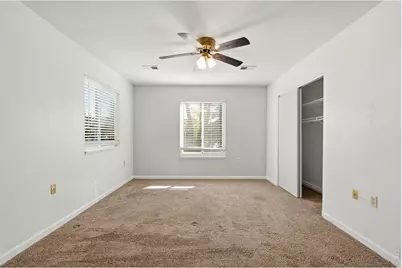
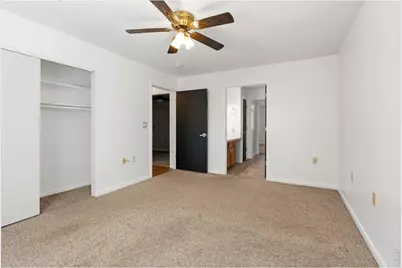
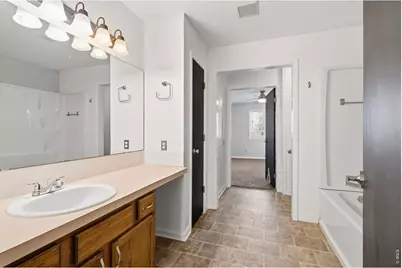
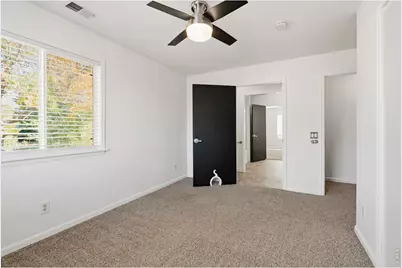
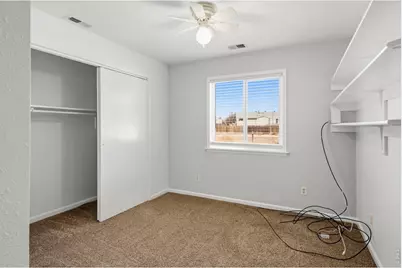
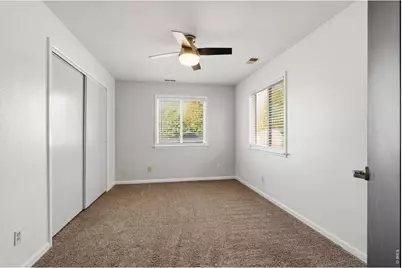
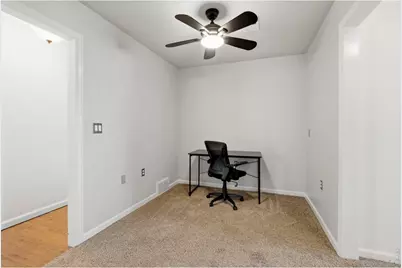
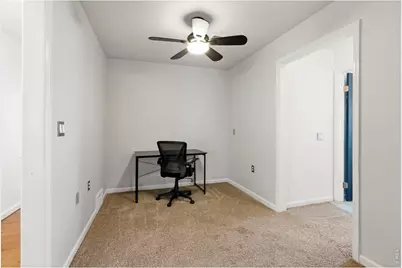
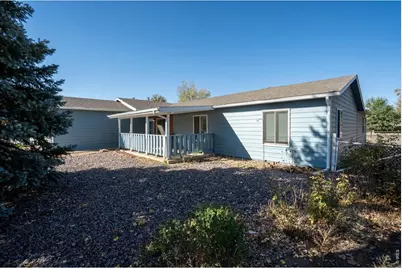
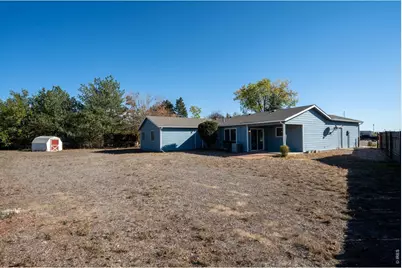
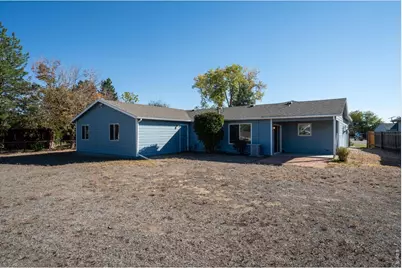
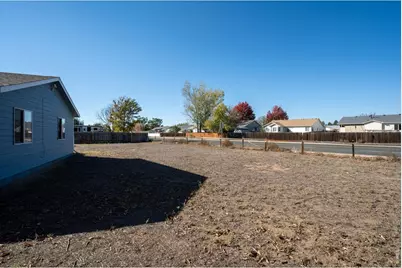
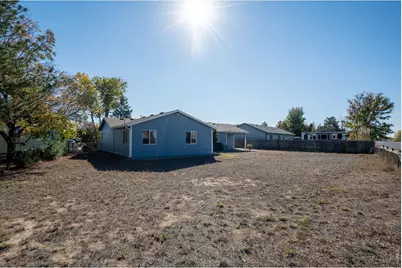
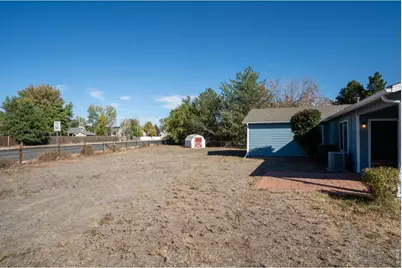
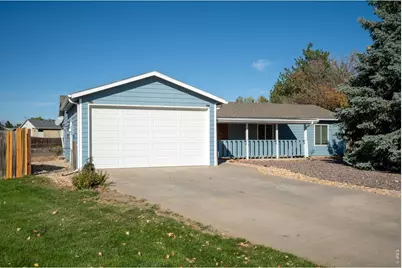
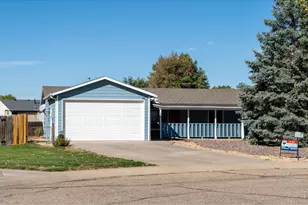
Welcome to this spacious ranch-style home situated on a1/3-acre lot in a cul-de-sac! Offering 4 bedrooms, 2 bathrooms, and a versatile office area, this home provides plenty of room to spread out, work, and relax. A large, inviting front porch welcomes you home and offers the perfect spot to enjoy your morning coffee or unwind at the end of the day. Step inside to a comfortable living room featuring a cozy fireplace, creating a warm and inviting gathering space. The beautifully remodeled 3/4 bathroom features an accessible walk-in shower, adding both style and functionality. Vinyl double-pane windows provide added comfort and energy efficiency. The oversized 2-car garage offers generous space for vehicles, storage, or hobbies. Outside, the expansive 1/3-acre lot provides endless possibilities for outdoor entertaining, gardening, recreation, or simply enjoying the extra space. With its desirable cul-de-sac location, functional ranch-style layout, generous lot size, and versatile living spaces, this property offers a wonderful opportunity to make it your own. Don't miss your chance to enjoy ranch-style living with room to breathe!
Full Property Details
Full Property Details for 1625 40th St Ct
General
- Price: $395,000
- Taxes: $2,465 (2025)
- Status: Active
- Type: Single Family
- Source: IRES
- MLS ID: 1071067
- Updated: 10/22/2026
- Added to Site: 5 day(s) ago
Interior
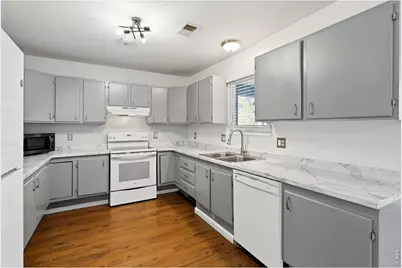
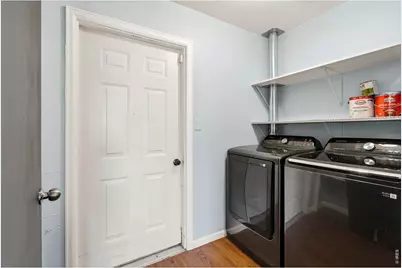
- Interior Features: Eat-In Kitchen, Open Floorplan, Washer/Dryer Hookup
- Fireplace: Yes
- Fireplace(s): Gas, Living Room
- Appliances: Electric Range, Dishwasher, Refrigerator, Washer, Dryer
Rooms
Bathrooms
- Total Bathrooms: 2
- Full Bathrooms: 1
- 3/4 Bathrooms: 1
- Main Floor Baths: 1
Bedrooms
- Total Bedrooms: 4
Exterior
- Exterior Features: Oversized Garage
- Porch/Patio/Deck: Patio
Parking
- Garage: Yes
- Attached garage: Yes
- Garage Spaces: 2
- Parking Features: Attached
- Garage Description: Attached
Location
- Area: Evans
- County: Weld
- Subdivision: Green Meadows 2nd Fg
- Driving Directions: Highway 85 to 42nd st head west to belmont north to 40th st ct
School Information
- School District: Greeley 6
- Elementary School: Centennial
- Middle School: John Evans
- High School: Greeley West
Heating & Cooling
- Cooling Type: Central Air
- Heating Type: Forced Air
Utilities
- Gas: Yes
- Sewer: Public Sewer
- Water: Public
- Utility Description: Natural Gas Available, Electricity Available
Structural Information
- Construction: Frame
- Exterior Const.: Frame
- Basement Desc.: None
- Roof: Composition
- Windows: Window Coverings
- Square Feet: 1,780
- Sq. Ft. Source: Assessor
- Living Area: 1,780 Sq. Ft.
- Year Built: 1994
Lot Features
- Lot Size (Acres): 0.3
- Lot Size (Sq. Ft.): 13,053
- Frontage: City Street
- Street/Road Desc.: Asphalt
- Fence: Yes
- Lot Features: Level, Paved, Curbs, Gutters, Sidewalks
- Potential Use: Single-Family
- Zoning: res
- Fencing (Description): Fenced
Green Features
- Energy Efficient: Windows
Financial Considerations
- Tax Amount: $2,465
- Tax Year: 2025
- Terms: Cash, Conventional, FHA, VA
Disclosures and Reports
- Special Conditions: Private Owner
- Exclusions: none
- Property ID: R0252194
Listed by RE/MAX Momentum (303) 833-7075
Get Pre-Approved Today
Schools
Schools serving 1625 40th St Ct
School District:Greeley School District 6
| Name | Grades | Distance |
|---|---|---|
Centennial Elementary School, Evans, CO 1400 37th Street, Evans, CO 80620 | K-5 | 0.4 mi |
Prairie Heights Middle School 3737 65th Avenue, Evans, CO 80631 | 6-8 | 4.2 mi |
Greeley West High School 2401 35th Avenue, Greeley, CO 80634 | 9-12 | 2.5 mi |
Disclaimer:
School attendance boundaries provided by ATTOM Data Solutions and are for reference only. Contact the school directly to verify enrollment eligibility.
Price & Sales History for 1625 40th St Ct
Date
Details
Price
Change
Source
10/20/2026
Listed
$395,000
—
MLS
Disclaimer: Historical sales information is derived from public records provided by the county offices. Information is not guaranteed and should be independently verified.
Tax History
Tax History for 1625 40th St Ct
Year
Property Taxes
Change
Tax Assessment
Change
2025
$2,465
17%
$24,360
-2%
2024
$2,108
—
$24,880
-6%
2024
$2,108
4%
$26,460
-1%
2023
$2,018
6%
$26,720
34%
2022
$1,898
-3%
$19,990
-3%
2021
$1,958
10%
$20,560
10%
2020
$1,782
—
$18,770
—
2019
$1,786
43%
$18,770
36%
2018
$1,250
—
$13,800
—
2017
$1,256
17%
$13,800
5%
2016
$1,077
—
$13,180
—
2015
$1,074
27%
$13,180
29%
2014
$848
-2%
$10,180
—
2013
$861
—
$10,180
—
Disclaimer: Historical tax information is derived from public records provided by the county offices. Information is not guaranteed and should be independently verified.
Estimate the Cost
Estimate the Cost for 1625 40th St Ct
1625 40th St Ct, Evans, CO 80620 (MLS# 1071067) is a Single Family property with 4 bedrooms, 1 full bathroom and 1 partial bathroom. 1625 40th St Ct is currently listed for $395,000 and was received on October 20, 2026. Want to learn more about 1625 40th St Ct? Do you have questions about finding other Single Family real estate for sale in Evans? You can browse all Evans real estate or contact a Coldwell Banker agent to request more information.