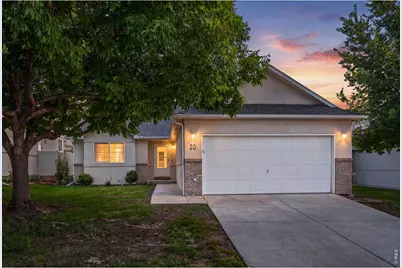
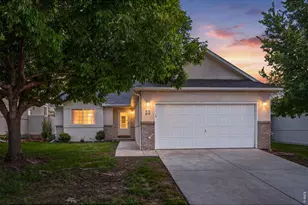
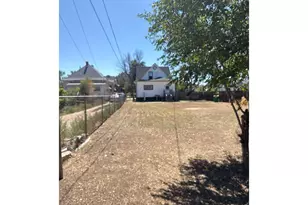
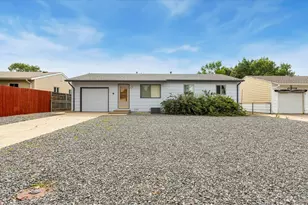
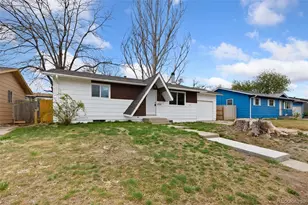
This is a carousel with tiles that activate property listing cards. Use the previous and next buttons to navigate.
1/1
$325,000
This is a carousel with tiles that activate property listing cards. Use the previous and next buttons to navigate.
1/1
Property Description
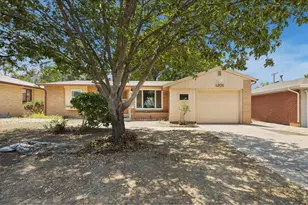
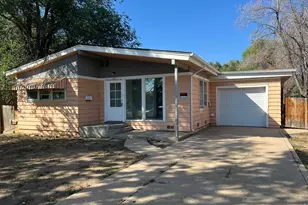
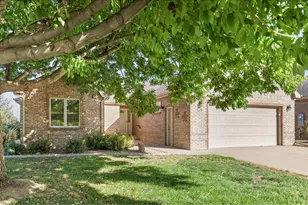
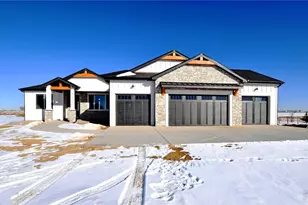
Rarely does a home combine true single-level living, brand-new luxury vinyl plank flooring throughout, fresh interior paint, an attached two-car garage, and low-maintenance living in Chappelow Commons. Welcome to one of the best values in Evans. Designed for easy everyday living, this move-in-ready ranch-style home offers 3 bedrooms, 2 bathrooms, and an open-concept layout with no stairs to climb and no basement to maintain. Completed in June 2026, brand-new luxury vinyl plank flooring and fresh interior paint create a clean, modern feel from the moment you step inside. Multiple skylights fill the home with abundant natural light, while the gas fireplace creates a warm and inviting focal point. Central air conditioning provides year-round comfort. The thoughtfully designed kitchen features generous cabinet storage, abundant counter space, a breakfast bar, and seamless flow into the dining area, making everyday living and entertaining effortless. The spacious primary suite offers a walk-in closet, private en-suite bathroom with a walk-in shower, and direct access to the covered patio through a sliding glass door. Two additional bedrooms provide flexible space for guests, a home office, fitness room, hobbies, or additional living space. Step outside to the covered patio overlooking the landscaped common area, a peaceful outdoor retreat perfect for coffee, outdoor dining, or relaxing at the end of the day. The attached two-car garage provides parking, additional storage, and direct access into the home. The HOA handles lawn care, snow removal, trash service, and exterior grounds maintenance, providing convenient, low-maintenance ownership. The community is also benefiting from ongoing sprinkler improvements and refreshed landscaping. Beautifully updated and move-in ready, this rare ranch-style home in Chappelow Commons combines modern updates, comfortable single-level living, and the convenience of low-maintenance ownership. Schedule your private showing today.
Full Property Details
Full Property Details for 1720 32nd St #20
General
- Sold For: $325,000
- HOA FEE: $260/month
- Taxes: $2,152 (2025)
- Status: Closed
- Type: Single Family
- Source: IRES
- MLS ID: 1064097
- Added to Site: 88 day(s) ago
Interior
- Interior Features: Open Floorplan, Walk-In Closet(s), Washer/Dryer Hookup, Skylights
- Fireplace: Yes
- Fireplace(s): Gas, Living Room
- Appliances: Electric Range, Dishwasher
Rooms
Bathrooms
- Total Bathrooms: 2
- Full Bathrooms: 1
- 3/4 Bathrooms: 1
- Main Floor Baths: 1
Bedrooms
- Total Bedrooms: 3
Exterior
- Porch/Patio/Deck: Patio
Parking
- Garage: Yes
- Attached garage: Yes
- Garage Spaces: 2
- Parking Features: Attached
- Garage Description: Attached
Location
- Area: Evans
- County: Weld
- Subdivision: Chappelow Commons
- Driving Directions: US-34 to 17th Ave south, west on 32nd St, south into Chappelow Commons to Unit 20.
School Information
- School District: Greeley 6
- Elementary School: Dos Rios
- Middle School: Brentwood
- High School: Greeley West
Community
- Association: Yes
- Assoc. Name: Chappelow Commons HOA
- Assoc. Fees Include: Trash, Snow Removal, Maintenance Grounds, Management
Heating & Cooling
- Cooling Type: Central Air
- Heating Type: Forced Air
Utilities
- Gas: Yes
- Gas: Atmos
- Sewer: Public Sewer
- Water: Public
- Utility Description: Natural Gas Available, Electricity Available
Structural Information
- Architectural Style: Patio Home
- Construction: Frame, Stucco
- Exterior Const.: Frame, Stucco
- Basement Desc.: None
- Roof: Composition
- Windows: Skylight(s), Window Coverings
- Square Feet: 1,119
- Sq. Ft. Source: Assessor
- Living Area: 1,119 Sq. Ft.
- Year Built: 2000
Lot Features
- Lot Size (Acres): 0.08
- Lot Size (Sq. Ft.): 3,360
- Frontage: City Street
- Street/Road Desc.: Asphalt
- Lot Features: Level, House Faces East, City Limits, Paved, Curbs, Gutters, Street Light, Fire Hydrant within 500 Feet
- Zoning: RES
Green Features
- Energy Efficient: Doors
Financial Considerations
- Association Fee: Yes
- Association Fee: $260
- Assoc Fee Freq.: Monthly
- Tax Amount: $2,152
- Tax Year: 2025
- Terms: Cash, Conventional, FHA, VA
Disclosures and Reports
- Special Conditions: Private Owner
- Exclusions: Staging furniture, seller's personal property
- Property ID: R7761799
Listed by Compass-Denver (303) 536-1786
Sold by (303) 746-0355

Get Pre-Approved Today
Schools
Schools serving 1720 32nd St #20
School District:Greeley School District 6
| Name | Grades | Distance |
|---|---|---|
Dos Rios Elementary School, Evans, CO 2201 34th Street, Evans, CO 80620 | K-5 | 0.3 mi |
Brentwood Middle School 2600 24th Avenue Court, Greeley, CO 80634 | 6-8 | 1.1 mi |
Greeley West High School 2401 35th Avenue, Greeley, CO 80634 | 9-12 | 2 mi |
Disclaimer:
School attendance boundaries provided by ATTOM Data Solutions and are for reference only. Contact the school directly to verify enrollment eligibility.
Price & Sales History for 1720 32nd St #20
Date
Details
Price
Change
Source
9/23/2026
Sold
$325,000
—
MLS
7/17/2026
Listed
$325,000
—
MLS
Disclaimer: Historical sales information is derived from public records provided by the county offices. Information is not guaranteed and should be independently verified.
1720 32nd St #20, Evans, CO 80620 (MLS# 1064097) is a Single Family property that was sold at $325,000 on September 23, 2026. Want to learn more about 1720 32nd St #20? Do you have questions about finding other Single Family real estate for sale in Evans? You can browse all Evans real estate or contact a Coldwell Banker agent to request more information.