This is a carousel with tiles that activate property listing cards. Use the previous and next buttons to navigate.
1/40
$315,000 New to Website
This is a carousel with tiles that activate property listing cards. Use the previous and next buttons to navigate.
1/40
Property Description
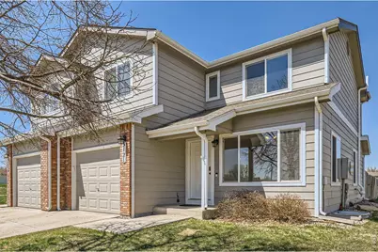
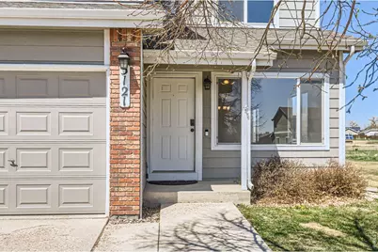
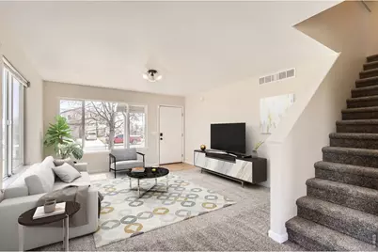
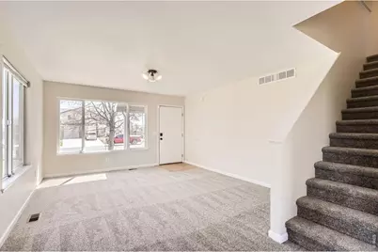
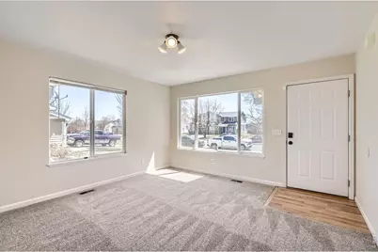
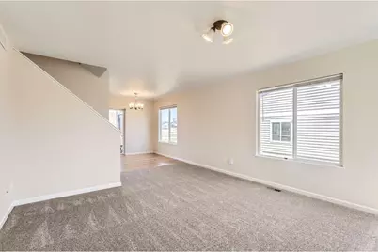
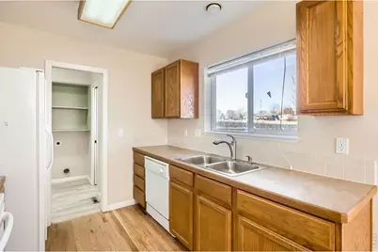
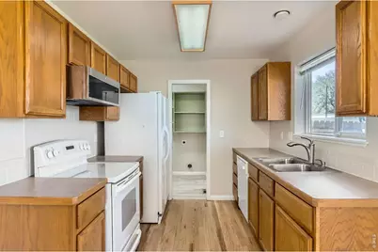
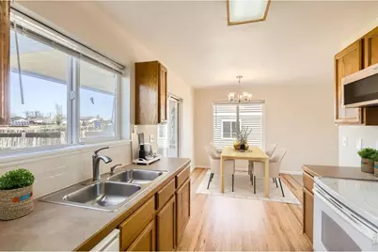
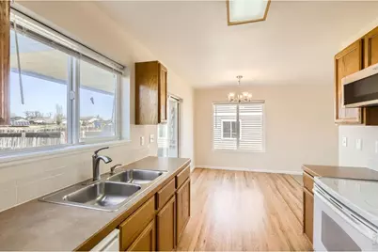
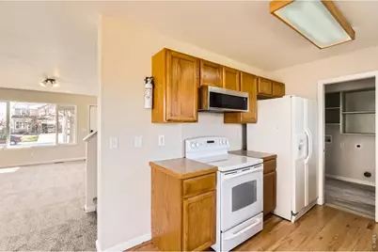
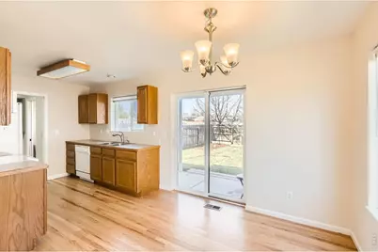
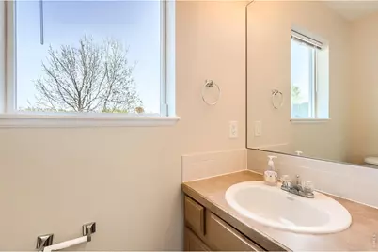
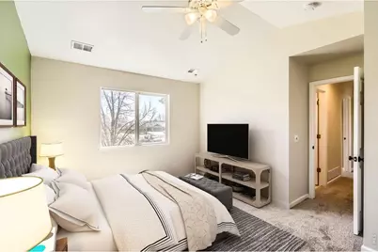
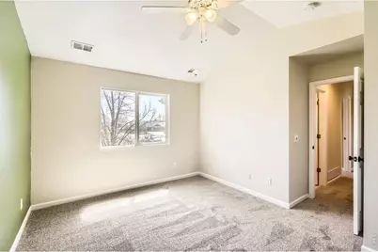
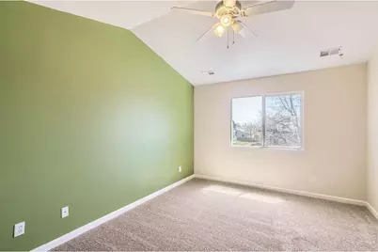
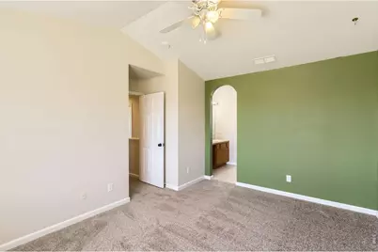
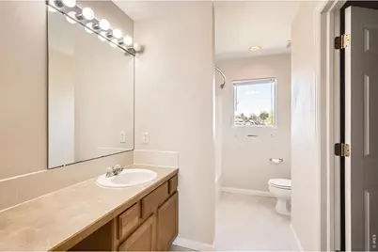
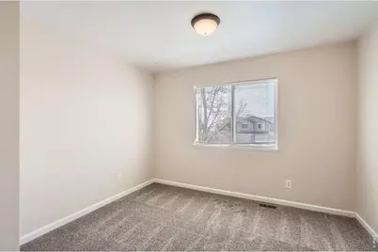
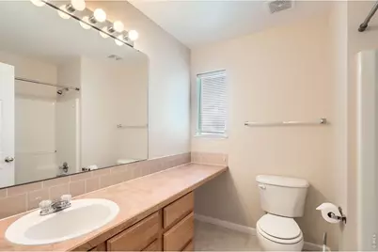
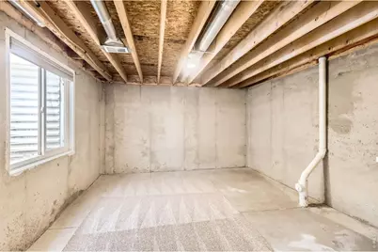
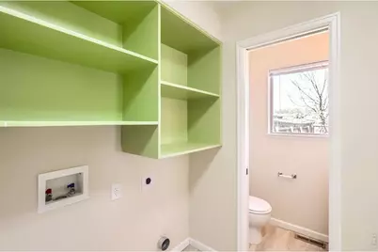
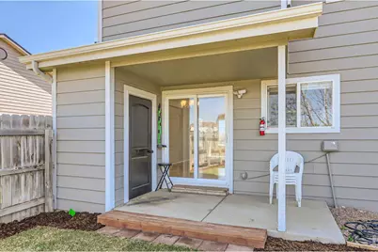
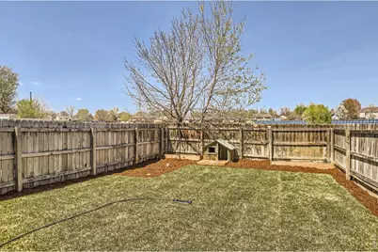
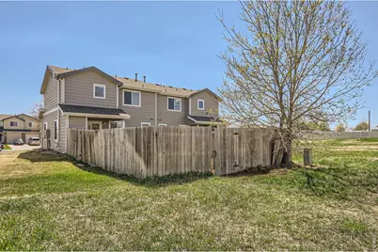

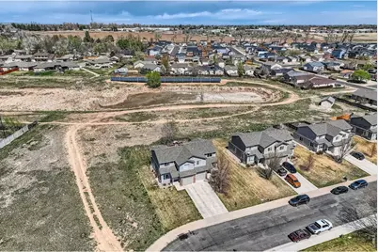
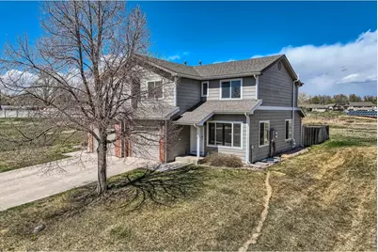
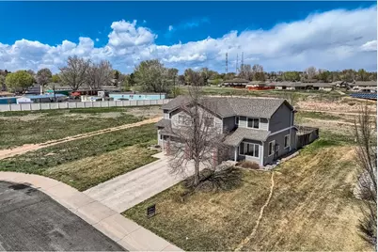
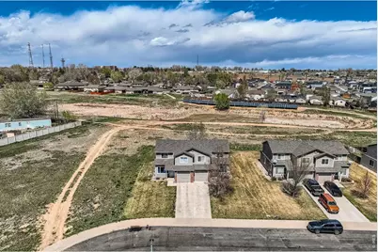
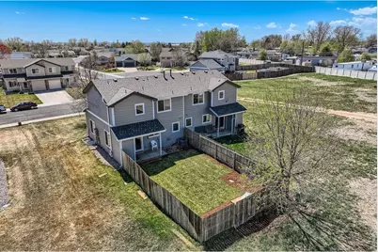
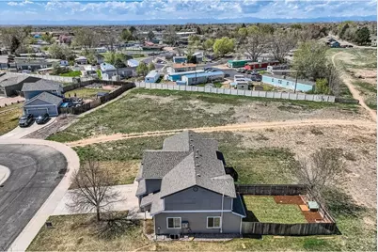
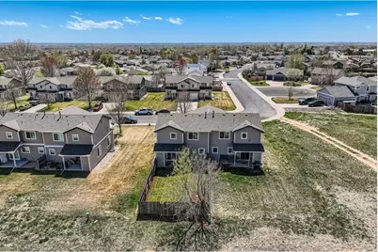
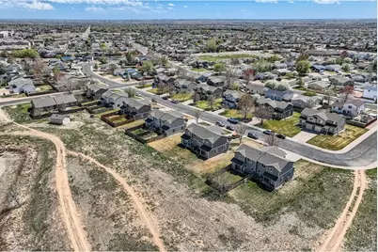
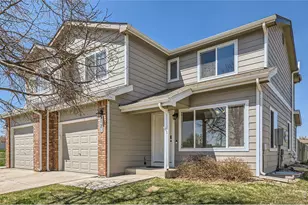
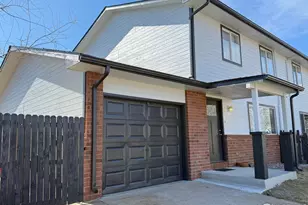
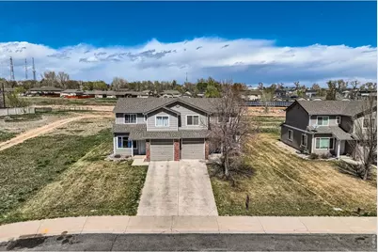
Welcome to this spacious 3 bed, 3 bath half-duplex townhome offering 1,854 sq ft of comfortable living space with room to grow in the unfinished basement. Step inside to a freshly painted interior, newer carpet throughout, and beautifully refinished hardwood floors in the kitchen. The sun-filled living room features southern exposure, creating a bright and inviting space as you enter. Efficient kitchen space with all appliances included. Upstairs, the primary suite impresses with a vaulted ceiling, walk-in closet, and private full bath. Two additional bedrooms and a full bath provide ample space for family, guests, or home office needs. The main floor includes a convenient half bath and laundry area. Enjoy outdoor living in your private, fenced backyard with a covered patio, storage closet, newer sod and mulch, and a perfect area for gardening or a dog run. Backing to open space with direct access to walking and biking trails, this home offers both privacy and connection to nature. 1 car attached garage. AC 2023, new water heater, radon system installed. HOA covers water, mowing, snow removal, trash and exterior siding and roof. Quietly tucked away yet close to major commuting routes, schools and shopping-this one is a must-see!
Full Property Details
Full Property Details for 3121 Swan Point Dr
General
- Price: $315,000
- HOA FEE: $357/month
- Taxes: $2,038 (2025)
- Status: Active
- Type: Condo
- Source: IRES
- MLS ID: 1065640
- Updated: 8/4/2026
- Added to Site: 3 day(s) ago
Interior
- Interior Features: Separate Dining Room, Walk-In Closet(s), Washer/Dryer Hookup
- Appliances: Electric Range, Dishwasher, Refrigerator, Microwave
- Flooring: Wood
Rooms
Bathrooms
- Total Bathrooms: 3
- Full Bathrooms: 2
- Half Bathrooms: 1
Bedrooms
- Total Bedrooms: 3
Exterior
- Porch/Patio/Deck: Patio
Parking
- Garage: Yes
- Attached garage: Yes
- Garage Spaces: 1
- Parking Features: Garage Door Opener, Attached
- Garage Description: Attached
Location
- Area: Evans
- County: Weld
- Subdivision: North Point Condos Of Evans 4th Supp
School Information
- School District: Greeley 6
- Elementary School: Dos Rios
- Middle School: Prairie Heights
- High School: Greeley West
Community
- Association: Yes
- Assoc. Name: Northpoint
- Assoc. Fees Include: Common Amenities, Trash, Snow Removal, Maintenance Grounds, Exterior Maintenance, Water, Sewer
- Pets Allowed: Yes
Heating & Cooling
- Cooling Type: Central Air, Ceiling Fan(s)
- Heating Type: Forced Air
Utilities
- Gas: Yes
- Gas: Atmos
- Sewer: Public Sewer
- Water: City
- Utility Description: Natural Gas Available, Electricity Available
Structural Information
- Architectural Style: Contemporary
- Structure Type: Condominium, 1/2 Duplex
- Construction: Frame, Brick, Composition
- Exterior Const.: Frame, Brick, Composition
- Basement: Yes
- Basement Desc.: Full, Unfinished, Built-In Radon
- Roof: Composition
- Windows: Window Coverings
- Square Feet: 1,854
- Sq. Ft. Source: Assessor
- Living Area: 1,306 Sq. Ft.
- Year Built: 2004
Additional Structures
- Other Structures: Storage
Lot Features
- Fence: Yes
- Lot Features: Abuts Public Open Space, House Faces South
- Zoning: RES
- Fencing (Description): Fenced, Wood
Green Features
- Energy Efficient: Southern Exposure, Windows
Financial Considerations
- Association Fee: Yes
- Association Fee: $357
- Assoc Fee Freq.: Monthly
- Other Assoc Fees: $185
- Other Fee Freq.: Annually
- Tax Amount: $2,038
- Tax Year: 2025
- Terms: Cash, Conventional
Disclosures and Reports
- Special Conditions: Private Owner
- Exclusions: None
- Property ID: R3847405
Listed by WK Real Estate Longmont (303) 776-3344

Get Pre-Approved Today
Schools
Schools serving 3121 Swan Point Dr
School District:Greeley School District 6
| Name | Grades | Distance |
|---|---|---|
Dos Rios Elementary School, Evans, CO 2201 34th Street, Evans, CO 80620 | K-5 | 0.9 mi |
Brentwood Middle School 2600 24th Avenue Court, Greeley, CO 80634 | 6-8 | 1.1 mi |
Greeley West High School 2401 35th Avenue, Greeley, CO 80634 | 9-12 | 1.5 mi |
Disclaimer:
School attendance boundaries provided by ATTOM Data Solutions and are for reference only. Contact the school directly to verify enrollment eligibility.
Price & Sales History for 3121 Swan Point Dr
Date
Details
Price
Change
Source
8/03/2026
Listed
$315,000
26%
MLS
7/08/2020
Sold
$250,000
—
Public Record
Disclaimer: Historical sales information is derived from public records provided by the county offices. Information is not guaranteed and should be independently verified.
Tax History
Tax History for 3121 Swan Point Dr
Year
Property Taxes
Change
Tax Assessment
Change
2025
$2,038
—
$20,140
-2%
2025
$2,038
22%
$20,570
-5%
2024
$1,669
4%
$21,720
-1%
2023
$1,598
10%
$21,930
44%
2021
$1,453
3%
$15,260
3%
2022
$1,408
2%
$14,830
2%
2020
$1,384
—
$14,580
—
2019
$1,387
40%
$14,580
33%
2018
$990
-1%
$10,930
—
2017
$995
24%
$10,930
11%
2016
$802
—
$9,810
—
2015
$799
20%
$9,810
23%
2014
$666
-1%
$7,990
—
2013
$676
—
$7,990
—
Disclaimer: Historical tax information is derived from public records provided by the county offices. Information is not guaranteed and should be independently verified.
Estimate the Cost
Estimate the Cost for 3121 Swan Point Dr
3121 Swan Point Dr, Evans, CO 80620 (MLS# 1065640) is a Condo property with 3 bedrooms, 2 full bathrooms and 1 partial bathroom. 3121 Swan Point Dr is currently listed for $315,000 and was received on August 03, 2026. Want to learn more about 3121 Swan Point Dr? Do you have questions about finding other Condo real estate for sale in Evans? You can browse all Evans real estate or contact a Coldwell Banker agent to request more information.