This is a carousel with tiles that activate property listing cards. Use the previous and next buttons to navigate.
1/1
$425,000 New to Website
This is a carousel with tiles that activate property listing cards. Use the previous and next buttons to navigate.
1/1
Property Description
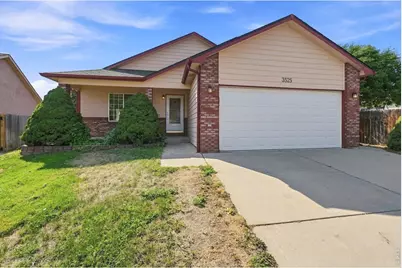
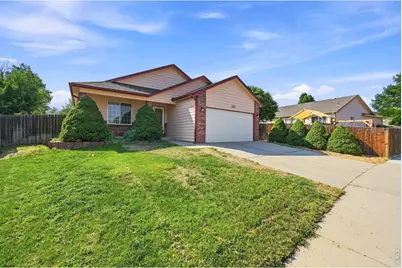
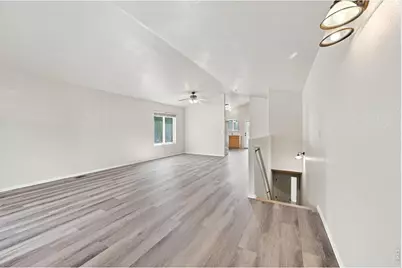
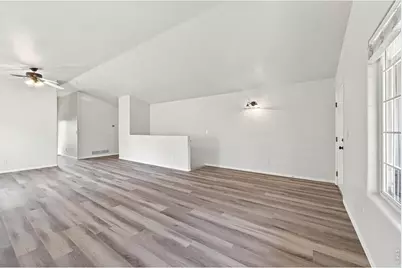
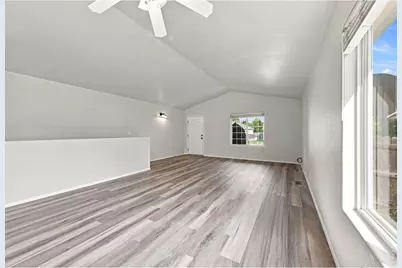
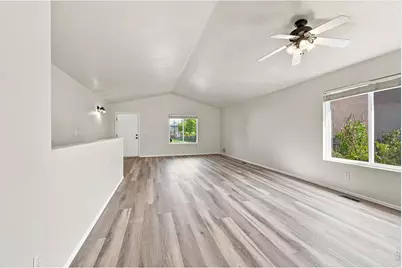
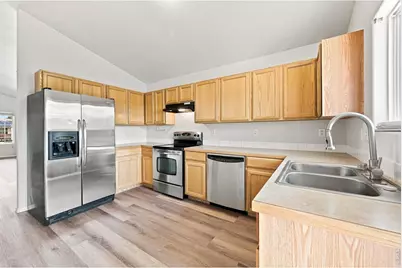
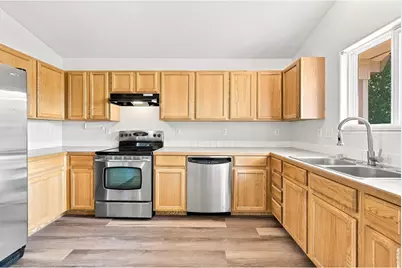
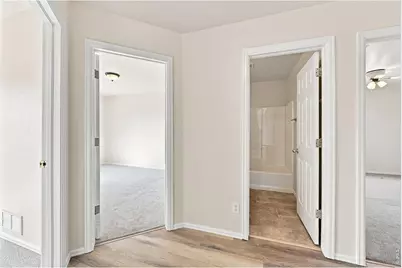
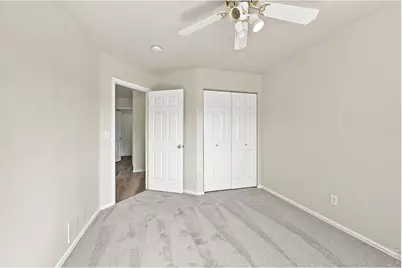
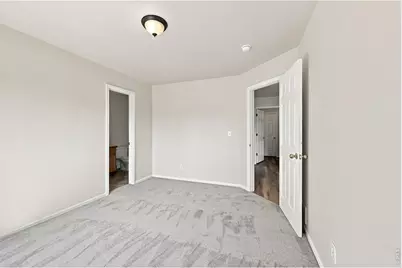
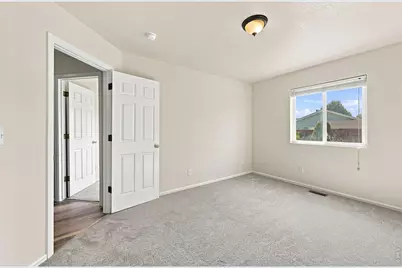
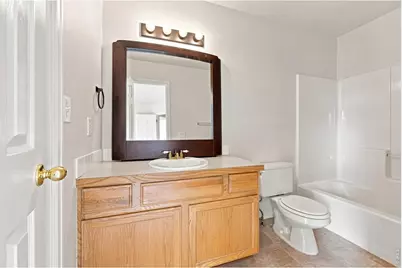
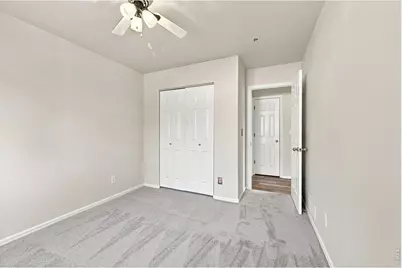
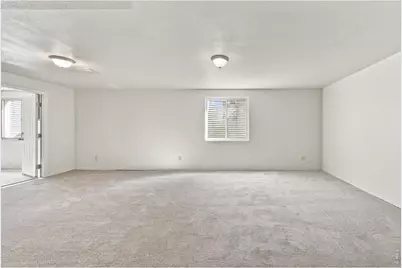
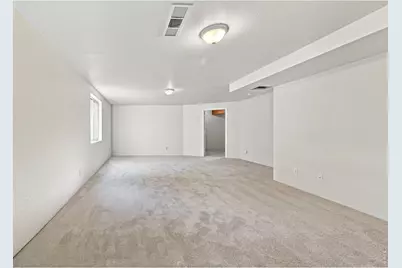
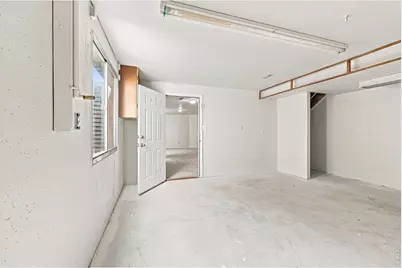
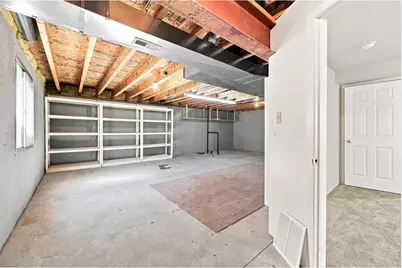
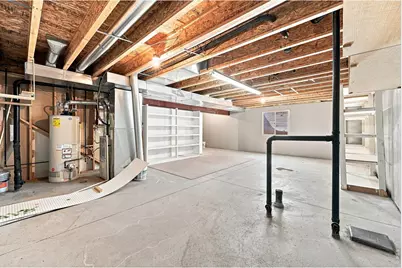
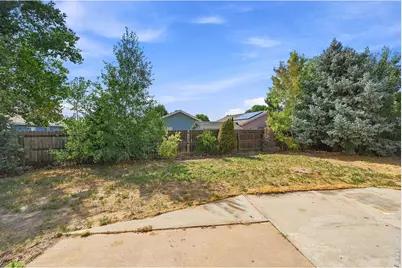
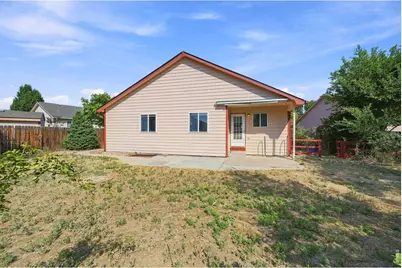
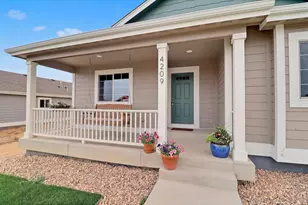
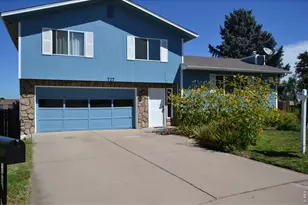
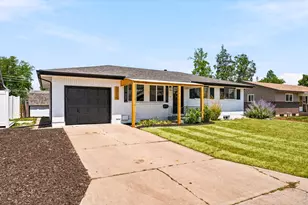
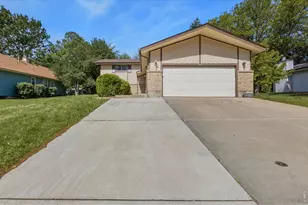
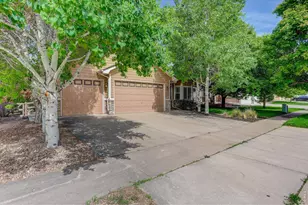
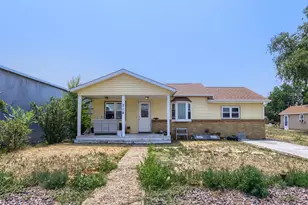
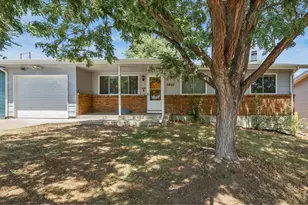
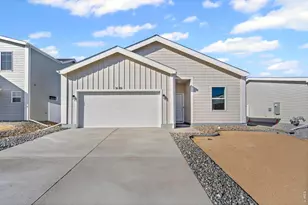
Welcome to your new home, 3 bedrooms, 2 bathrooms ranch style home offering the convenience of main level living. Everything you need is on the main floor, including the laundry room, making everyday life simple and accessible. Inside, you'll find new flooring and new interior paint, giving the home a clean, move in ready feel. The spacious basement provides even more room to spread out with a large second living area, an oversized workshop that could also make an excellent hobby room or home office, plus an abundance of storage space. The oversized 2 car garage offers approximately 26 feet deep. Outside, the backyard is ready for your personal touch. Whether you've been dreaming of creating a garden, entertaining space, or outdoor retreat, this yard offers a great opportunity to build the backyard you've always wanted. Did I mention there is a brand new roof that the insurance company put on the house? Set your appointment today!
Full Property Details
Full Property Details for 3525 Powderkeg Dr
General
- Price: $425,000
- HOA FEE: $19/month
- HOA FEE FREQ.: Annually
- Taxes: $2,655 (2025)
- Status: Active
- Type: Single Family
- Source: IRES
- MLS ID: 1065926
- Updated: 8/8/2026
- Added to Site: 2 day(s) ago
Interior
- Interior Features: Open Floorplan, Walk-In Closet(s), Washer/Dryer Hookup
- Fireplace(s): None
- Appliances: Electric Range, Dishwasher, Refrigerator, Microwave, Disposal, Fire Alarm
Rooms
Bathrooms
- Total Bathrooms: 2
- Full Bathrooms: 2
- Main Floor Baths: 2
Bedrooms
- Total Bedrooms: 3
Exterior
- Exterior Features: Sprinkler System
- Porch/Patio/Deck: Patio
Parking
- Garage: Yes
- Attached garage: Yes
- Garage Spaces: 2
- Parking Features: Attached
- Garage Description: Attached
Location
- Area: Evans
- County: Weld
- Subdivision: Ashcroft Heights 3rd Fg
School Information
- School District: Greeley 6
- Elementary School: Ann K Heiman
- Middle School: Prairie Heights
- High School: Greeley West
Community
- Association: Yes
- Assoc. Name: One Way Property Management
- Assoc. Fees Include: Common Amenities, Management
Heating & Cooling
- Cooling Type: Central Air
- Heating Type: Forced Air
Utilities
- Gas: Yes
- Gas: Atmos
- Sewer: Public Sewer
- Water: City
- Utility Description: Natural Gas Available, Electricity Available, Underground Utilities
Structural Information
- Construction: Frame, Brick
- Exterior Const.: Frame, Brick
- Basement: Yes
- Basement Desc.: Full, Partially Finished
- Roof: Composition
- Windows: Window Coverings
- Square Feet: 3,416
- Sq. Ft. Source: Assessor
- Living Area: 2,059 Sq. Ft.
- Year Built: 2001
Lot Features
- Lot Size (Acres): 0.17
- Lot Size (Sq. Ft.): 7,210
- Street/Road Desc.: Asphalt
- Fence: Yes
- Lot Features: Paved, Curbs, Gutters, Sidewalks
- Potential Use: Single-Family
- Zoning: R1
- Fencing (Description): Fenced, Wood
Financial Considerations
- Association Fee: Yes
- Association Fee: $225
- Assoc Fee Freq.: Annually
- Tax Amount: $2,655
- Tax Year: 2025
- Terms: Cash, Conventional, FHA, VA
Disclosures and Reports
- Special Conditions: Licensed Owner
- Exclusions: Seller's Personal Property
- Property ID: R8668200
Listed by NextHome Foundations (970) 353-5006

Get Pre-Approved Today
Schools
Schools serving 3525 Powderkeg Dr
School District:Greeley School District 6
| Name | Grades | Distance |
|---|---|---|
Heiman Elementary School 3500 Palermo Avenue, Evans, CO 80620 | K-5 | 0.3 mi |
Prairie Heights Middle School 3737 65th Avenue, Evans, CO 80631 | 6-8 | 2.4 mi |
Greeley West High School 2401 35th Avenue, Greeley, CO 80634 | 9-12 | 1.4 mi |
Disclaimer:
School attendance boundaries provided by ATTOM Data Solutions and are for reference only. Contact the school directly to verify enrollment eligibility.
Price & Sales History for 3525 Powderkeg Dr
Date
Details
Price
Change
Source
8/08/2026
Listed
$425,000
—
MLS
Disclaimer: Historical sales information is derived from public records provided by the county offices. Information is not guaranteed and should be independently verified.
Tax History
Tax History for 3525 Powderkeg Dr
Year
Property Taxes
Change
Tax Assessment
Change
2025
$2,655
—
$26,130
-2%
2025
$2,655
16%
$26,690
-5%
2024
$2,282
4%
$28,230
-1%
2023
$2,185
1%
$28,500
26%
2021
$2,154
3%
$22,530
3%
2022
$2,089
8%
$21,900
8%
2020
$1,936
—
$20,310
—
2019
$1,941
26%
$20,310
20%
2018
$1,546
5%
$16,990
5%
2017
$1,478
26%
$16,160
13%
2016
$1,172
—
$14,260
—
2015
$1,168
27%
$14,260
30%
2014
$918
-2%
$10,960
—
2013
$932
—
$10,960
—
Disclaimer: Historical tax information is derived from public records provided by the county offices. Information is not guaranteed and should be independently verified.
Estimate the Cost
Estimate the Cost for 3525 Powderkeg Dr
3525 Powderkeg Dr, Evans, CO 80620 (MLS# 1065926) is a Single Family property with 3 bedrooms and 2 full bathrooms. 3525 Powderkeg Dr is currently listed for $425,000 and was received on August 08, 2026. Want to learn more about 3525 Powderkeg Dr? Do you have questions about finding other Single Family real estate for sale in Evans? You can browse all Evans real estate or contact a Coldwell Banker agent to request more information.