This is a carousel with tiles that activate property listing cards. Use the previous and next buttons to navigate.
1/34
$129,000 New to Website
This is a carousel with tiles that activate property listing cards. Use the previous and next buttons to navigate.
1/34
Property Description
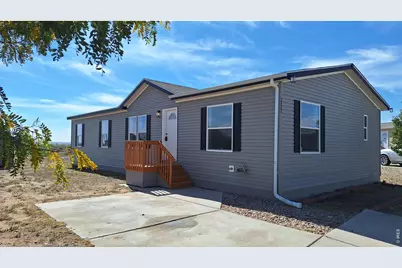
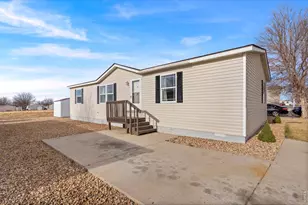
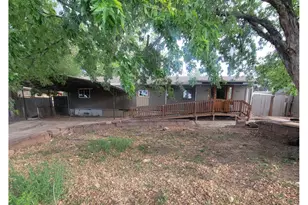
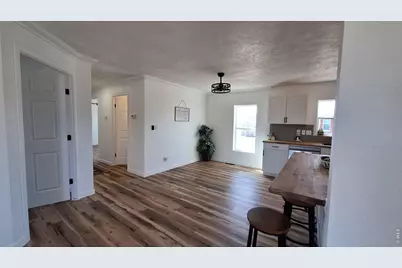
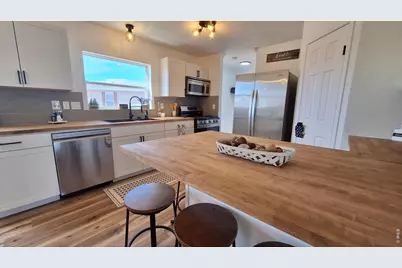
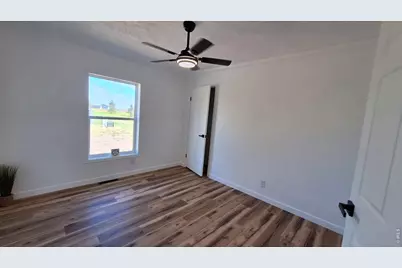
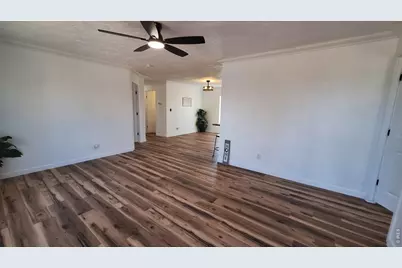
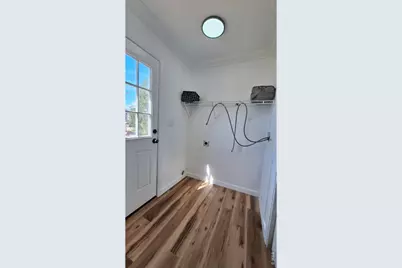
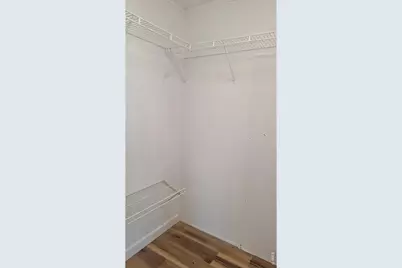
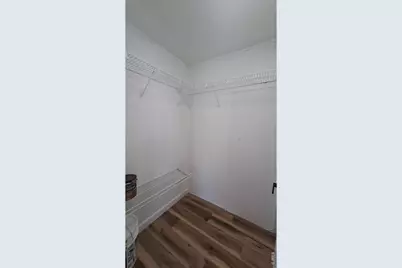
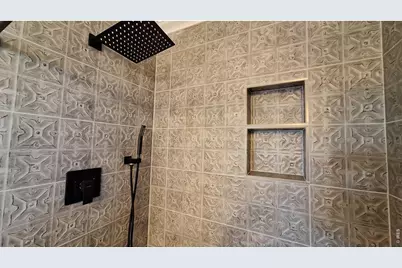
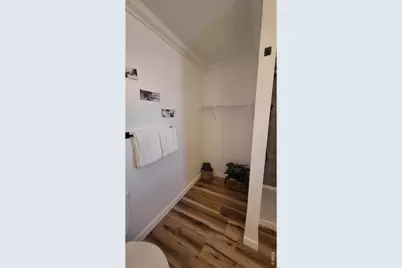
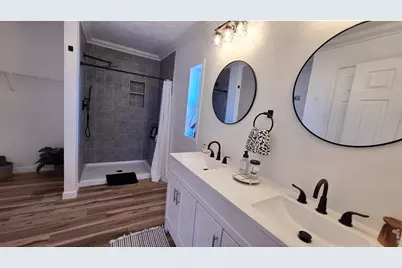
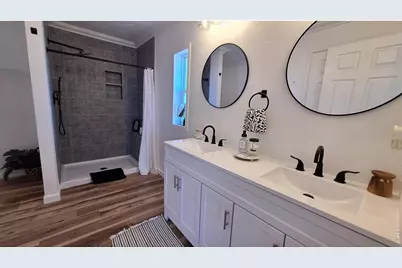
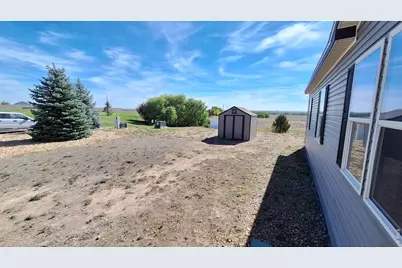
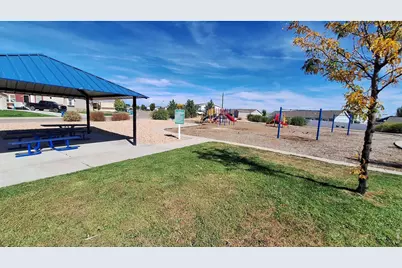
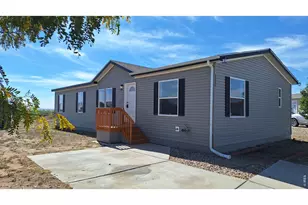
Beautifully remodeled and situated on an exceptionally oversized lot in Cave Creek Community, this spacious 4-bedroom, 2-bath home offers 1,568 square feet of updated living space and a setting that is difficult to duplicate.The location immediately sets this home apart. With only one neighboring home along the back side, a community park and additional parking to the front, and open space with gorgeous valley views, the property has a wonderfully open feel rarely found in a manufactured-home community. The oversized lot provides possibilities for creating your own outdoor retreat-imagine a large deck to enjoy the views, entertaining areas, gardens, landscaping and more. Cave Creek permits garages, subject to community approval and requirements.And the inside is every bit as impressive.The bright, refreshed interior features fresh paint, all-new flooring, new cabinetry, lighting and plumbing fixtures throughout. The beautifully remodeled kitchen combines crisp white cabinetry with butcher-block countertops, stainless steel appliances, modern black fixtures and hardware, and a custom tile backsplash. A large peninsula provides workspace, casual seating and a gathering place between the kitchen and dining area.With four bedrooms, the floor plan provides flexibility for family, guests, a home office or hobby space. The primary suite features an updated private bath with a double-sink vanity, modern black fixtures and a custom-tiled shower with built-in niches, rainfall showerhead and handheld fixture. The second full bath has also been refreshed.A storage shed adds convenient outdoor storage, while the unusually large lot leaves room to make the outdoor space your own.Cave Creek residents enjoy a seasonal swimming pool, clubhouse, fitness room, basketball courts, playgrounds, BBQ areas, covered picnic areas and grassy recreation spaces.
Full Property Details
Full Property Details for 4320 Buffalo Trl #429
General
- Price: $129,000
- Taxes: $765 (2025)
- Status: Active
- Type: Mobile Home
- Source: IRES
- MLS ID: 7070
- Updated: 10/8/2026
- Added to Site: 2 day(s) ago
Interior
- Interior Features: Open Floorplan
- Appliances: Gas Range, Dishwasher, Refrigerator, Washer, Dryer, Microwave
Rooms
Bathrooms
- Total Bathrooms: 2
- Full Bathrooms: 1
- 3/4 Bathrooms: 1
- Main Floor Baths: 1
Bedrooms
- Total Bedrooms: 4
Exterior
- Exterior Features: Land Lease
Parking
- Parking Features: Carport
- Garage Description: Carport
Location
- Area: Evans
- County: Weld
- Subdivision: Cave Creek
- Driving Directions: From Highway 85, head west on 37th Street. Follow GPS directions to Cave Creek Community at 4320 Buffalo Trail, Evans, CO 80620. Once inside the community, proceed to Lot 429.
School Information
- School District: Greeley 6
- Elementary School: Dos Rios
- Middle School: Prairie Heights
- High School: Greeley West
Heating & Cooling
- Cooling Type: Central Air
- Heating Type: Forced Air
Utilities
- Gas: Yes
- Gas: Xcel
- Sewer: Public Sewer
- Water: Public
- Utility Description: Natural Gas Available, Electricity Available
Structural Information
- Construction: Frame, Vinyl Siding
- Exterior Const.: Frame, Vinyl Siding
- Basement: Yes
- Basement Desc.: Post and Pier
- Roof: Composition
- Square Feet: 1,568
- Year Built: 2015
Lot Features
- Lot Size (Acres): 0.04
- Lot Size (Sq. Ft.): 1,742
- Frontage: Priv Rd up to County Standards
- Street/Road Desc.: Asphalt
- Lot Features: Level, Paved
Green Features
- Energy Efficient: Windows
Financial Considerations
- Tax Amount: $765
- Tax Year: 2025
- Terms: Cash, Conventional, Chattel
Disclosures and Reports
- Special Conditions: Private Owner
- Exclusions: Seller's Personal Property
Listed by (303) 241-7921
Get Pre-Approved Today
Schools
Schools serving 4320 Buffalo Trl #429
School District:Greeley School District 6
| Name | Grades | Distance |
|---|---|---|
Dos Rios Elementary School, Evans, CO 2201 34th Street, Evans, CO 80620 | K-5 | 1.2 mi |
Brentwood Middle School 2600 24th Avenue Court, Greeley, CO 80634 | 6-8 | 1.9 mi |
Greeley West High School 2401 35th Avenue, Greeley, CO 80634 | 9-12 | 2.4 mi |
Disclaimer:
School attendance boundaries provided by ATTOM Data Solutions and are for reference only. Contact the school directly to verify enrollment eligibility.
Price & Sales History for 4320 Buffalo Trl #429
Date
Details
Price
Change
Source
10/07/2026
Listed
$129,000
—
MLS
Disclaimer: Historical sales information is derived from public records provided by the county offices. Information is not guaranteed and should be independently verified.

Tax History
Tax History for 4320 Buffalo Trl #429
Year
Property Taxes
Change
Tax Assessment
Change
2024
$709
100%
$7,620
37%
2023
100%
$5,580
-1%
2023
-100%
$5,630
11%
2021
$484
3%
$5,060
3%
2022
$469
7%
$4,920
7%
2020
$440
—
$4,610
—
2019
$441
35%
$4,610
28%
2018
$327
—
$3,590
—
2017
$328
—
$3,590
—
Disclaimer: Historical tax information is derived from public records provided by the county offices. Information is not guaranteed and should be independently verified.
Estimate the Cost
Estimate the Cost for 4320 Buffalo Trl #429
4320 Buffalo Trl #429, Evans, CO 80620 (MLS# 7070) is a Mobile Home property with 4 bedrooms, 1 full bathroom and 1 partial bathroom. 4320 Buffalo Trl #429 is currently listed for $129,000 and was received on October 07, 2026. Want to learn more about 4320 Buffalo Trl #429? Do you have questions about finding other Mobile Home real estate for sale in Evans? You can browse all Evans real estate or contact a Coldwell Banker agent to request more information.