This is a carousel with tiles that activate property listing cards. Use the previous and next buttons to navigate.
1/40
$465,000
This is a carousel with tiles that activate property listing cards. Use the previous and next buttons to navigate.
1/40
Property Description
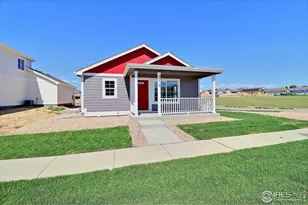
Chicken coop, white vinyl fenced yard, and a backyard that opens to protected open space - at this price point, in this neighborhood, this combination doesn't come up.Built in 2017 in The Ridge at Prairie View, this 4-bed, 3-bath, 2,823 sqft home gives you the rare mix of modern construction and real outdoor function. The partially fenced yard offers privacy without boxing you in, the included storage shed and chicken coop open up a more self-sufficient lifestyle, and the property backs to open space - meaning no neighbors directly behind you and quiet views to wake up to.Inside, the main-floor flex space adjusts to whatever your life needs: home office, playroom, gym, or a second living room as your kids grow. The open kitchen, dining, and living area is built for connection - natural light, modern finishes, and clean sightlines from one space to the next. Upstairs you'll find four spacious bedrooms with room to spread out.The basement is the upside play. Already 90% finished with a bathroom rough-in, it's ready to become a guest suite, theater room, or in-law setup with a weekend's worth of finishing work - instant equity for whoever finishes it.Mountain views to the west, easy access to schools, shopping, and commuter routes, and a $10/mo HOA. For a buyer who wants modern, move-in-ready, and a backyard they can actually use, this one's worth a tour before the weekend.
Full Property Details
Full Property Details for 4413 Rockcress Rd
General
- Price: $465,000
- HOA FEE: $10/month
- HOA FEE FREQ.: Annually
- Taxes: $2,716 (2025)
- Status: Under Contract
- Type: Single Family
- Source: IRES
- MLS ID: 1058557
- Updated: 6/12/2026
- Added to Site: 65 day(s) ago
Interior
- Interior Features: Eat-In Kitchen
- Appliances: Electric Range, Dishwasher, Refrigerator, Washer, Dryer, Microwave, Disposal, Fire Alarm
Rooms
Bathrooms
- Total Bathrooms: 3
Bedrooms
- Total Bedrooms: 4
Exterior
- Exterior Features: Sprinkler System
- Porch/Patio/Deck: Patio
Parking
- Garage: Yes
- Attached garage: Yes
- Garage Spaces: 2
- Parking Features: Attached
- Garage Description: Attached
Location
- Area: Evans
- County: Weld
- Subdivision: Ridge At Prairie View PUD Am
School Information
- School District: Greeley 6
- Elementary School: Dos Rios
- Middle School: Brentwood
- High School: Greeley West
Community
- Association: Yes
- Assoc. Name: Rowcal National Management
- Assoc. Fees Include: Common Amenities
Heating & Cooling
- Cooling Type: Central Air
- Heating Type: Forced Air
Utilities
- Gas: Yes
- Sewer: Public Sewer
- Water: City
- Utility Description: Natural Gas Available, Electricity Available
Structural Information
- Architectural Style: Contemporary
- Construction: Frame
- Exterior Const.: Frame
- Basement: Yes
- Basement Desc.: Full, Partially Finished
- Roof: Composition
- Windows: Window Coverings
- Square Feet: 2,823
- Sq. Ft. Source: Assessor
- Living Area: 1,830 Sq. Ft.
- Year Built: 2017
Additional Structures
- Other Structures: Storage
Lot Features
- Property View: Mountain(s)
- Mountain views: Yes
- Lot Size (Acres): 0.14
- Lot Size (Sq. Ft.): 5,938
- Frontage: City Street
- Street/Road Desc.: Asphalt
- Fence: Yes
- Lot Features: Level, House Faces East, City Limits, Paved, Curbs, Gutters, Sidewalks
- Zoning: Res
- Fencing (Description): Partial, Vinyl
Financial Considerations
- Association Fee: Yes
- Association Fee: $125
- Assoc Fee Freq.: Annually
- Tax Amount: $2,716
- Tax Year: 2025
- Terms: Cash, Conventional, FHA, VA
Disclosures and Reports
- Special Conditions: Private Owner
- Property ID: R1572602
Listed by eXp - Greeley (970) 301-0266
Get Pre-Approved Today
Schools
Schools serving 4413 Rockcress Rd
School District:Greeley School District 6
| Name | Grades | Distance |
|---|---|---|
Dos Rios Elementary School, Evans, CO 2201 34th Street, Evans, CO 80620 | K-5 | 1.2 mi |
Brentwood Middle School 2600 24th Avenue Court, Greeley, CO 80634 | 6-8 | 2 mi |
Greeley West High School 2401 35th Avenue, Greeley, CO 80634 | 9-12 | 2.5 mi |
Disclaimer:
School attendance boundaries provided by ATTOM Data Solutions and are for reference only. Contact the school directly to verify enrollment eligibility.
Price & Sales History for 4413 Rockcress Rd
Date
Details
Price
Change
Source
5/28/2026
Price Reduced
$465,000
-2.11%
MLS
5/07/2026
Listed
$475,000
80.17%
MLS
6/21/2017
Sold
$263,634
—
Public Record
Disclaimer: Historical sales information is derived from public records provided by the county offices. Information is not guaranteed and should be independently verified.
Tax History
Tax History for 4413 Rockcress Rd
Year
Property Taxes
Change
Tax Assessment
Change
2025
$2,716
10%
$26,740
-2%
2024
$2,475
—
$27,310
-10%
2024
$2,475
4%
$30,310
-1%
2023
$2,370
5%
$30,600
30%
2021
$2,259
3%
$23,620
3%
2022
$2,190
6%
$22,960
6%
2020
$2,074
—
$21,750
—
2019
$2,079
16%
$21,750
10%
2018
$1,794
436%
$19,720
439%
2017
$335
196%
$3,660
167%
2016
$113
1%
$1,370
—
2015
$112
-4%
$1,370
-2%
2014
$117
-2%
$1,400
—
2013
$119
—
$1,400
—
Disclaimer: Historical tax information is derived from public records provided by the county offices. Information is not guaranteed and should be independently verified.
Estimate the Cost
Estimate the Cost for 4413 Rockcress Rd
4413 Rockcress Rd, Evans, CO 80620 (MLS# 1058557) is a Single Family property with 4 bedrooms and 0 full bathrooms. 4413 Rockcress Rd is currently listed for $465,000 and was received on May 07, 2026. Want to learn more about 4413 Rockcress Rd? Do you have questions about finding other Single Family real estate for sale in Evans? You can browse all Evans real estate or contact a Coldwell Banker agent to request more information.