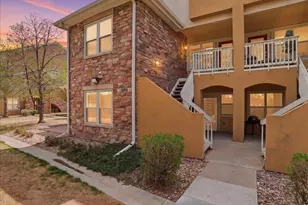
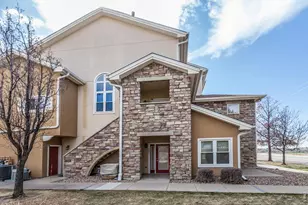
This is a carousel with tiles that activate property listing cards. Use the previous and next buttons to navigate.
1/28
$250,000 New to Website
This is a carousel with tiles that activate property listing cards. Use the previous and next buttons to navigate.
1/28
Property Description
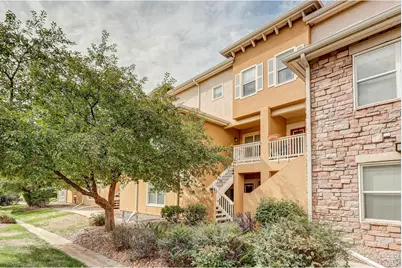
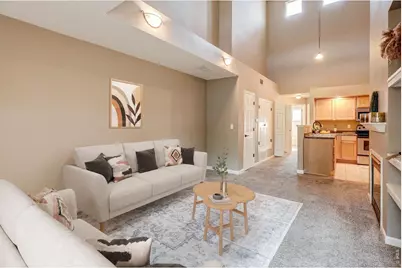
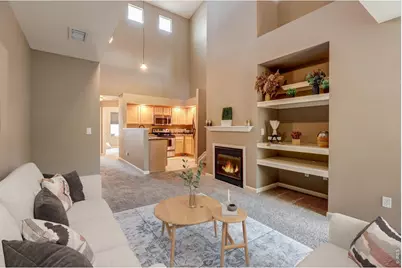
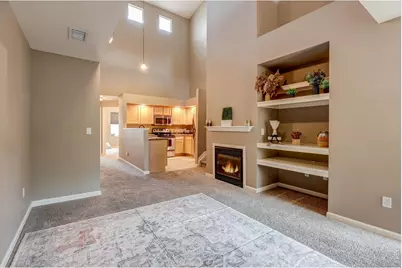
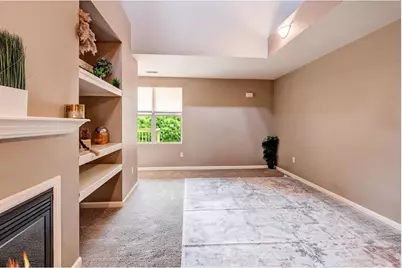
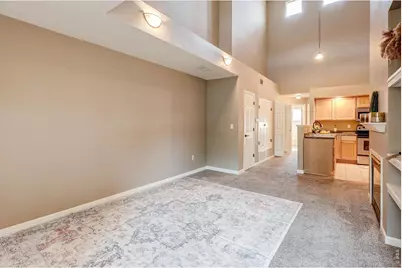
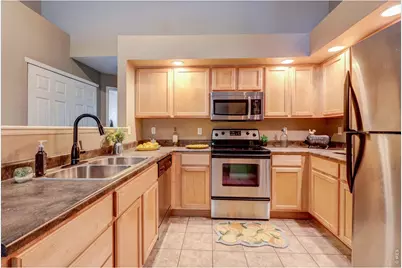
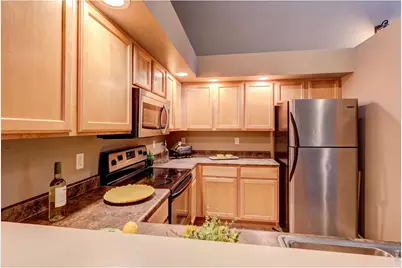
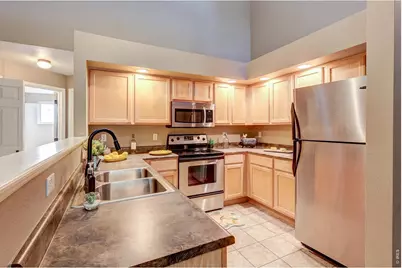
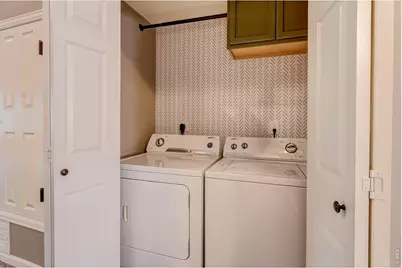
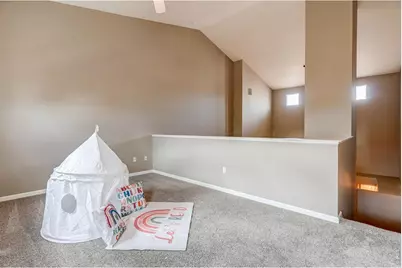
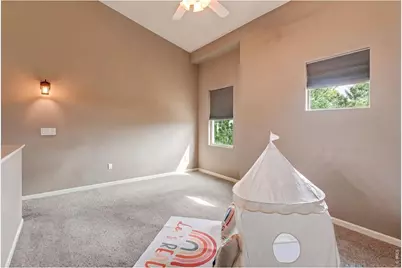
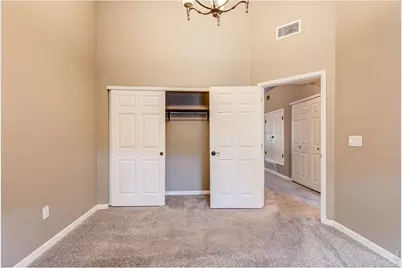
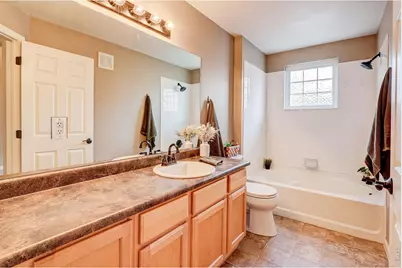
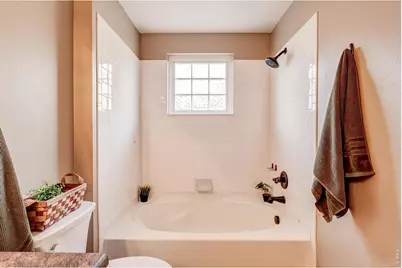
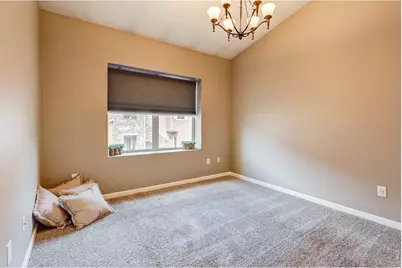
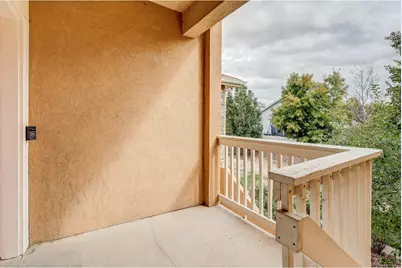
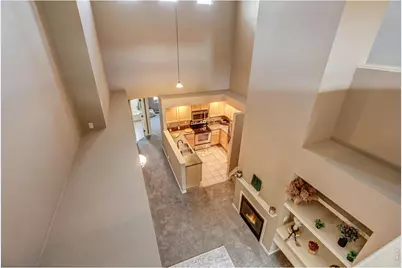
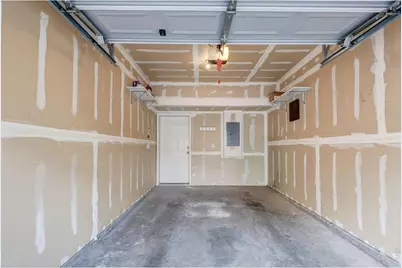
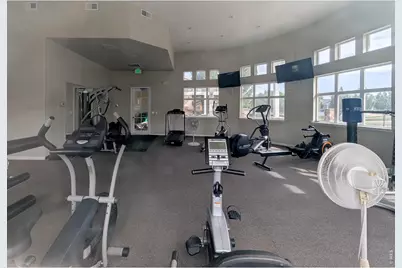
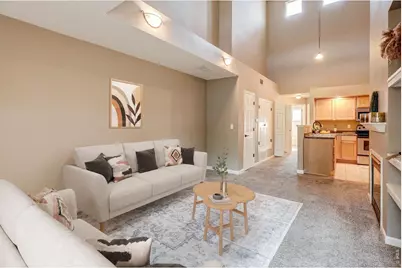
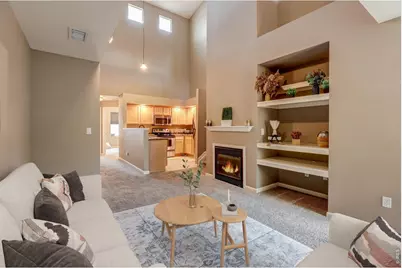
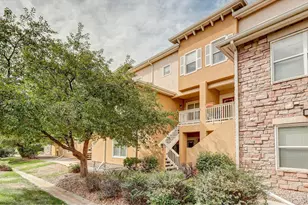
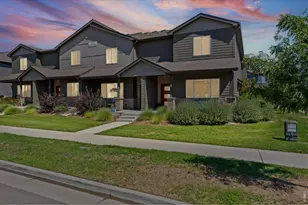
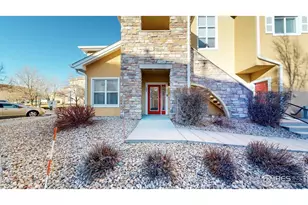
Vaulted ceilings, clerestory windows and a cozy gas fireplace set the tone in this move-in-ready condo at Montevista at Tuscany. The open main level flows from the living room, with built-in shelving and plenty of natural light, into a kitchen with maple cabinetry and stainless steel appliances. Upstairs, a private bedroom is joined by a loft that works as a non-conforming second bedroom, home office or guest space. All appliances stay, including the washer and dryer, and the attached 1-car garage adds convenience and storage. Step out to the balcony overlooking mature trees. The HOA covers exterior maintenance, lawn care, snow removal and trash, plus access to the community clubhouse, pool and fitness room. Close to shopping, dining and commuter routes. Available and easy to show. Photos have been virtually staged.
Full Property Details
Full Property Details for 810 Lucca Dr
General
- Price: $250,000
- HOA FEE: $371/month
- Taxes: $1,658 (2025)
- Status: Active
- Type: Single Family
- Source: IRES
- MLS ID: 1069710
- Updated: 10/1/2026
- Added to Site: 5 day(s) ago
Interior
- Interior Features: Cathedral Ceiling(s), Open Floorplan, Washer/Dryer Hookup, High Ceilings
- Fireplace: Yes
- Fireplace(s): Gas, Gas Log, Living Room
- Appliances: Electric Range, Dishwasher, Refrigerator, Washer, Dryer, Microwave, Disposal, Fire Alarm
Rooms
Bathrooms
- Total Bathrooms: 1
- Full Bathrooms: 1
- Main Floor Baths: 1
Bedrooms
- Total Bedrooms: 1
Exterior
- Exterior Features: Balcony
Parking
- Garage: Yes
- Attached garage: Yes
- Garage Spaces: 1
- Parking Features: Attached
- Garage Description: Attached
Location
- Area: Evans
- County: Weld
- Subdivision: Montevista Condos At Tuscany Supp #8
School Information
- School District: Greeley 6
- Elementary School: Ann K Heiman
- Middle School: Prairie Heights
- High School: Greeley West
Community
- Association: Yes
- Assoc. Name: Associa
- Assoc. Fees Include: Common Amenities, Trash, Snow Removal, Maintenance Grounds, Management, Exterior Maintenance
Heating & Cooling
- Cooling Type: Central Air
- Heating Type: Forced Air
Utilities
- Gas: Yes
- Gas: Atmos
- Sewer: Public Sewer
- Water: Public
- Utility Description: Natural Gas Available, Electricity Available
Structural Information
- Architectural Style: Contemporary
- Structure Type: 1st Floor
- Construction: Frame, Stucco
- Exterior Const.: Frame, Stucco
- Basement Desc.: None
- Roof: Composition
- Windows: Window Coverings
- Square Feet: 1,116
- Sq. Ft. Source: Assessor
- Living Area: 1,116 Sq. Ft.
- Year Built: 2003
Lot Features
- Frontage: City Street
- Street/Road Desc.: Concrete
- Lot Features: Paved, Curbs, Gutters, Sidewalks, Street Light, Fire Hydrant within 500 Feet
- Zoning: R3
Financial Considerations
- Association Fee: Yes
- Association Fee: $371
- Assoc Fee Freq.: Monthly
- Other Assoc Fees: $215
- Other Fee Freq.: Annually
- Tax Amount: $1,658
- Tax Year: 2025
- Terms: Cash, Conventional, FHA
Disclosures and Reports
- Special Conditions: Private Owner
- Exclusions: Seller personal property or staging items
- Property ID: R3290304
Listed by eXp Realty LLC (888) 440-2724

Get Pre-Approved Today
Schools
Schools serving 810 Lucca Dr
School District:Greeley School District 6
| Name | Grades | Distance |
|---|---|---|
Heiman Elementary School 3500 Palermo Avenue, Evans, CO 80620 | K-5 | 0.4 mi |
Prairie Heights Middle School 3737 65th Avenue, Evans, CO 80631 | 6-8 | 1.8 mi |
Greeley West High School 2401 35th Avenue, Greeley, CO 80634 | 9-12 | 1.5 mi |
Disclaimer:
School attendance boundaries provided by ATTOM Data Solutions and are for reference only. Contact the school directly to verify enrollment eligibility.
Price & Sales History for 810 Lucca Dr
Date
Details
Price
Change
Source
9/30/2026
Listed
$250,000
23.15%
MLS
12/21/2018
Sold
$203,000
—
Public Record
Disclaimer: Historical sales information is derived from public records provided by the county offices. Information is not guaranteed and should be independently verified.
Tax History
Tax History for 810 Lucca Dr
Year
Property Taxes
Change
Tax Assessment
Change
2025
$1,658
—
$16,320
-2%
2025
$1,658
46%
$16,670
5%
2024
$1,133
4%
$15,870
-1%
2023
$1,085
-21%
$16,030
12%
2021
$1,369
3%
$14,320
3%
2022
$1,328
4%
$13,920
4%
2020
$1,272
—
$13,340
—
2019
$1,275
46%
$13,340
39%
2018
$873
—
$9,590
—
2017
$877
28%
$9,590
15%
2016
$684
—
$8,320
—
2015
$681
39%
$8,320
42%
2014
$489
-1%
$5,840
—
2013
$496
—
$5,840
—
Disclaimer: Historical tax information is derived from public records provided by the county offices. Information is not guaranteed and should be independently verified.
Estimate the Cost
Estimate the Cost for 810 Lucca Dr
810 Lucca Dr, Evans, CO 80620 (MLS# 1069710) is a Single Family property with 1 bedroom and 1 full bathroom. 810 Lucca Dr is currently listed for $250,000 and was received on September 30, 2026. Want to learn more about 810 Lucca Dr? Do you have questions about finding other Single Family real estate for sale in Evans? You can browse all Evans real estate or contact a Coldwell Banker agent to request more information.