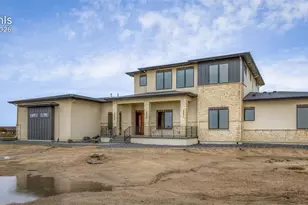
This is a carousel with tiles that activate property listing cards. Use the previous and next buttons to navigate.
1/26
$694,168
This is a carousel with tiles that activate property listing cards. Use the previous and next buttons to navigate.
1/26
Property Description
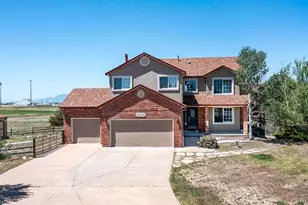
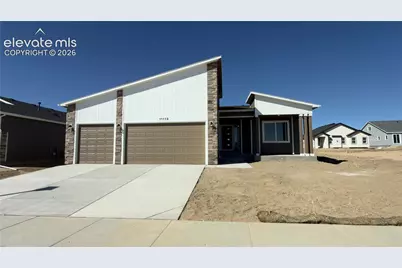
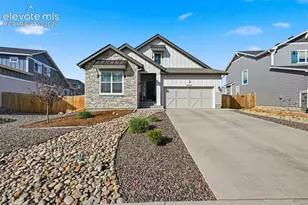
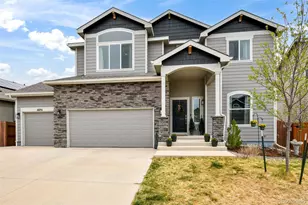
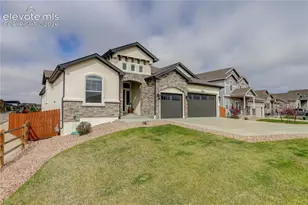
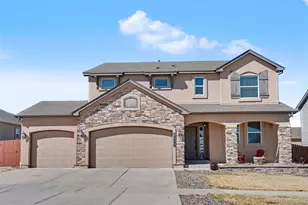
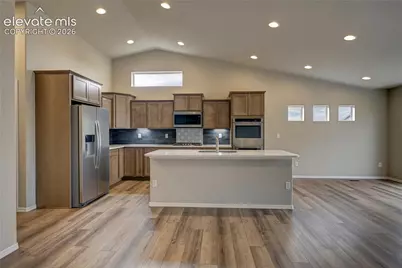
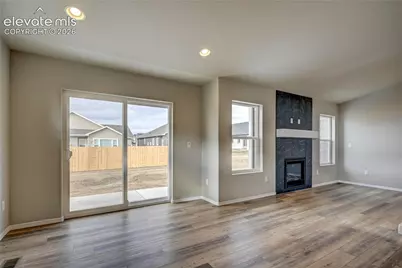
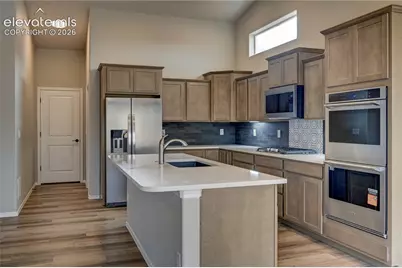
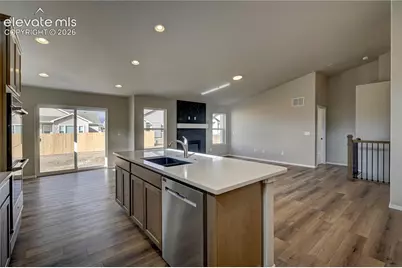
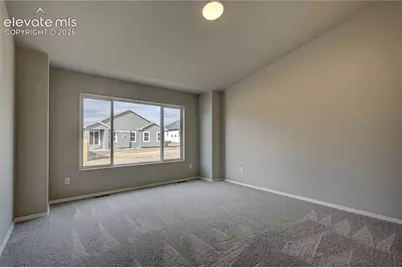
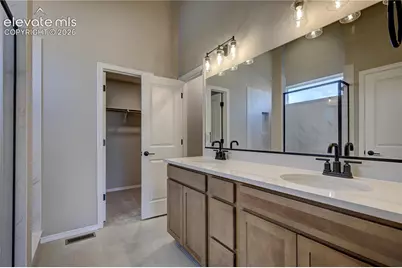
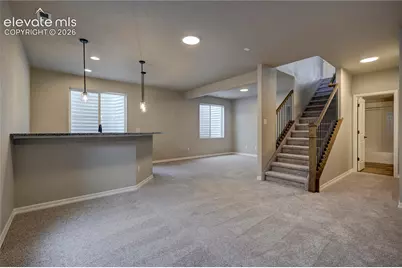
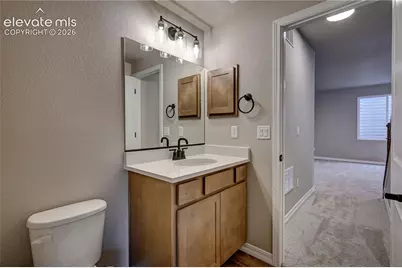
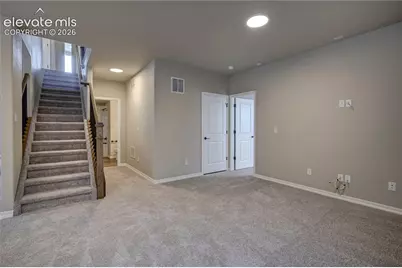
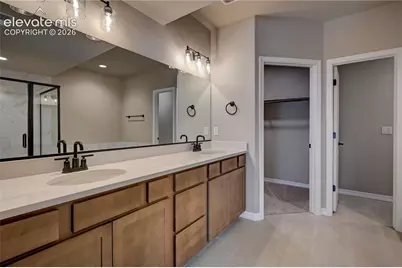
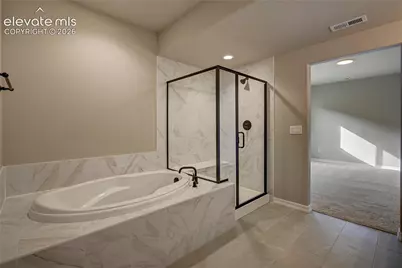
Multi-suite home with a primary suite on main level, and in the basement a secondary suite with 5-piece bath, as well as an additional bedroom with an attached bath (shared with general rec room). The gourmet kitchen offers a gas cooktop, double ovens, microwave, quiet-rated dishwasher and disposal, PLUS a counter-depth refrigerator; and the best part is the 9x6 walk-in pantry with its own side-by-side refrigerator and loads of storage for groceries and seldom-used appliances. There is also a spacious island for prep or quick meals, plus under-cabinet lighting on each side of the cooktop. The great room adds an anchor to the open kitchen layout with a gas fireplace and is also open to the dining nook which has access to the 20x15 patio with installed gas line to make grilling convenient. The primary suite has a box window and double vanities, a private toilet room and a walk-in shower, plus walk-in closet. There is an additional bedroom on this level and a full bath, as well as the laundry room. The main level has vaulted ceilings throughout, and has luxury vinyl plank flooring in the great room, dining area, kitchen and entry. The finished basement has 9' foundation walls giving it a airy and spacious feel. The rec room space has a wet bar and is perfect for entertaining with two distinct, yet attached areas. On this level there is also a Secondary suite with full 5-piece bath and walk-in closet. An additional bedroom on this level has an attached bath as well, and access is shared with the general rec room space through an additional door. This home has air conditioning and offers an extended 3-car garage for all your tools, toys, trucks.
Full Property Details
Full Property Details for 11112 Coastal Hls Ln
General
- Price: $694,168
- HOA FEE: $8/month
- HOA FEE FREQ.: Annual
- Taxes: $2,887 (2026)
- Status: Active
- Type: Single Family
- Source: PikesPeak
- MLS ID: 7915503
- Updated: 10/1/2026
- Added to Site: 27 day(s) ago
Interior
- Interior Features: Great Room, Vaulted Ceilings
- Fireplace(s): Gas, Main Level, One
- Appliances: Cook Top, Dishwasher, Disposal, Double Oven, Gas in Kitchen, Microwave, Refrigerator, Self-Cleaning Oven
- Flooring: Carpet, Tile, Luxury Vinyl
Rooms
Bathrooms
- Total Bathrooms: 4
- Full Bathrooms: 4
- Primary Bathroom: Ceramic Tile, Double Vanity
Bedrooms
- Total Bedrooms: 4
- 1st/Main Floor Primary: Yes
Other Rooms
- Laundry: Electric Hook-up, Main
Additional Information
- Amenities: Breakfast Bar, High Speed Internet Avail., HOA Required $, Home Warranty, Kitchen Pantry, Secondary Suite w/in Home, See Prop Desc Remarks, Wet Bar
- Shared Amenities: Clubhouse, Exercise Room, Green Areas, Lake/Pond, Playground, Pool, Recreation Room
Parking
- Total Spaces: 3
- Garage Description: Attached
Location
- County: El Paso
- Subdivision: Rolling Hills Ranch at Meridian Ranch
School Information
- High School District: District 49
Community
- Assoc. Fees Include: Covenant Enforcement, Management
Heating & Cooling
- Cooling Type: Central Air
- Heating Type: Forced Air
Utilities
- Sewer: Sewer
- Water: Assoc/Distr
- Utility Description: Cable Connected, Electricity Connected, Natural Gas Connected, Telephone
Structural Information
- Property Detached: Yes
- Description/Design: Ranch
- Structure Type: Frame
- Builder: Campbell Homes LLC
- Model: Plum Creek, 1418.9
- Construction Status: New Construction
- Basement Desc.: Full Basement
- Roof: Composite Shingle
- Windows: Vinyl
- Main/1st Level: 1,441 Sq. Ft.
- Finished Above Grnd: 17,417 Sq. Ft.
- Year Built: 2026
Lot Features
- Lot Size (Acres): 0.1852
- Lot Size (Sq. Ft.): 8,066
- Frontage: City/Town Road, Paved
- Driveway/Sidewalk: Concrete
- Lot Features: Hiking Trail, Near Park, Near Schools
- Lot Description: Level, See Remarks
Financial Considerations
- Association Fee: Yes
- Association Fee: $100
- Assoc Fee Freq.: Annual
- Assoc Fee Desc.: Covenant Enforcement, Management
- Tax Amount: $2,887
- Tax Year: 2026
- Terms: Cash, Conventional, FHA, VA
Disclosures and Reports
- APN: 4220315030
Listed by Campbell Homes, LLC
Get Pre-Approved Today
Schools
Schools serving 11112 Coastal Hls Ln
School District:Falcon School District 49
| Name | Grades | Distance |
|---|---|---|
Meridian Ranch International School 10480 Rainbow Bridge Drive, Falcon, CO 80831 | PK-5 | 0.7 mi |
Falcon Middle School 9755 Towner Avenue, Peyton, CO 80831 | 6-8 | 2.3 mi |
Falcon High School 10255 Lambert Road, Peyton, CO 80831 | 9-12 | 0.8 mi |
Disclaimer:
School attendance boundaries provided by ATTOM Data Solutions and are for reference only. Contact the school directly to verify enrollment eligibility.
Price & Sales History for 11112 Coastal Hls Ln
Date
Details
Price
Change
Source
9/10/2026
Listed
$694,168
—
MLS
Disclaimer: Historical sales information is derived from public records provided by the county offices. Information is not guaranteed and should be independently verified.

Tax History
Tax History for 11112 Coastal Hls Ln
Year
Property Taxes
Change
Tax Assessment
Change
2025
$2,887
11%
$22,430
-4%
2024
$2,603
—
$23,300
10%
2024
$2,603
100%
$21,100
—
2023
-100%
$21,100
4296%
2022
$58
—
$480
—
Disclaimer: Historical tax information is derived from public records provided by the county offices. Information is not guaranteed and should be independently verified.
Estimate the Cost
Estimate the Cost for 11112 Coastal Hls Ln
11112 Coastal Hills Lane, Falcon, CO 80831 (MLS# 7915503) is a Single Family property with 4 bedrooms and 4 full bathrooms. 11112 Coastal Hills Lane is currently listed for $694,168 and was received on September 10, 2026. Want to learn more about 11112 Coastal Hills Lane? Do you have questions about finding other Single Family real estate for sale in Falcon? You can browse all Falcon real estate or contact a Coldwell Banker agent to request more information.