This is a carousel with tiles that activate property listing cards. Use the previous and next buttons to navigate.
1/18
$639,825
This is a carousel with tiles that activate property listing cards. Use the previous and next buttons to navigate.
1/18
Property Description
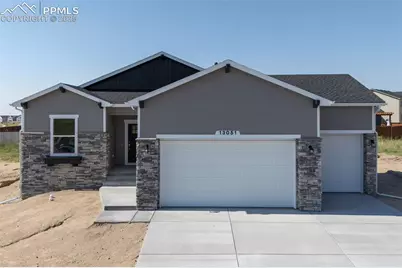
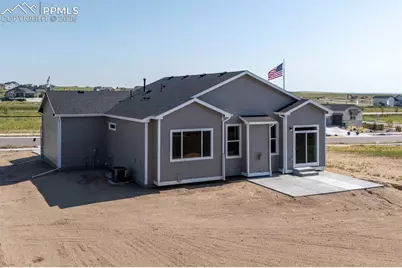
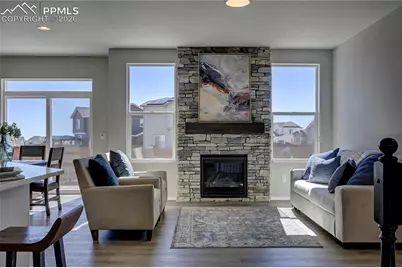
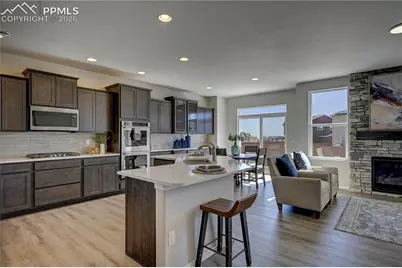
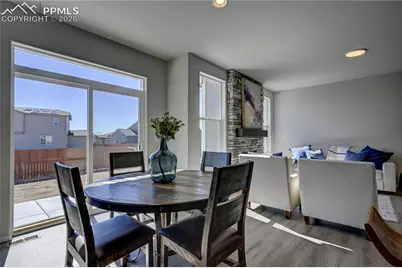
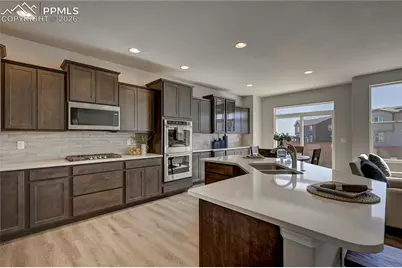
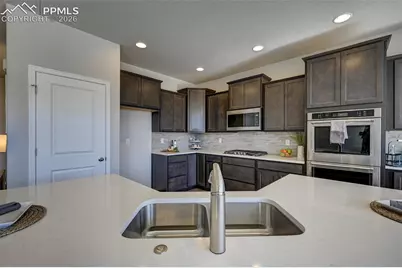
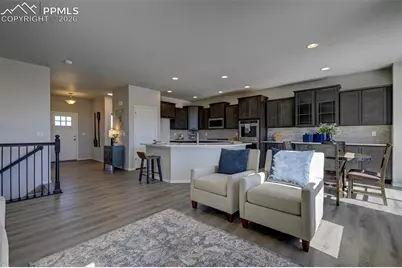
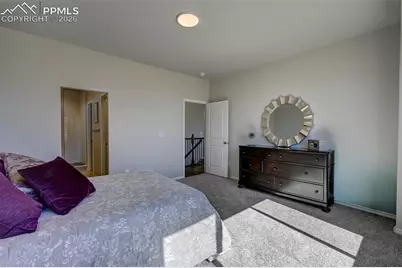
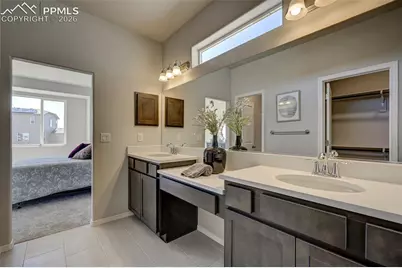
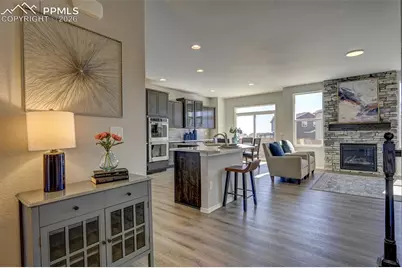
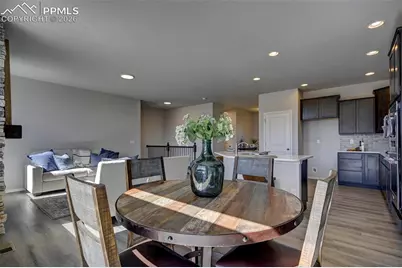
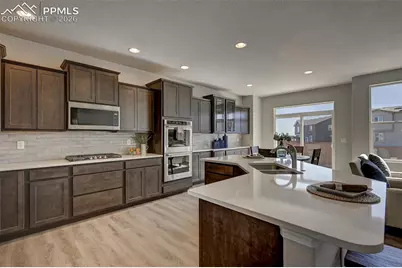
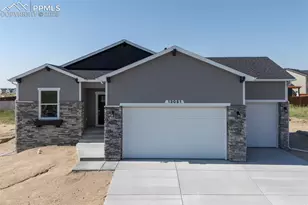
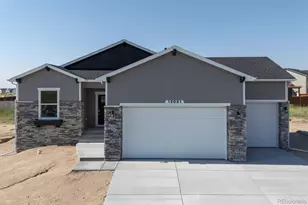
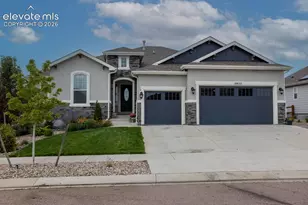
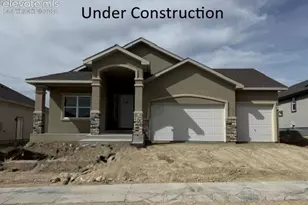
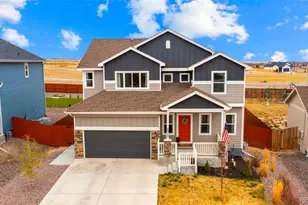
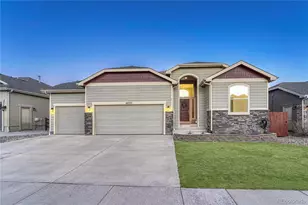
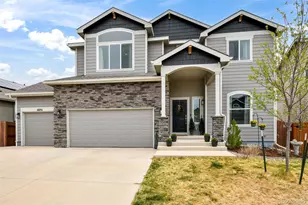
Beautiful Craftsman ranch-style home with an open, inviting layout. The gourmet kitchen shines with a 30" gas cooktop,double ovens, microwave, upgraded dishwasher, and a spacious breakfast bar, undermount sink and granite countertops.A charming dining nook with a box window and extended cabinetry opens to a 20' x 15' patio complete with an installedgas line-perfect for effortless outdoor grilling. The great room is anchored by a stunning gas fireplace with floor-to-ceilingstacked stone and a stained wood mantel. The main level features a serene primary suite with the optional box window inthe bedroom and in the bathroom a large walk-in shower, double vanities, and private toilet room, as well as tile floors adnquartz countertops. On the main level there is a second bedroom and full bath. Downstairs, the finished basement offers 9'foundation walls, a rec room with wet bar, three additional bedrooms, and a full bath. Luxury vinyl plank flooringthroughout the main living areas adds warmth, durability, and timeless elegance. The oversized 3-car garage offers plentyof space for longer vehicles, toys or tools with a 4' extension on the 2-car section and 8' doors! This home has manystandard features other builders consider upgrades.
Full Property Details
Full Property Details for 13051 Monument Vis Dr
General
- Price: $639,825
- HOA FEE: $10/month
- HOA FEE FREQ.: Annual
- Taxes: $2,603 (2024)
- Status: Active
- Type: Single Family
- Source: PikesPeak
- MLS ID: 7536128
- Updated: 8/3/2026
- Added to Site: 399 day(s) ago
Interior
- Interior Features: Great Room
- Fireplace(s): Gas, Main Level
- Appliances: Cook Top, Dishwasher, Disposal, Double Oven, Gas in Kitchen, Microwave, Self-Cleaning Oven
- Flooring: Carpet, Luxury Vinyl
Rooms
Bathrooms
- Total Bathrooms: 3
- Full Bathrooms: 3
- Primary Bathroom: Ceramic Tile, Double Vanity, Free-standing Shower
Bedrooms
- Total Bedrooms: 5
- 1st/Main Floor Primary: Yes
Other Rooms
- Laundry: Electric Hook-up, Main
Additional Information
- Amenities: Breakfast Bar, High Speed Internet Avail., HOA Required $, Home Warranty, Kitchen Pantry, Wet Bar
- Shared Amenities: Clubhouse, Exercise Room, Green Areas, Lake/Pond, Playground, Pool, Recreation Room, Sauna
Parking
- Total Spaces: 3
- Garage Description: Attached, Oversized
Location
- County: El Paso
- Subdivision: Rolling Hills Ranch at Meridian Ranch
School Information
- High School District: District 49
- Elementary School: Meridian Ranch
- High School: Falcon
Community
- Assoc. Fees Include: Covenant Enforcement, Management
Heating & Cooling
- Cooling Type: Central Air
- Heating Type: Forced Air
Utilities
- Sewer: Sewer
- Water: Assoc/Distr
- Utility Description: Cable Connected, Electricity Connected, Natural Gas Connected, Telephone
Structural Information
- Property Detached: Yes
- Description/Design: Ranch
- Structure Type: Frame
- Builder: Campbell Homes LLC
- Model: Augusta, 1305.5
- Construction Status: New Construction
- Basement Desc.: Full Basement
- Roof: Composite Shingle
- Windows: Vinyl
- Main/1st Level: 1,305 Sq. Ft.
- Finished Above Grnd: 1,305 Sq. Ft.
- Year Built: 2025
Lot Features
- Lot Size (Acres): 0.2009
- Lot Size (Sq. Ft.): 8,750
- Frontage: Paved
- Driveway/Sidewalk: Concrete
- Lot Description: See Remarks
Financial Considerations
- Association Fee: Yes
- Association Fee: $115
- Assoc Fee Freq.: Annual
- Assoc Fee Desc.: Covenant Enforcement, Management
- Tax Amount: $2,603
- Tax Year: 2024
- Terms: Cash, Conventional, FHA, VA
Disclosures and Reports
- APN: 4220206004
Listed by Campbell Homes, LLC
Get Pre-Approved Today
Schools
Schools serving 13051 Monument Vis Dr
School District:Falcon School District 49
| Name | Grades | Distance |
|---|---|---|
Meridian Ranch International School 10480 Rainbow Bridge Drive, Falcon, CO 80831 | PK-5 | 0.7 mi |
Falcon Middle School 9755 Towner Avenue, Peyton, CO 80831 | 6-8 | 2.2 mi |
Falcon High School 10255 Lambert Road, Peyton, CO 80831 | 9-12 | 1 mi |
Disclaimer:
School attendance boundaries provided by ATTOM Data Solutions and are for reference only. Contact the school directly to verify enrollment eligibility.
Price & Sales History for 13051 Monument Vis Dr
Date
Details
Price
Change
Source
6/12/2026
Price Reduced
$639,825
-0.78%
MLS
6/01/2026
Price Reduced
$644,825
-0.77%
MLS
3/24/2026
Price Reduced
$649,825
-0.98%
MLS
2/12/2026
Price Reduced
$656,259
-0.76%
MLS
9/17/2025
Price Reduced
$661,259
-1.49%
MLS
6/30/2025
Listed
$671,259
—
MLS
Disclaimer: Historical sales information is derived from public records provided by the county offices. Information is not guaranteed and should be independently verified.
Tax History
Tax History for 13051 Monument Vis Dr
Year
Property Taxes
Change
Tax Assessment
Change
2025
$2,887
11%
$37,570
61%
2024
$2,603
—
$23,300
10%
2024
$2,603
100%
$21,100
—
2023
-100%
$21,100
4296%
2022
$58
—
$480
—
Disclaimer: Historical tax information is derived from public records provided by the county offices. Information is not guaranteed and should be independently verified.
Estimate the Cost
Estimate the Cost for 13051 Monument Vis Dr
13051 Monument Vista Drive, Falcon, CO 80831 (MLS# 7536128) is a Single Family property with 5 bedrooms and 3 full bathrooms. 13051 Monument Vista Drive is currently listed for $639,825 and was received on June 30, 2025. Want to learn more about 13051 Monument Vista Drive? Do you have questions about finding other Single Family real estate for sale in Falcon? You can browse all Falcon real estate or contact a Coldwell Banker agent to request more information.