This is a carousel with tiles that activate property listing cards. Use the previous and next buttons to navigate.
1/1
$655,000
This is a carousel with tiles that activate property listing cards. Use the previous and next buttons to navigate.
1/1
Property Description
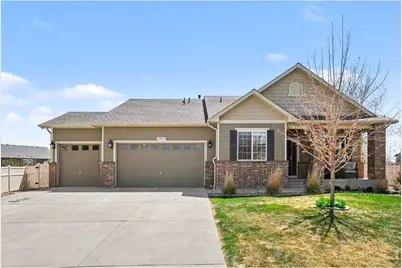
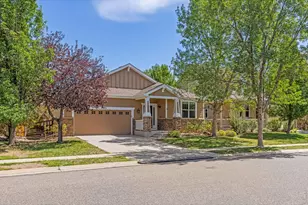
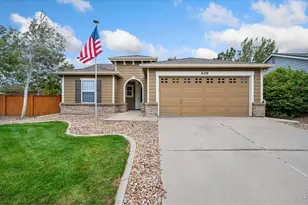
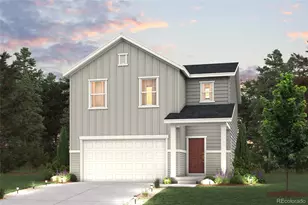
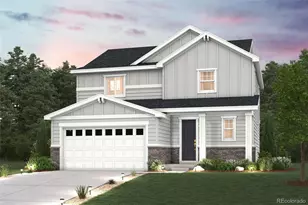
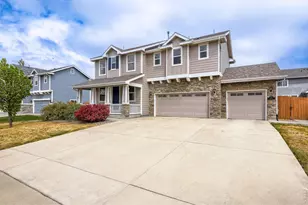
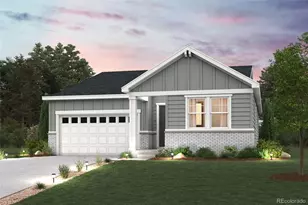
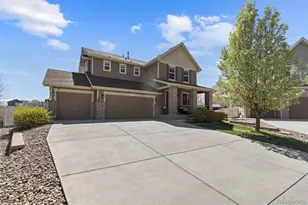
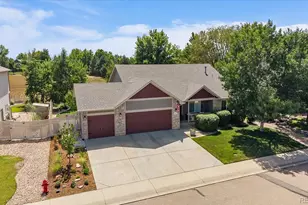
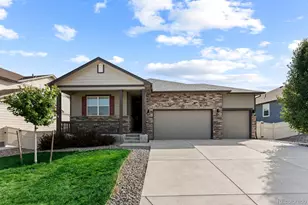
Beautifully designed ranch-style home offering space, flexibility, and thoughtful upgrades throughout! Situated on a quiet cul-de-sac on just under a 1/3 acre, this 3 bedroom, 4 bathroom with a separate dedicated office, and a 3-car + tandem garage provides exceptional storage for vehicles, toys, and gear. combines comfortable main-level living with room to grow. The open and inviting floor plan features vaulted ceilings, a spacious living area and separate dining room. The gourmet kitchen is a standout with quartz countertops, a large center island, double oven, and ample cabinetry, flowing seamlessly into the living room. The primary suite is a true retreat, complete with dual walk-in closets, dual vanities, a soaking tub, and a walk-in shower. The partially finished basement adds nearly 1,000 sq ft of additional living space, including a bedroom with attached bathroom, and living area-ideal for guests or multi-generational living, plus approximately 1,000 sq ft of unfinished space ready for your personal touch. Enjoy Colorado living outdoors with beautifully landscaped grounds, a garden area, and plenty of space to relax or entertain. Located within walking distance to schools and parks, and offering easy access to I-25, shopping, grocery stores, and restaurants-this home truly has it all!
Full Property Details
Full Property Details for 10038 Buttesfield St
General
- Sold For: $655,000
- HOA FEE: $50/month
- Taxes: $7,049 (2025)
- Status: Closed
- Type: Single Family
- Source: IRES
- MLS ID: 1055973
- Added to Site: 91 day(s) ago
Interior
- Interior Features: Eat-In Kitchen, Separate Dining Room
- Fireplace: Yes
- Fireplace(s): One
- Appliances: Gas Range, Double Oven, Dishwasher, Refrigerator, Microwave, Disposal, Fire Alarm
Rooms
Bathrooms
- Total Bathrooms: 4
- Full Bathrooms: 2
- 3/4 Bathrooms: 1
- Half Bathrooms: 1
- Main Floor Baths: 2
Bedrooms
- Total Bedrooms: 3
Exterior
- Exterior Features: Sprinkler System, Hot Tub, Oversized Garage
- Porch/Patio/Deck: Patio
Parking
- Garage: Yes
- Attached garage: Yes
- Garage Spaces: 3
- Parking Features: Attached
- Garage Description: Attached
Location
- Area: Firestone
- County: Weld
- Subdivision: Neighbors Point Fg#1 Final
School Information
- School District: ST Vrain Dist RE 1J
- Elementary School: Centennial
- Middle School: Coal Ridge
- High School: Mead
Community
- Association: Yes
- Assoc. Name: Advance Hoa
- Assoc. Fees Include: Common Amenities, Management
Heating & Cooling
- Cooling Type: Central Air
- Heating Type: Forced Air
Utilities
- Gas: Yes
- Sewer: Public Sewer
- Water: City
- Utility Description: Natural Gas Available, Electricity Available, High-Speed Internet Available
Structural Information
- Construction: Frame
- Exterior Const.: Frame
- Basement: Yes
- Basement Desc.: Full, Partially Finished
- Roof: Composition
- Square Feet: 4,022
- Sq. Ft. Source: Assessor
- Living Area: 3,040 Sq. Ft.
- Year Built: 2016
Lot Features
- Lot Size (Acres): 0.3
- Lot Size (Sq. Ft.): 13,100
- Fence: Yes
- Lot Features: Cul-De-Sac
- Potential Use: Single-Family
- Permitted Use: Single Family
- Zoning: Res
- Fencing (Description): Fenced
Financial Considerations
- Association Fee: Yes
- Association Fee: $50
- Assoc Fee Freq.: Monthly
- Tax Amount: $7,049
- Tax Year: 2025
- Terms: Cash, Conventional, FHA, VA
Disclosures and Reports
- Special Conditions: Private Owner
- Property ID: R4166606
Listed by Ideal Team Homes (303) 901-1741 and Carli Roberson (303) 901-1741
Sold by (303) 901-1741

Get Pre-Approved Today
Schools
Schools serving 10038 Buttesfield St
School District:St. Vrain Valley School District Re 1j
| Name | Grades | Distance |
|---|---|---|
Centennial Elementary School, Firestone, CO 10290 Neighbors Parkway, Firestone, CO 80504 | PK-5 | 0.3 mi |
Coal Ridge Middle School 6201 Booth Drive, Firestone, CO 80504 | 6-8 | 1.3 mi |
Mead High School 12750 County Road 7, Longmont, CO 80504 | 9-12 | 3.3 mi |
Disclaimer:
School attendance boundaries provided by ATTOM Data Solutions and are for reference only. Contact the school directly to verify enrollment eligibility.
Price & Sales History for 10038 Buttesfield St
Date
Details
Price
Change
Source
6/05/2026
Sold
$655,000
—
MLS
4/23/2026
Price Reduced
$655,000
-1.49%
MLS
4/16/2026
Price Reduced
$664,900
-0.02%
MLS
4/09/2026
Listed
$665,000
—
MLS
Disclaimer: Historical sales information is derived from public records provided by the county offices. Information is not guaranteed and should be independently verified.
10038 Buttesfield St, Firestone, CO 80504 (MLS# 1055973) is a Single Family property that was sold at $655,000 on June 05, 2026. Want to learn more about 10038 Buttesfield St? Do you have questions about finding other Single Family real estate for sale in Firestone? You can browse all Firestone real estate or contact a Coldwell Banker agent to request more information.